
113 Easton Court, Elizabethtown, KY 42701
Local realty services provided by:CENTURY 21 Bluegrass Realty Pros
113 Easton Court,Elizabethtown, KY 42701
$349,900
- 3 Beds
- 2 Baths
- 1,807 sq. ft.
- Single family
- Active
Listed by: the brantingham group team, hailey shelman
Office: keller williams heartland
MLS#:HK2604402
Source:KY_HKAR
Price summary
- Price:$349,900
- Price per sq. ft.:$193.64
About this home
Welcome to 113 Easton Court, a beautifully appointed ranch-style home situated at the end of a quiet cul-de-sac in Elizabethtown’s desirable Ashton Park subdivision. Built in 2022, this thoughtfully designed home offers 1,807 square feet of single-level living with 3 bedrooms, 2 full bathrooms, and an inviting open-concept layout. Stepping inside, you’re greeted by soaring vaulted ceilings, rich wood-look flooring, abundant natural light, and a spacious living area that flows seamlessly into the kitchen and dining spaces. The kitchen features granite countertops, stainless steel appliances, beautiful cabinetry, and a generous island with seating, creating the perfect balance of style and everyday functionality. The split-bedroom floor plan provides added privacy, while the spacious primary suite offers tray ceilings, a walk-in closet, and a well-appointed bathroom complete with a double vanity, soaking tub, and separate shower. Additional highlights include a dedicated laundry room, attached two-car garage, covered front porch, and rear patio. Positioned on a level lot with minimal through traffic, this home offers a wonderful combination of modern finishes, comfortable living, and an ideal location just minutes from Elizabethtown's shopping, dining, and everyday conveniences....
Contact an agent
Home facts
- Year built:2022
- Subdivision & Development:Ashton Park
- Listing ID #:HK2604402
- Added:1 day(s) ago
- Updated:October 23, 2026 at 02:04 AM
Rooms and interior
- Bedrooms:3
- Total bathrooms:2
- Full bathrooms:2
- Flooring:Tile, Vinyl
- Bathrooms Description:Double Vanity, Separate Shower, Tub, Tub/Shower Combo, Walk in Closet(s)
- Kitchen Description:Dishwasher, Eat-In Kitchen, Granite Counter Tops, Microwave, Range Electric, Range/Oven, Refrigerator, Smooth Top Range
- Living area:1,807 sq. ft.
Heating and cooling
- Cooling:Central Air
- Heating:Electric, Heat Pump
Structure and exterior
- Roof:Shingles
- Year built:2022
- Building area:1,807 sq. ft.
- Lot area:0.22 Acres
- Construction Materials:Vinyl
- Exterior Features:Covered Front Porch, Outdoor Lighting, Patio
- Foundation Description:Slab
Utilities
- Water:City
- Sewer:City
Finances and disclosures
- Price:$349,900
- Price per sq. ft.:$193.64
Features and amenities
- Amenities:Ceiling Fan(s), Closet Light(s), Split Bedroom Floor Plan, Tray Ceiling(s), Vaulted Ceiling(s), Walk-in Closet(s)
Parking
- Parking description:Auto Door Opener, Front Entry, Garage Attached
- Garage spaces:2
New listings near 113 Easton Court
- New
 $165,000Active2 beds 1 baths864 sq. ft.
1302 B Farmingdale Drive, Elizabethtown, KY 42701
MLS# HK2604405Listed by: KELLER WILLIAMS HEARTLAND - New
 $544,900Active4 beds 4 baths3,587 sq. ft.
30 Cockeriell Court, Elizabethtown, KY 42701-6457
MLS# HK2604403Listed by: OLIVE + OAK REALTY - New
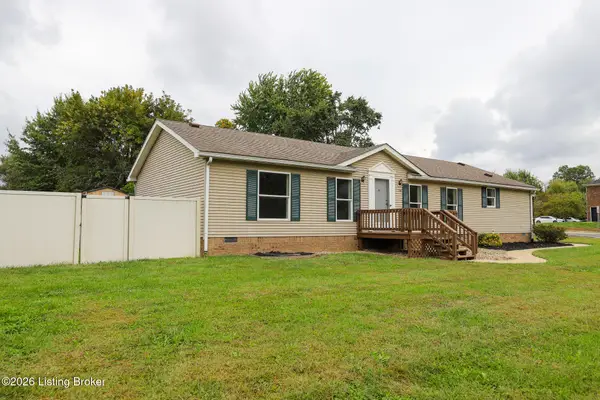 $214,000Active3 beds 2 baths1,680 sq. ft.
366 Springfield Rd, Elizabethtown, KY 42701
MLS# 1732609Listed by: WEICHERT REALTORS LAWSON COLLECTIVE - New
 $199,900Active3 beds 2 baths1,344 sq. ft.
611 Bush Lane, Elizabethtown, KY 42701
MLS# HK2604397Listed by: KELLER WILLIAMS HEARTLAND - New
 $249,000Active3 beds 2 baths1,560 sq. ft.
128 McMillen Drive, Elizabethtown, KY 42701
MLS# HK2604394Listed by: BEST REALTY - New
 $379,900Active3 beds 2 baths1,550 sq. ft.
911 Silktree Circle, Elizabethtown, KY 42701
MLS# HK2604389Listed by: BEST REALTY - New
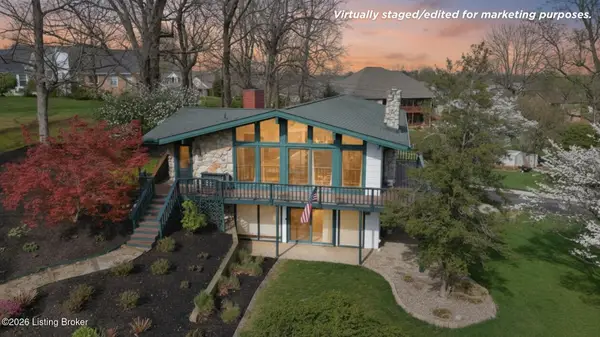 $465,000Active3 beds 3 baths3,774 sq. ft.
812 Burgundy Ct, Elizabethtown, KY 42701
MLS# 1732463Listed by: RE/MAX INTEGRITY - Open Sat, 11am to 1pmNew
 $340,000Active3 beds 3 baths2,132 sq. ft.
1714 Nightingale Drive, Elizabethtown, KY 42701
MLS# HK2604383Listed by: KELLER WILLIAMS COLLECTIVE - New
 $390,000Active5 beds 4 baths2,831 sq. ft.
2561 Kensington Way, Elizabethtown, KY 42701
MLS# HK2604382Listed by: RE/MAX EXECUTIVE GROUP, INC.


Protect your home and budget from life's surprises with an Assurant Home Warranty, backed by a partner that supports you through every step of homeownership. Explore Plans.
©2026 Century 21 Real Estate LLC. All rights reserved. CENTURY 21®, the CENTURY 21 Logo and C21® are service marks owned by Century 21 Real Estate LLC. Century 21 Real Estate LLC fully supports the principles of the Fair Housing Act and the Equal Opportunity Act. Each office is independently owned and operated. Listing information is deemed reliable but not guaranteed accurate.