
198 Mayapple Lane, Elizabethtown, KY 42701
Local realty services provided by:CENTURY 21 Bluegrass Realty Pros
198 Mayapple Lane,Elizabethtown, KY 42701
$539,900
- 4 Beds
- 3 Baths
- 4,452 sq. ft.
- Single family
- Active
Listed by: the still group team, nicole williamson
Office: olive + oak realty
MLS#:HK2603145
Source:KY_HKAR
Price summary
- Price:$539,900
- Price per sq. ft.:$121.27
About this home
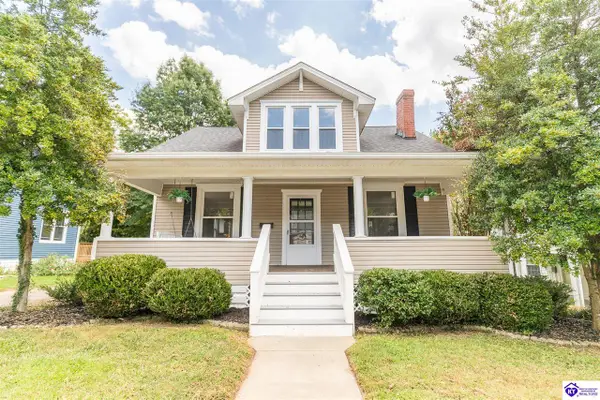
Welcome to 198 Mayapple Lane- where timeless charm, exceptional space, and instant equity come together in one of the area's most highly sought-after neighborhoods! This beautiful 4-bedroom, 2.5-bath home is nestled on a picturesque, wooded lot with mature landscaping that offers both privacy and tranquility. Step inside to a welcoming sitting room that flows into a spacious floor plan designed for comfortable everyday living and effortless entertaining. The main-level primary suite is a private retreat featuring a split double vanity, oversized walk-in closet, and plenty of room to unwind. Upstairs, you'll find three additional generously sized bedrooms, providing space for family, guests, or a home office. The spacious eat-in kitchen is the heart of the home, offering abundant cabinetry, plenty of room for gathering, and smart appliances that help simplify everyday life—even letting you check what's in your refrigerator while you're at the grocery store. Just beyond the kitchen, the inviting family room showcases peaceful views of the wooded backyard, creating the perfect place to relax or entertain. Step outside to enjoy your own private oasis with a beautifully landscaped yard, a charming fish pond, and plenty of space for grilling, hosting friends, or simply taking in the serene surroundings. An additional storage shed provides convenient space for lawn equipment, tools, or outdoor hobbies. Located in one of the area's most desirable neighborhoods, this home offers the rare combination of privacy, generous living space, and instant equity. If you've been searching for a home with character, room to grow, and a setting you'll love coming home to, 198 Mayapple Lane is a must-see. Schedule your private showing today and discover why this exceptional property won't last long!...
Contact an agent
Home facts
- Year built:1978
- Subdivision & Development:Beechwood
- Listing ID #:HK2603145
- Added:36 day(s) ago
- Updated:September 03, 2026 at 03:19 PM
Rooms and interior
- Bedrooms:4
- Total bathrooms:3
- Full bathrooms:2
- Flooring:Hardwood, Tile
- Bathrooms Description:Double Vanity, Separate Shower, Tub
- Kitchen Description:Dishwasher, Microwave, Range/Oven, Refrigerator
- Basement Description:Finished-Partial
- Living area:4,452 sq. ft.
Heating and cooling
- Cooling:Central Air
- Heating:Forced Air, Natural Gas
Structure and exterior
- Roof:Dimensional, Shingles
- Year built:1978
- Building area:4,452 sq. ft.
- Lot area:1.1 Acres
- Construction Materials:Stone, Wood Shingle
- Exterior Features:Concrete Walks, Deck, Landscaping, Mature Trees, Patio, Pond(s), Storage Shed
- Foundation Description:Poured Concrete
- Levels:1.5 Story
Schools
- High school:Central Hardin
- Middle school:West Hardin
- Elementary school:G C Burkhead
Utilities
- Water:County
- Sewer:City
Finances and disclosures
- Price:$539,900
- Price per sq. ft.:$121.27
Features and amenities
- Appliances:Dryer, Washer
- Laundry features:Dryer, Washer
- Amenities:Catherdral Ceiling(s), Ceiling Fan(s), Tray Ceiling(s), Vaulted Ceiling(s), Walk-in Closet(s), Wet Bar
Parking
- Parking description:Garage Attached, Side Entry
- Garage spaces:2
New listings near 198 Mayapple Lane
- Coming Soon
 $1,795,000Coming Soon6 beds 5 baths7,528 sq. ft.
142 Waterside Dr, Elizabethtown, KY 42701
MLS# 1726969Listed by: KELLER WILLIAMS HEARTLAND - New
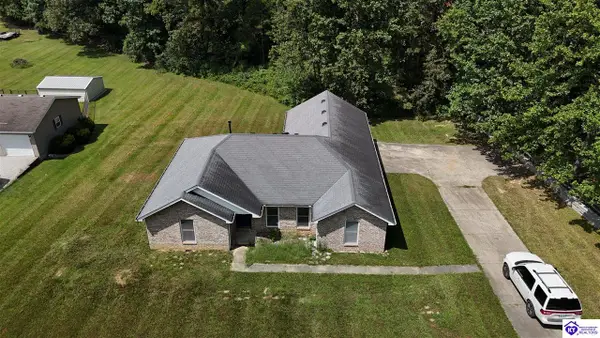 $320,000Active3 beds 2 baths1,558 sq. ft.
227 Collins Drive, Elizabethtown, KY 42701
MLS# HK2603711Listed by: SCHULER BAUER REAL ESTATE SERVICES ERA POWERED- ELIZABETHTOWN - New
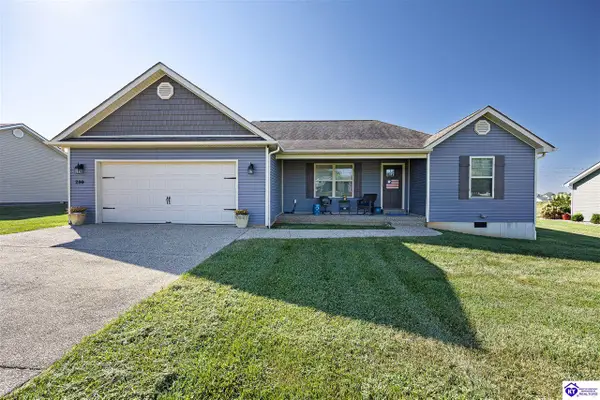 $289,000Active3 beds 2 baths1,500 sq. ft.
299 Harness Court, Elizabethtown, KY 42701
MLS# HK2603712Listed by: UNITED REAL ESTATE LOUISVILLE - ELIZABETHTOWN - New
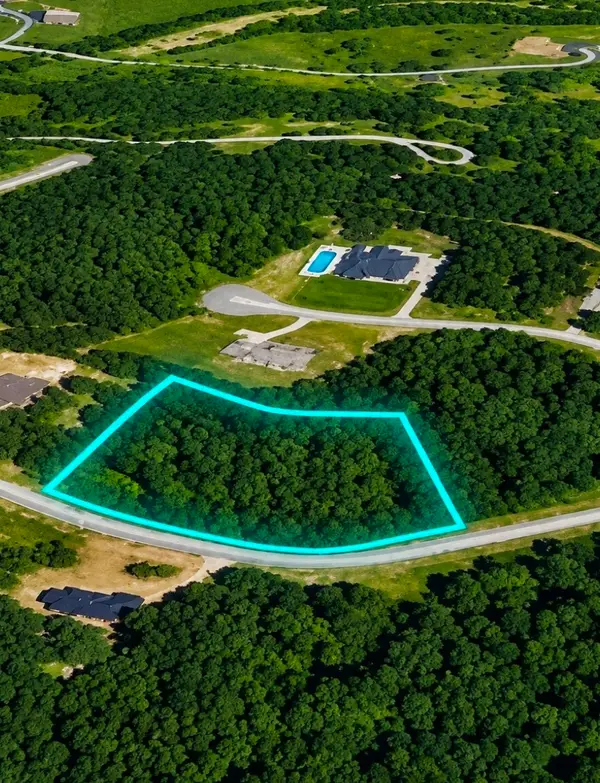 $59,999Active1.5 Acres
0 Ferndale Drive, Elizabethtown, KY 42701
MLS# 3531538Listed by: PCS WORLDWIDE REALTY - KY - New
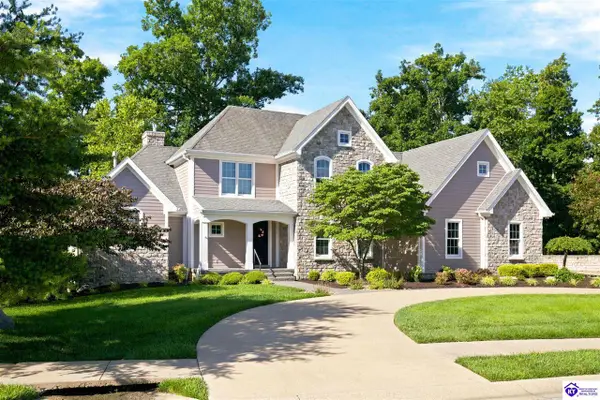 $899,900Active5 beds 5 baths5,245 sq. ft.
111 Anniston Way, Elizabethtown, KY 42701
MLS# HK2603705Listed by: AT HOME REALTY OF KENTUCKY, LLC - New
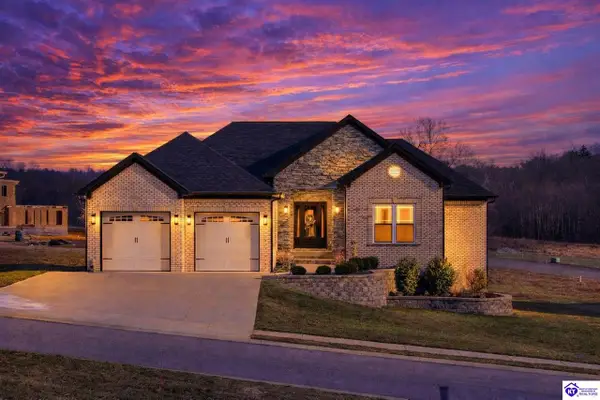 $715,000Active5 beds 3 baths3,936 sq. ft.
105 Bonfire Lane, Elizabethtown, KY 42701
MLS# HK2603693Listed by: KELLER WILLIAMS HEARTLAND - New
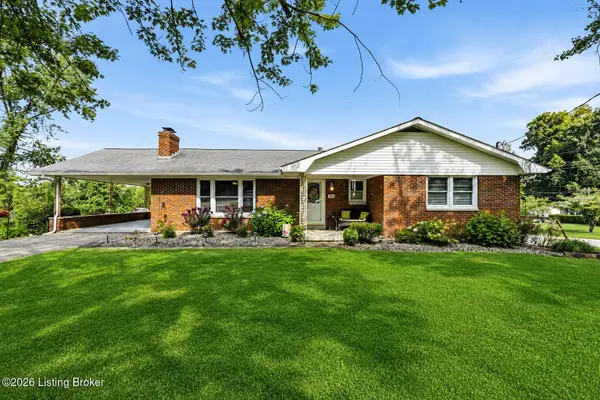 $349,900Active4 beds 3 baths2,817 sq. ft.
304 Estate Dr, Elizabethtown, KY 42701
MLS# 1727944Listed by: KELLER WILLIAMS HEARTLAND - New
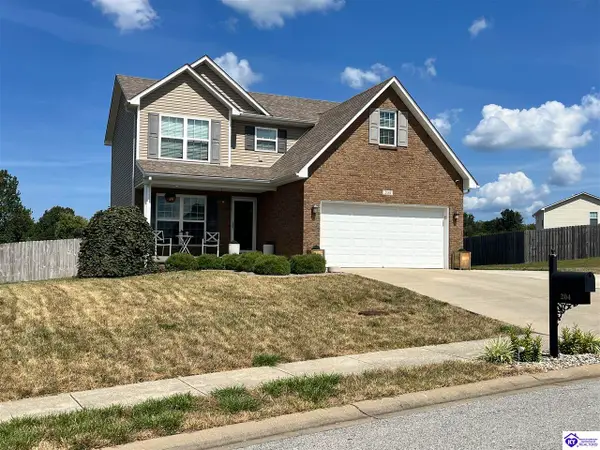 $314,900Active3 beds 3 baths1,681 sq. ft.
204 Emerson Drive, Elizabethtown, KY 42701
MLS# HK2603691Listed by: GOLD STAR REALTY - New
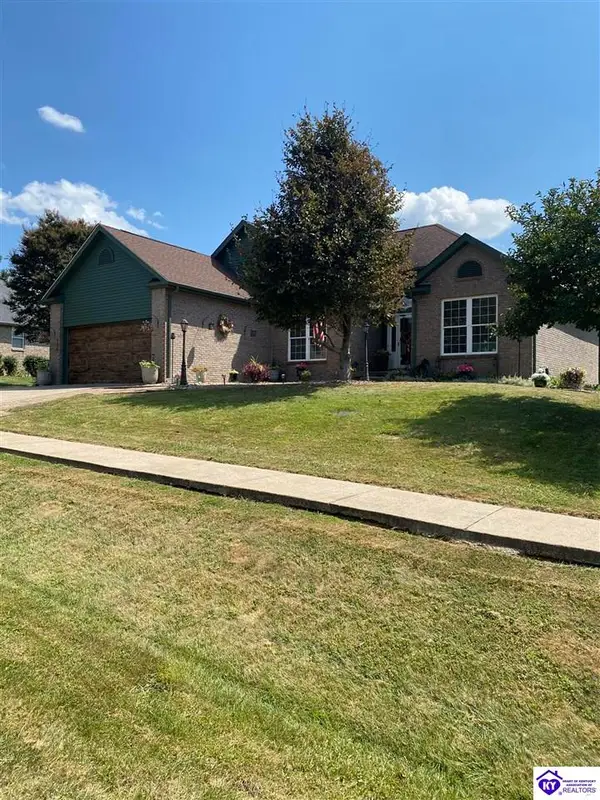 $389,900Active4 beds 3 baths3,085 sq. ft.
424 Nevis Drive, Elizabethtown, KY 42701
MLS# HK2603689Listed by: MELLOAN REAL ESTATE - New
 $374,900Active5 beds 4 baths1,629 sq. ft.
313 High Street, Elizabethtown, KY 42701
MLS# HK2603686Listed by: RE/MAX EXECUTIVE GROUP, INC.


Protect your home and budget from life's surprises with an Assurant Home Warranty, backed by a partner that supports you through every step of homeownership. Explore Plans.
©2026 Century 21 Real Estate LLC. All rights reserved. CENTURY 21®, the CENTURY 21 Logo and C21® are service marks owned by Century 21 Real Estate LLC. Century 21 Real Estate LLC fully supports the principles of the Fair Housing Act and the Equal Opportunity Act. Each office is independently owned and operated. Listing information is deemed reliable but not guaranteed accurate.