
345 Kaylyn Dr, Elizabethtown, KY 42701
Local realty services provided by:CENTURY 21 Simpson & Associates
345 Kaylyn Dr,Elizabethtown, KY 42701
$259,900
- 3 Beds
- 2 Baths
- 1,338 sq. ft.
- Single family
- Active
Listed by: jayme s burden
Office: united real estate louisville
MLS#:1730718
Source:KY_MSMLS
Price summary
- Price:$259,900
- Price per sq. ft.:$194.25
About this home
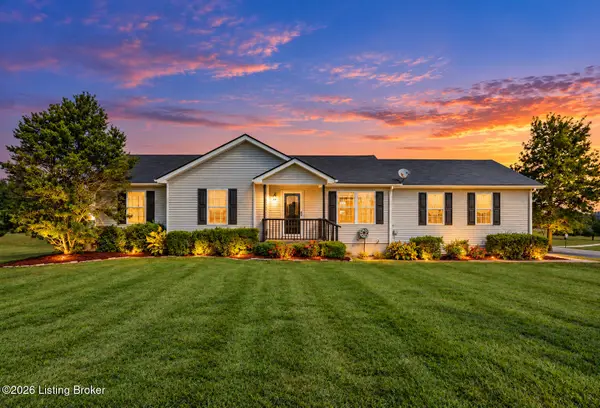
Welcome to 345 Kaylyn Dr in Southeastern Hardin County, Elizabethtown, KY! Priced to sell, this inviting 3-bedroom, 2-bathroom home features an open-concept living space and LVP flooring throughout most of the home. The roof was replaced in 2024, adding another great feature to this property. Step outside to enjoy the spacious backyard, complete with a privacy fence and concrete patio, perfect for outdoor gatherings, grilling, or relaxing. An attached two-car garage provides convenient parking and additional storage. With its functional floor plan, generous outdoor space, and convenient Southeastern Hardin County location, this Elizabethtown home is an opportunity you won't want to miss. Schedule your private showing today!
Contact an agent
Home facts
- Year built:2003
- Subdivision & Development:MILL STATION
- Listing ID #:1730718
- Added:1 day(s) ago
- Updated:October 02, 2026 at 03:33 PM
Rooms and interior
- Bedrooms:3
- Total bathrooms:2
- Full bathrooms:2
- Rooms Total:6
- Basement:Yes
- Living area:1,338 sq. ft.
Heating and cooling
- Heating:Electric, Heat Pump
Structure and exterior
- Year built:2003
- Building area:1,338 sq. ft.
- Lot area:0.69 Acres
- Lot Features:Cleared
- Architectural Style:Ranch
- Construction Materials:Vinyl siding
- Exterior Features:Patio, Porch
- Foundation Description:Crawl Space
Finances and disclosures
- Price:$259,900
- Price per sq. ft.:$194.25
Parking
- Parking description:Attached, Driveway, Entry Front
- Garage:Yes
- Garage spaces:2
New listings near 345 Kaylyn Dr
- New
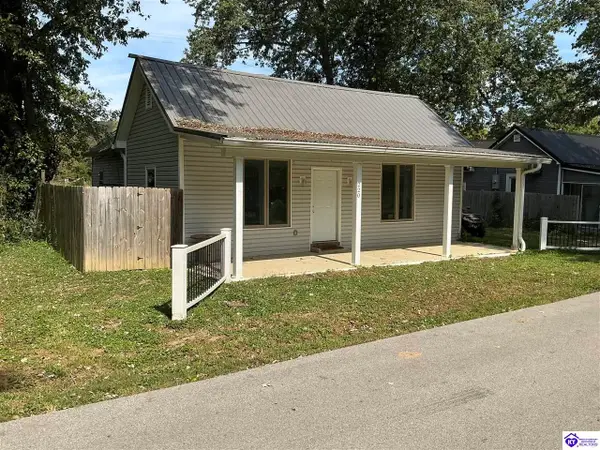 $140,000Active3 beds 2 baths1,412 sq. ft.
220 Colesburg Road, Elizabethtown, KY 42701
MLS# HK2604151Listed by: JANES REALTY GROUP, INC. - New
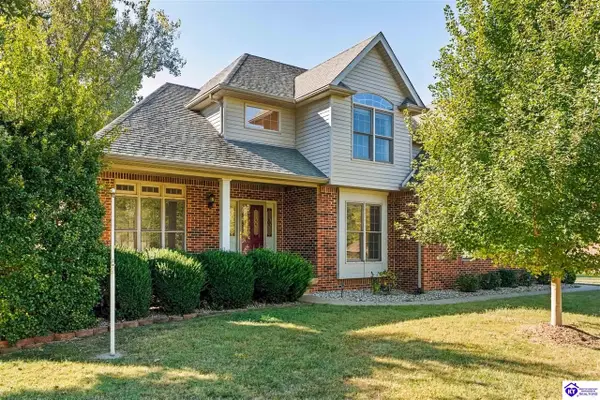 $492,500Active4 beds 3 baths2,813 sq. ft.
1509 Manchester Drive, Elizabethtown, KY 42701
MLS# HK2604146Listed by: MELLOAN REAL ESTATE - New
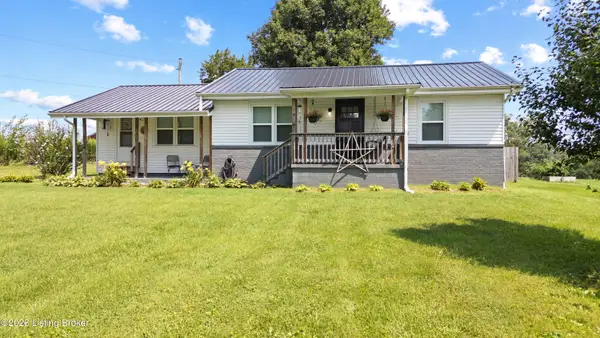 $268,900Active3 beds 2 baths1,451 sq. ft.
6534 Valley Creek Rd, Elizabethtown, KY 42701
MLS# 1730754Listed by: REAL BROKER, LLC - New
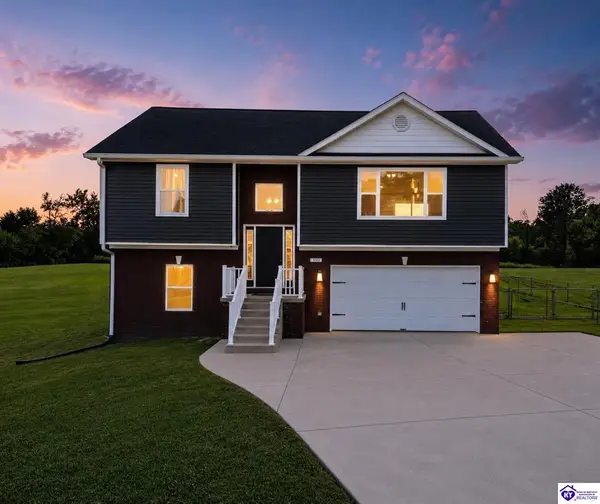 $359,900Active3 beds 3 baths2,066 sq. ft.
580 House Lane, Elizabethtown, KY 42701
MLS# HK2604145Listed by: SCHULER BAUER REAL ESTATE SERVICES ERA POWERED- ELIZABETHTOWN - New
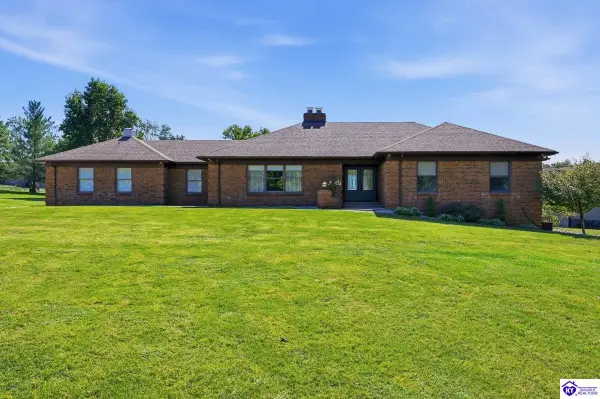 $599,900Active4 beds 4 baths4,407 sq. ft.
364 Briarwood Circle, Elizabethtown, KY 42701
MLS# HK2604144Listed by: AT HOME REALTY OF KENTUCKY, LLC - New
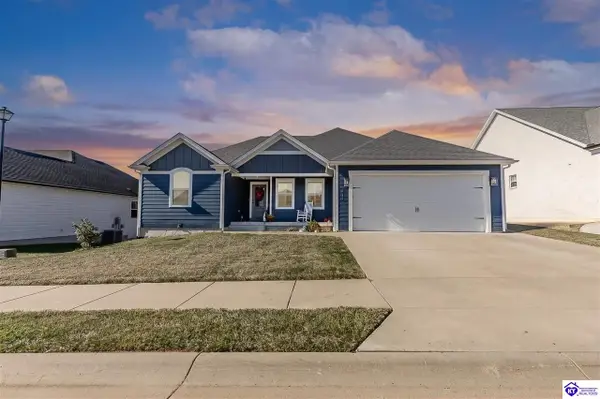 $509,900Active4 beds 3 baths3,528 sq. ft.
216 Elegance Way, Elizabethtown, KY 42701
MLS# HK2604143Listed by: OLIVE + OAK REALTY - Open Sun, 1 to 3pmNew
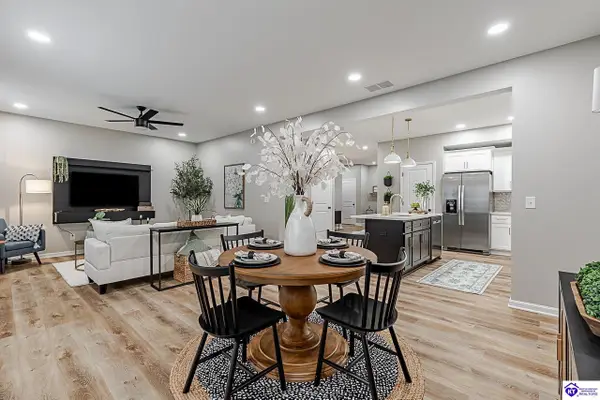 $354,900Active4 beds 4 baths2,752 sq. ft.
304 C Village Brooke Drive, Elizabethtown, KY 42701
MLS# HK2604136Listed by: OLIVE + OAK REALTY - New
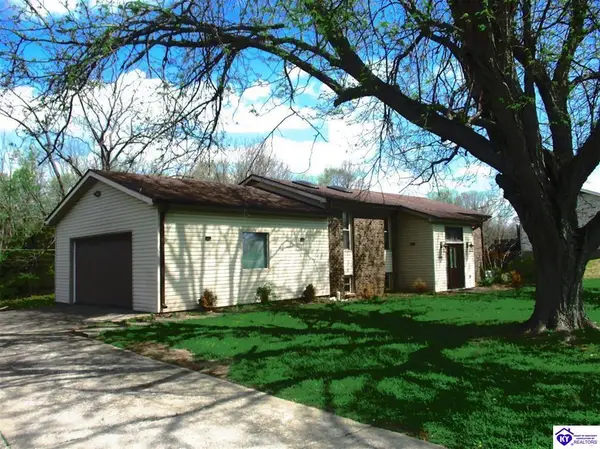 $425,000Active4 beds 3 baths2,562 sq. ft.
609 Foxfire Road, Elizabethtown, KY 42701
MLS# HK2604141Listed by: LIVINGSTON REALTY - New
 $309,000Active4 beds 2 baths1,963 sq. ft.
2712 Roundtop Rd, Elizabethtown, KY 42701
MLS# 1730678Listed by: UNITED REAL ESTATE LOUISVILLE


Protect your home and budget from life's surprises with an Assurant Home Warranty, backed by a partner that supports you through every step of homeownership. Explore Plans.
©2026 Century 21 Real Estate LLC. All rights reserved. CENTURY 21®, the CENTURY 21 Logo and C21® are service marks owned by Century 21 Real Estate LLC. Century 21 Real Estate LLC fully supports the principles of the Fair Housing Act and the Equal Opportunity Act. Each office is independently owned and operated. Listing information is deemed reliable but not guaranteed accurate.