
609 Foxfire Road, Elizabethtown, KY 42701
Local realty services provided by:CENTURY 21 Bluegrass Realty Pros
609 Foxfire Road,Elizabethtown, KY 42701
$425,000
- 4 Beds
- 3 Baths
- 2,562 sq. ft.
- Single family
- Active
Listed by: shari morris
Office: livingston realty
MLS#:HK2604141
Source:KY_HKAR
Price summary
- Price:$425,000
- Price per sq. ft.:$165.89
About this home
Located in the prestigious Foxfire Rd location, this recently remodeled 4 bedroom, 3 bathroom home is nestled on a private 0.52 acre lot just inside the Ring Rd. corridor. Step into a grand foyer that welcomes you with a Great Room above and Family Room below. The open concept upstairs features a stunning kitchen with granite countertops, large island, farmhouse sink and stainless appliances. The skylights offer abundant natural light while the dining area opens to a private deck. The master bedroom features an additional private deck, walk in closet and bathroom with a spacious tiled shower. The walk-out lower level includes a family room providing additional living space and access to two covered patios, an additional full bathroom and more bedrooms. Luxury plank flooring runs throughout the almost 2600 sq foot home while all bedrooms feature walk-in closets for excellent storage. This home boasts a desirable location, generous lot and numerous thoughtful updates.
Contact an agent
Home facts
- Year built:1979
- Subdivision & Development:Lakewood Park
- Listing ID #:HK2604141
- Added:1 day(s) ago
- Updated:October 01, 2026 at 10:49 PM
Rooms and interior
- Bedrooms:4
- Total bathrooms:3
- Full bathrooms:3
- Flooring:Carpet, Tile, Vinyl
- Bathrooms Description:Separate Shower, Tub/Shower Combo
- Kitchen Description:Dishwasher, Granite Counter Tops, Granite Countertops, Kitchen Island, Microwave, Range/Oven, Refrigerator, Self-Cleaning Oven, Smooth Top Range
- Bedroom Description:Walk in Closet
- Basement Description:Finished-Full, Full, Walk Out
- Living area:2,562 sq. ft.
Heating and cooling
- Cooling:Central Air, Heat Pump
- Heating:Electric, Heat Pump
Structure and exterior
- Roof:Shingles
- Year built:1979
- Building area:2,562 sq. ft.
- Lot area:0.52 Acres
- Construction Materials:Brick, Vinyl
- Exterior Features:Concrete Walks, Covered Front Porch, Covered Patio, Deck, Exterior Lights, Garden Area, Landscaping, Mature Trees
- Foundation Description:Poured Concrete
Utilities
- Water:County
- Sewer:City
Finances and disclosures
- Price:$425,000
- Price per sq. ft.:$165.89
Features and amenities
- Amenities:Ceiling Fan(s), Chandeliers, Closet Light(s), Skylight(s), Vaulted Ceiling(s), Walk-in Closet(s)
Parking
- Parking description:Garage Attached, Garage Door Opener, Side Entry
- Garage spaces:2
New listings near 609 Foxfire Road
- New
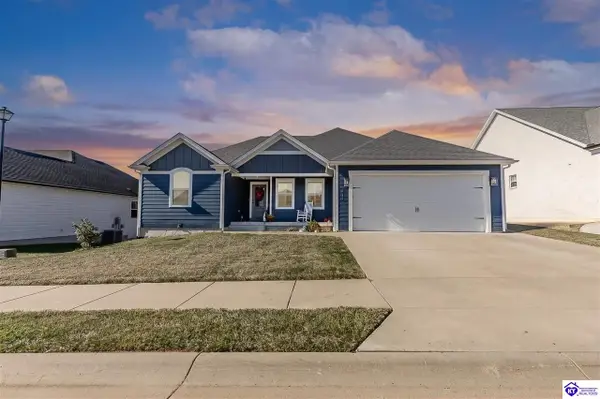 $509,900Active4 beds 3 baths3,528 sq. ft.
216 Elegance Way, Elizabethtown, KY 42701
MLS# HK2604143Listed by: OLIVE + OAK REALTY - Open Sun, 1 to 3pmNew
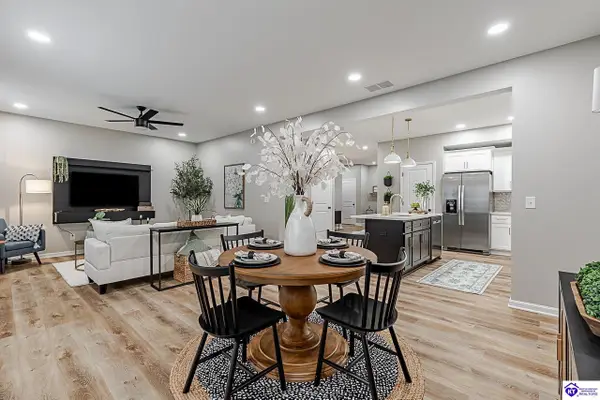 $354,900Active4 beds 4 baths2,752 sq. ft.
304 C Village Brooke Drive, Elizabethtown, KY 42701
MLS# HK2604136Listed by: OLIVE + OAK REALTY - New
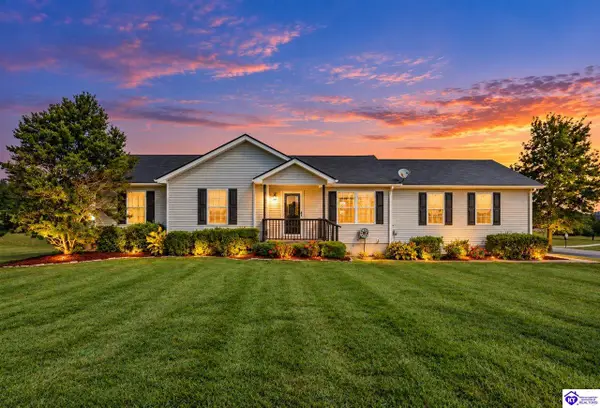 $309,000Active4 beds 2 baths1,963 sq. ft.
2712 Roundtop Road, Elizabethtown, KY 42701
MLS# HK2604137Listed by: UNITED REAL ESTATE LOUISVILLE - ELIZABETHTOWN - New
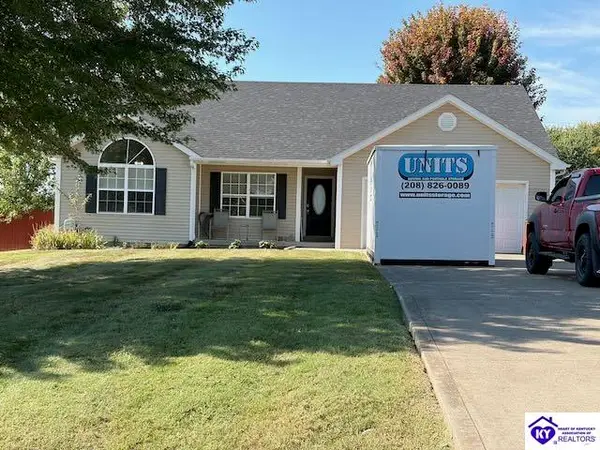 $259,900Active3 beds 2 baths1,338 sq. ft.
345 Kaylyn Drive, Elizabethtown, KY 42701
MLS# HK2604138Listed by: UNITED REAL ESTATE LOUISVILLE - ELIZABETHTOWN - Open Sun, 1 to 3pmNew
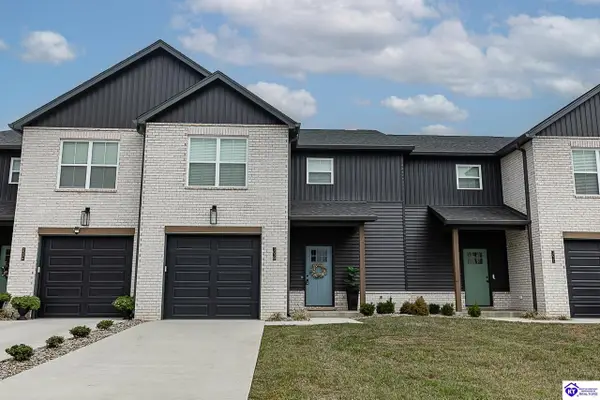 $354,900Active4 beds 4 baths2,752 sq. ft.
304 B Village Brooke Drive, Elizabethtown, KY 42701
MLS# HK2604130Listed by: OLIVE + OAK REALTY 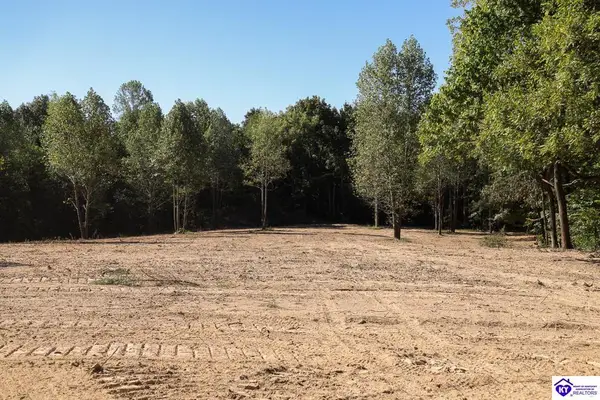 $1,190,000Pending150 Acres
0 Lincoln Drive, Elizabethtown, KY 42701
MLS# HK2604120Listed by: RIVER BROOK REALTY LLC- $1,190,000Pending150 Acres
0 Lincoln Drive, Elizabethtown, KY 42701
MLS# HK2604120Listed by: RIVER BROOK REALTY LLC - New
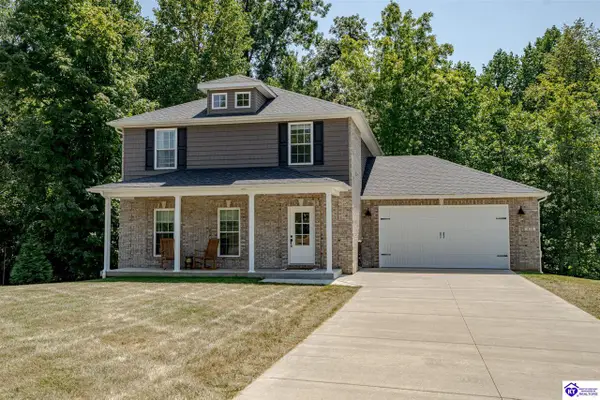 $439,900Active4 beds 4 baths2,808 sq. ft.
458 Beasley Boulevard, Elizabethtown, KY 42701
MLS# HK2604118Listed by: KELLER WILLIAMS HEARTLAND - New
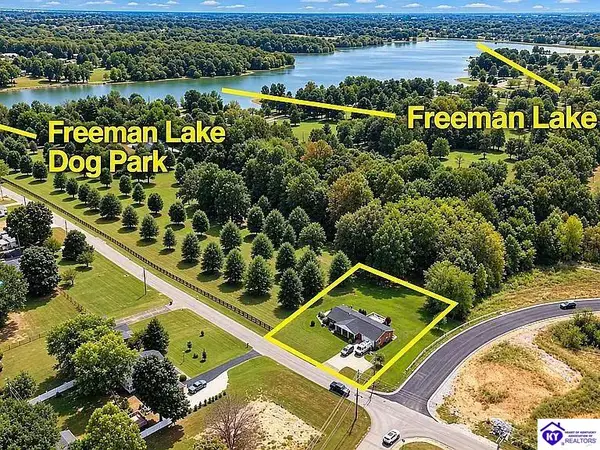 $369,000Active4 beds 3 baths2,383 sq. ft.
200 E Nalls Road, Elizabethtown, KY 42701
MLS# HK2604112Listed by: RE/MAX PREMIER PROPERTIES LLC


Protect your home and budget from life's surprises with an Assurant Home Warranty, backed by a partner that supports you through every step of homeownership. Explore Plans.
©2026 Century 21 Real Estate LLC. All rights reserved. CENTURY 21®, the CENTURY 21 Logo and C21® are service marks owned by Century 21 Real Estate LLC. Century 21 Real Estate LLC fully supports the principles of the Fair Housing Act and the Equal Opportunity Act. Each office is independently owned and operated. Listing information is deemed reliable but not guaranteed accurate.