412 Wilmoth Street, Elizabethtown, KY 42701
Local realty services provided by:CENTURY 21 Bluegrass Realty Pros
Listed by: carrie davis, carrie davis
Office: green team real estate services
MLS#:HK2603866
Source:KY_HKAR
Price summary
- Price:$405,000
- Price per sq. ft.:$210.94
About this home
Classic Style, Modern Comfort & Convenient Location Discover the best of country-inspired living with the convenience of being less than a mile from I-65 and just outside Elizabethtown city limits. Situated on a beautiful one-acre lot at the end of a dead-end street, this brand-new construction offers the space, privacy, and easy access today’s buyers are looking for. The classic black-and-white farmhouse design with stone accents creates timeless curb appeal, while the thoughtfully designed interior delivers modern functionality. A desirable open, split-bedroom floor plan provides both an inviting gathering space and comfortable separation between bedrooms. Inside, hardwood flooring flows throughout the home, complemented by impressive 9-foot ceilings that create an elevated, spacious feel. The expansive kitchen takes center stage, featuring stainless steel appliances, granite countertops, a large island, and abundant workspace—perfect for everyday living, entertaining, and staying connected with family and guests. Designed for efficiency and convenience, the kitchen opens directly to a large pantry, laundry/mud room, and two-car garage, creating an organized flow for busy mornings and daily routines. The private bedroom layout offers thoughtful touches throughout. Both the primary bedroom and second bedroom feature charming window seats overlooking the front yard. The spacious primary suite includes a generous walk-in closet and a beautifully finished bathroom with a tiled tub/shower combination and dual granite-top vanity. For added comfort and efficiency, the home features natural gas for the kitchen range, water heater, and furnace. With its combination of new construction, quality finishes, functional design, one-acre setting, and exceptional interstate access, this home offers a rare opportunity to enjoy a peaceful setting without sacrificing convenience....
Contact an agent
Home facts
- Year built:2026
- Subdivision & Development:Lincoln Meadows
- Listing ID #:HK2603866
- Added:1 day(s) ago
- Updated:September 17, 2026 at 04:41 PM
Rooms and interior
- Bedrooms:3
- Total bathrooms:2
- Full bathrooms:2
- Flooring:Hardwood, Tile
- Bathrooms Description:Double Vanity, Tub/Shower Combo
- Kitchen Description:Dishwasher, Granite Counter Tops, Granite Countertops, Kitchen/Dining, Microwave, Range Gas, Refrigerator, Self-Cleaning Oven, Smooth Top Range
- Bedroom Description:Wood Flooring
- Living area:1,920 sq. ft.
Heating and cooling
- Cooling:Central Air
- Heating:Gas
Structure and exterior
- Roof:Shingles
- Year built:2026
- Building area:1,920 sq. ft.
- Lot area:1.2 Acres
- Construction Materials:Board & Batten, Stone
- Exterior Features:Deck, Exterior Lights, Mature Trees, Trees
- Foundation Description:Block, Crawl Space
Utilities
- Water:County
- Sewer:Septic
Finances and disclosures
- Price:$405,000
- Price per sq. ft.:$210.94
Features and amenities
- Amenities:Closet Light(s), Walk-in Closet(s)
Parking
- Parking description:Front Entry, Garage Attached, Garage Door Opener
- Garage spaces:2
New listings near 412 Wilmoth Street
- Coming Soon
 $1,150,000Coming Soon5 beds 4 baths5,045 sq. ft.
700 Walnut Creek Rd, Elizabethtown, KY 42701
MLS# 1728722Listed by: KELLER WILLIAMS HEARTLAND - New
 $345,000Active3 beds 2 baths1,560 sq. ft.
538 Wooden Ln, Elizabethtown, KY 42701
MLS# 1729317Listed by: SEMONIN REALTORS - Open Sat, 1 to 4pmNew
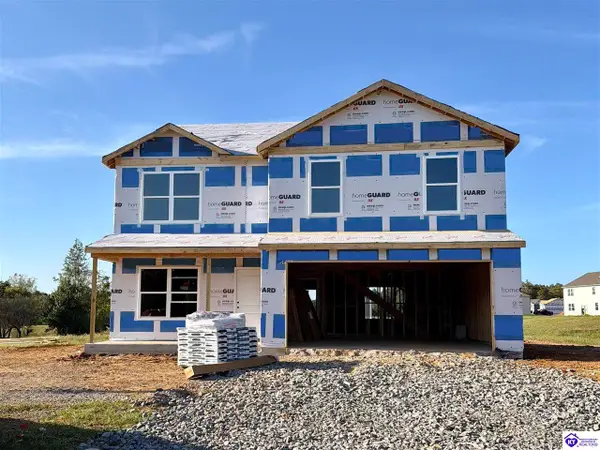 $330,900Active3 beds 3 baths2,155 sq. ft.
39 Saratoga Ln, Elizabethtown, KY 42701
MLS# HK2603902Listed by: DRH REALTY OF KENTUCKY LLC - New
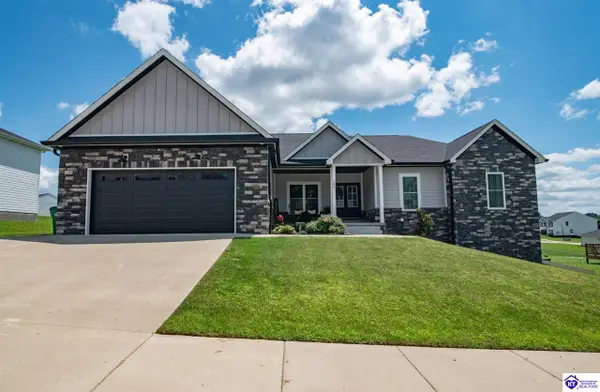 $574,900Active5 beds 4 baths4,151 sq. ft.
108 Summit Creek Drive, Elizabethtown, KY 42701
MLS# HK2603899Listed by: WEICHERT REALTORS LAWSON COLLECTIVE - New
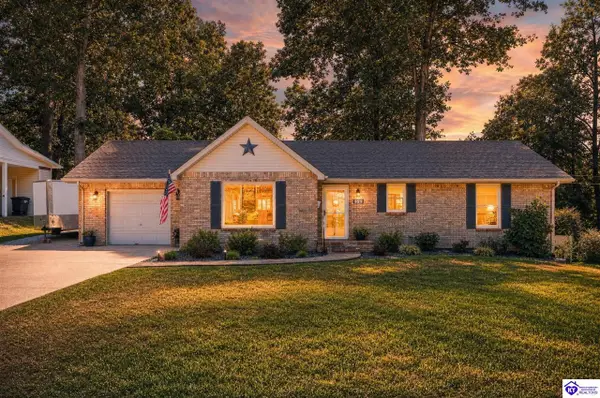 $279,900Active2 beds 2 baths2,700 sq. ft.
322 Deepwood Drive, Elizabethtown, KY 42701
MLS# HK2603887Listed by: SCHULER BAUER REAL ESTATE SERVICES ERA POWERED- ELIZABETHTOWN - New

 $254,900Active2 beds 1 baths900 sq. ft.
207 Woods Rd, Elizabethtown, KY 42701
MLS# 1729250Listed by: CENTURY 21 BLUEGRASS REALTY PROS, INC - New
 $119,900Active1.96 Acres
1 Olde Farm Court, Elizabethtown, KY 42701
MLS# HK2603886Listed by: RE/MAX PREMIER PROPERTIES LLC - New
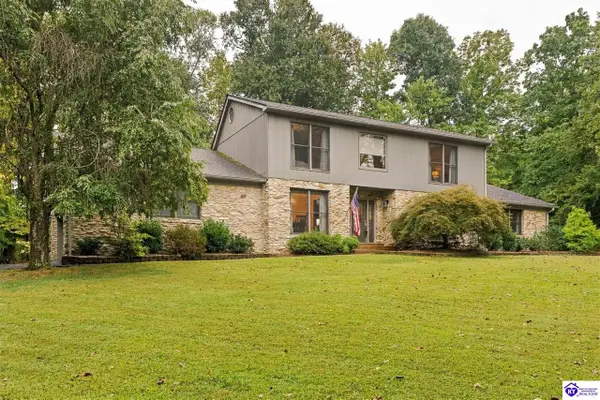 $479,000Active3 beds 3 baths2,907 sq. ft.
627 Maple Drive, Elizabethtown, KY 42701
MLS# HK2603883Listed by: MELLOAN REAL ESTATE - Open Sun, 3 to 5pmNew
 $274,900Active3 beds 3 baths1,692 sq. ft.
615 Pike Street, Elizabethtown, KY 42701-2132
MLS# HK2603880Listed by: OLIVE + OAK REALTY - New
 $326,000Active3 beds 3 baths2,227 sq. ft.
303 D Village Brooke Drive, Elizabethtown, KY 42701
MLS# HK2603881Listed by: PENNINGTON PROPERTIES


Protect your home and budget from life's surprises with an Assurant Home Warranty, backed by a partner that supports you through every step of homeownership. Explore Plans.
©2026 Century 21 Real Estate LLC. All rights reserved. CENTURY 21®, the CENTURY 21 Logo and C21® are service marks owned by Century 21 Real Estate LLC. Century 21 Real Estate LLC fully supports the principles of the Fair Housing Act and the Equal Opportunity Act. Each office is independently owned and operated. Listing information is deemed reliable but not guaranteed accurate.