
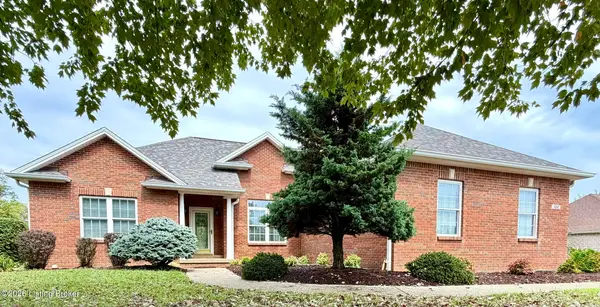
4489 Shepherdsville Rd, Elizabethtown, KY 42701
Local realty services provided by:CENTURY 21 Simpson & Associates
Listed by: jack c may
Office: may team realtors
MLS#:1727309
Source:KY_MSMLS
Price summary
- Price:$324,900
- Price per sq. ft.:$223.91
About this home
Welcome to 4489 Shepherdsville Road. This fantastic, updated, walkout ranch is situated on a just under an acre lot in Elizabethtown. A lovely covered front porch greets you as you walk up. Heading inside, into the expansive living room, you will immediately notice the beautiful brand luxury viny plank flooring that is throughout the main living area. The living room opens to the dining area and kitchen creating a bright and airy space. Lovely exposed wood beams highlight the dining area. The kitchen is all new with gorgeous cabinetry, black granite countertops, tile backsplash, stainless steel appliances, and breakfast bar. The kitchen connects to the attached two car garage makes bringing in the groceries a breeze. Head down the hallway off the living room to find the bedrooms and baths. The primary suite offers a spacious bedroom with large closet and private, all new full bath featuring a stunning tiled walk-in shower. There are two more generously sized bedrooms and a 2nd full bath. This bath offers a new granite topped double vanity, new toilet, and new tiled tub surround. Heading downstairs brings you into a huge L-shaped family room providing plenty of additional relaxation and entertainment options. The basement also offers a large unfinished storage room and unfinished laundry, utility, and quarter bath room. Heading out back, through the rear glass door, brings you onto a great 12' x 15' secondary patio. The main 12' x 20' patio connects off the rear of the main level. Both patios look out to an enormous, rolling backyard offering abundant space for kids or pets to play in. The backyard also comes with a 10' x 12' storage shed. Additional features and updates include: newer roof and downspouts, new carpet in all bedrooms and basement family room, new light fixtures throughout, and fresh paint throughout. Don't miss out on this one and schedule a showing today!...
Contact an agent
Home facts
- Year built:1978
- Subdivision & Development:NONE
- Listing ID #:1727309
- Added:18 day(s) ago
- Updated:September 13, 2026 at 03:01 PM
Rooms and interior
- Bedrooms:3
- Total bathrooms:2
- Full bathrooms:2
- Rooms Total:11
- Basement:Yes
- Basement Description:Walkout Part Fin
- Living area:2,565 sq. ft.
Heating and cooling
- Cooling:Central Air
- Heating:Heat Pump
- Central air:Yes
Structure and exterior
- Year built:1978
- Building area:2,565 sq. ft.
- Lot area:0.8 Acres
- Lot Features:Cleared
- Architectural Style:Ranch
- Construction Materials:Vinyl siding, Wood Frame, brick
- Exterior Features:Patio, Porch
- Foundation Description:Poured Concrete
Utilities
- Sewer:Public Sewer
Finances and disclosures
- Price:$324,900
- Price per sq. ft.:$223.91
Parking
- Parking description:Attached, Driveway, Entry Front
- Garage:Yes
- Garage spaces:2
New listings near 4489 Shepherdsville Rd
- Coming Soon
 $1,150,000Coming Soon5 beds 4 baths5,045 sq. ft.
700 Walnut Creek Rd, Elizabethtown, KY 42701
MLS# 1728722Listed by: KELLER WILLIAMS HEARTLAND - New
 $550,000Active5 beds 4 baths3,317 sq. ft.
102 Deerfield Hills Rd, Elizabethtown, KY 42701
MLS# 1728981Listed by: NEST REALTY - Open Sun, 1 to 3pmNew
 $450,500Active3 beds 2 baths1,751 sq. ft.
220 Ascension Way, Elizabethtown, KY 42701
MLS# 1728931Listed by: REAL BROKER, LLC - New
 $675,000Active5 beds 4 baths3,670 sq. ft.
501 Maple Crest Way, Elizabethtown, KY 42701
MLS# HK2603841Listed by: MELLOAN REAL ESTATE - New
 $349,000Active6 beds 4 baths3,132 sq. ft.
605 El Dorado Drive, Elizabethtown, KY 42701
MLS# HK2603834Listed by: PLATINUM PLUS REALTY - New
 $210,000Active3 beds 2 baths1,214 sq. ft.
204 Applewood Ln, Elizabethtown, KY 42701
MLS# 1728887Listed by: KELLER WILLIAMS HEARTLAND - New
 $264,900Active3 beds 2 baths1,755 sq. ft.
806 Sammy Court, Elizabethtown, KY 42701
MLS# HK2603827Listed by: BEST REALTY - Open Sun, 1 to 3pmNew
 $495,000Active3 beds 3 baths3,626 sq. ft.
311 Graceland Trail, Elizabethtown, KY 42701
MLS# HK2603816Listed by: OLIVE + OAK REALTY - New
 $356,900Active5 beds 3 baths2,600 sq. ft.
900 Tristan Ln, Elizabethtown, KY 42701
MLS# 1728642Listed by: DRH REALTY OF KENTUCKY - New
 $300,000Active3.89 Acres
0 Serenity Way, Elizabethtown, KY 42701
MLS# HK2603792Listed by: RE/MAX EXECUTIVE GROUP, INC.


Protect your home and budget from life's surprises with an Assurant Home Warranty, backed by a partner that supports you through every step of homeownership. Explore Plans.
©2026 Century 21 Real Estate LLC. All rights reserved. CENTURY 21®, the CENTURY 21 Logo and C21® are service marks owned by Century 21 Real Estate LLC. Century 21 Real Estate LLC fully supports the principles of the Fair Housing Act and the Equal Opportunity Act. Each office is independently owned and operated. Listing information is deemed reliable but not guaranteed accurate.