
46 Rimrock Ct, Elizabethtown, KY 42701
Local realty services provided by:CENTURY 21 Simpson & Associates
46 Rimrock Ct,Elizabethtown, KY 42701
$549,900
- 5 Beds
- 4 Baths
- 4,356 sq. ft.
- Single family
- Active
Listed by: emily graczyk
Office: united real estate louisville
MLS#:1725527
Source:KY_MSMLS
Price summary
- Price:$549,900
- Price per sq. ft.:$252.48
About this home
Welcome home to this stunning contemporary residence located in the Stoneridge Subdivision. Offering 4,356 square feet of beautifully maintained living space, this exceptional home features 5 bedrooms with the potential for a 6th bedroom, 3 full bathrooms, and 1 half baths, providing plenty of room for family, guests, and entertaining. Situated on a picturesque 1-acre lot, the property boasts a spacious fenced backyard with peaceful country views, creating the perfect setting to relax or entertain outdoors. Pride of ownership is evident throughout, with numerous recent updates including a new roof (2023), a newly finished basement, and new flooring throughout the bedrooms. Every detail has been thoughtfully maintained, making this home truly move-in ready. The main level offers a functional and inviting layout featuring 3 bedrooms, 2 full bathrooms and 2 half baths, a convenient laundry room, a spacious kitchen, a welcoming family room, and a dedicated office space. The fully finished basement expands your living space with 2 additional bedrooms and the potential for a 3rd, a full bathroom, a large family room with a cozy fireplace, and an impressive entertainment room—ideal for movie nights, game days, or hosting family and friends. This remarkable home combines space, comfort, and modern updates in a beautiful setting. Don't miss your opportunity to make this exceptional property your new home!...
Contact an agent
Home facts
- Year built:2002
- Subdivision & Development:STONERIDGE ESTATES
- Listing ID #:1725527
- Added:1 day(s) ago
- Updated:August 07, 2026 at 04:56 PM
Rooms and interior
- Bedrooms:5
- Total bathrooms:4
- Full bathrooms:3
- Half bathrooms:1
- Rooms Total:10
- Basement:Yes
- Basement Description:Finished, Walkout Finished
- Living area:4,356 sq. ft.
Heating and cooling
- Cooling:Central Air
- Heating:Heat Pump, Propane
- Central air:Yes
Structure and exterior
- Year built:2002
- Building area:4,356 sq. ft.
- Lot area:1.03 Acres
- Lot Features:Cleared, Level
- Architectural Style:Contemporary
- Construction Materials:brick
- Exterior Features:Deck, Patio, Porch
- Foundation Description:Poured Concrete
Finances and disclosures
- Price:$549,900
- Price per sq. ft.:$252.48
Parking
- Parking description:Attached
- Garage:Yes
- Garage spaces:2
New listings near 46 Rimrock Ct
- New
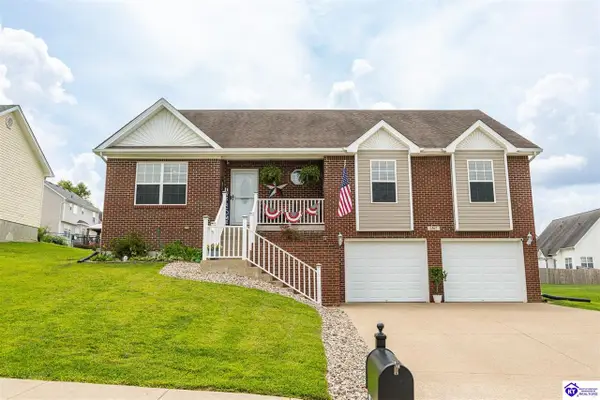 $359,900Active3 beds 3 baths2,230 sq. ft.
2567 Kensington Way, Elizabethtown, KY 42701
MLS# HK2603298Listed by: RE/MAX EXECUTIVE GROUP, INC. - New
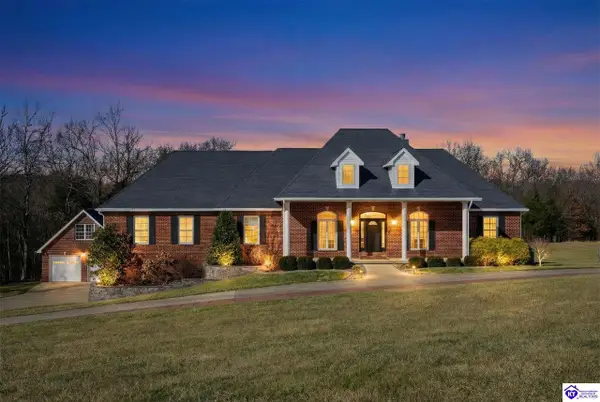 $999,900Active5 beds 5 baths5,922 sq. ft.
145 Mary Lee Street, Elizabethtown, KY 42701
MLS# HK2603299Listed by: WEICHERT REALTORS LAWSON COLLECTIVE - New
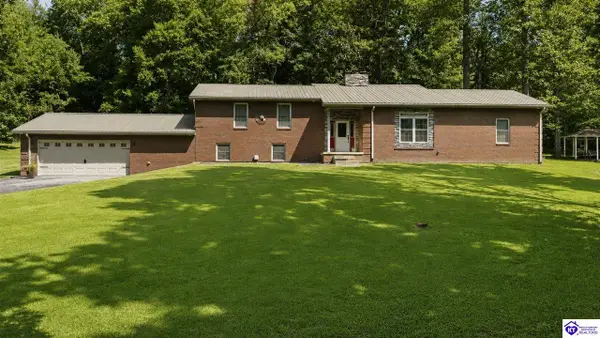 $1,375,000Active4 beds 3 baths3,663 sq. ft.
3604 Battle Training Road, Elizabethtown, KY 42701
MLS# HK2603301Listed by: KELLER WILLIAMS HEARTLAND - New
 $339,699Active4 beds 3 baths2,053 sq. ft.
81 Dettori St, Elizabethtown, KY 42701
MLS# 1725678Listed by: DRH REALTY OF KENTUCKY - New
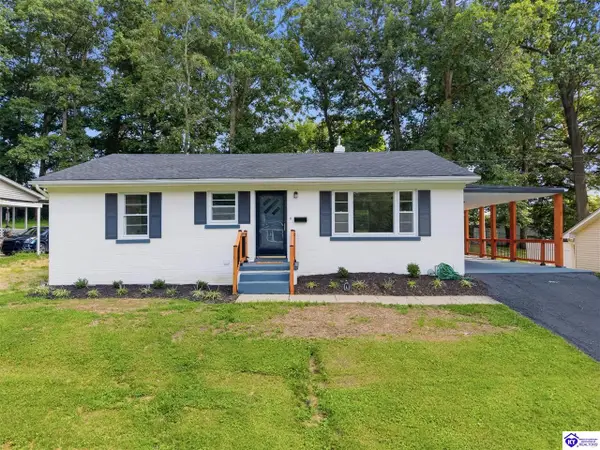 $285,000Active3 beds 3 baths2,094 sq. ft.
316 Deepwood Drive, Elizabethtown, KY 42701
MLS# HK2603293Listed by: REAL ESTATE KENTUCKY, INC. - New
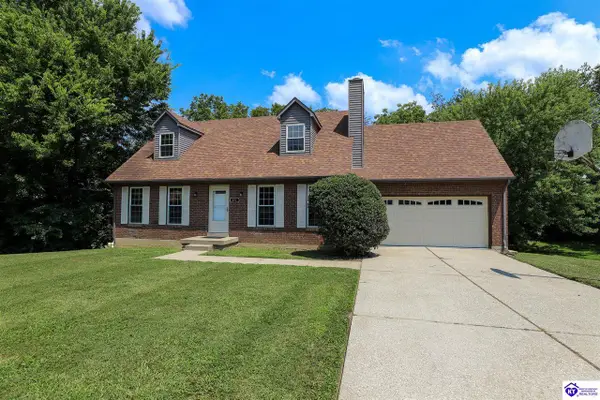 $315,000Active3 beds 3 baths2,405 sq. ft.
411 College View Drive, Elizabethtown, KY 42701
MLS# HK2603289Listed by: WEICHERT REALTORS LAWSON COLLECTIVE - New
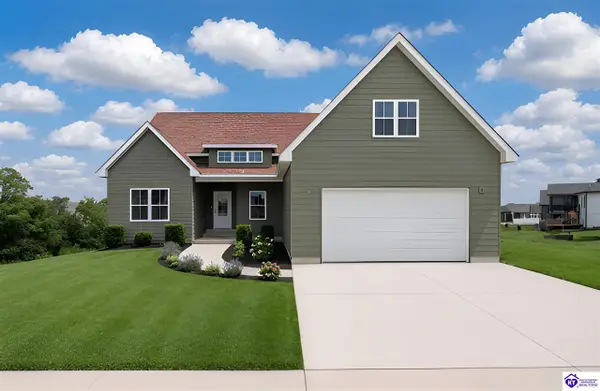 $515,000Active3 beds 2 baths1,800 sq. ft.
105 Pikes Peak Place, Elizabethtown, KY 42701
MLS# HK2603290Listed by: OLIVE + OAK REALTY - New
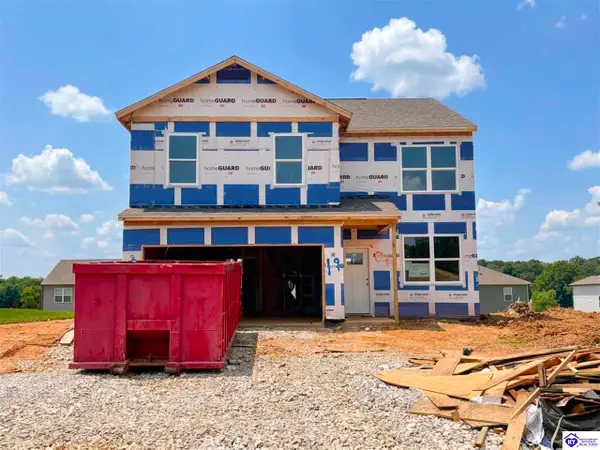 $337,699Active4 beds 3 baths2,053 sq. ft.
39 Dettori Street, Elizabethtown, KY 42701
MLS# HK2603283Listed by: DRH REALTY OF KENTUCKY LLC - New
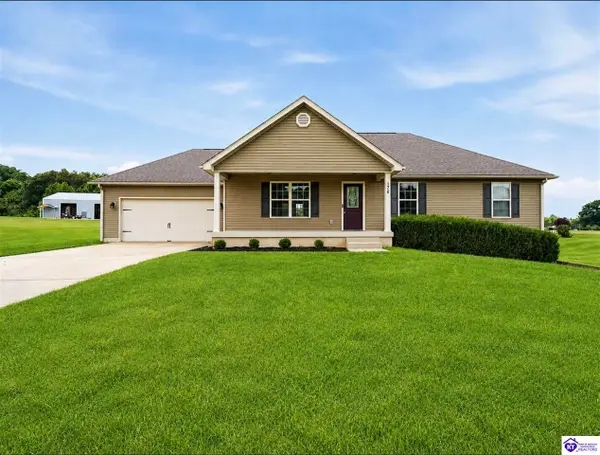 $369,900Active4 beds 3 baths2,840 sq. ft.
176 Graceland Trail, Elizabethtown, KY 42701
MLS# HK2603287Listed by: KELLER WILLIAMS HEARTLAND - New
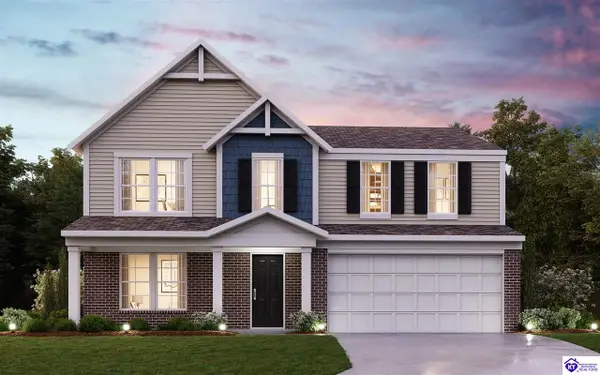 $459,900Active3 beds 2 baths1,625 sq. ft.
104 Bonfire Lane, Elizabethtown, KY 42701-1000
MLS# HK2603286Listed by: H M S REAL ESTATE


Protect your home and budget from life's surprises with an Assurant Home Warranty, backed by a partner that supports you through every step of homeownership. Explore Plans.
©2026 Century 21 Real Estate LLC. All rights reserved. CENTURY 21®, the CENTURY 21 Logo and C21® are service marks owned by Century 21 Real Estate LLC. Century 21 Real Estate LLC fully supports the principles of the Fair Housing Act and the Equal Opportunity Act. Each office is independently owned and operated. Listing information is deemed reliable but not guaranteed accurate.