
526 Pear Orchard Rd NW, Elizabethtown, KY 42701
Local realty services provided by:CENTURY 21 Bluegrass Realty Pros
526 Pear Orchard Rd NW,Elizabethtown, KY 42701
$359,500
- 3 Beds
- 2 Baths
- 2,448 sq. ft.
- Single family
- Active
Listed by: lucas white
Office: pennington properties
MLS#:HK2603133
Source:KY_HKAR
Price summary
- Price:$359,500
- Price per sq. ft.:$146.85
About this home
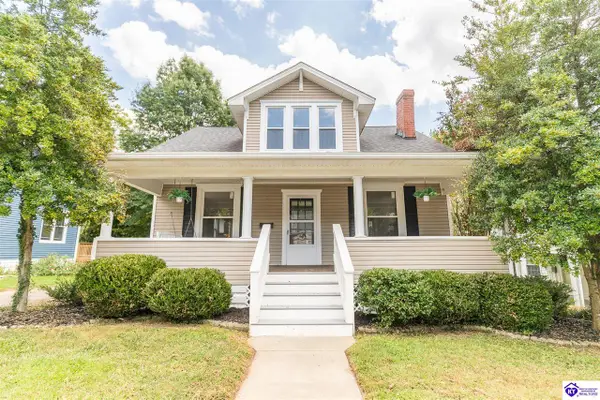
Welcome to this beautifully reimagined home in the heart of Elizabethtown! Situated on a spacious 0.62-acre lot on Pear Orchard NW, this stunning 3-bedroom, 2-bathroom home offers nearly 2,960 square feet of completely renovated living space that perfectly blends timeless character with today's modern finishes. From the moment you step inside, you'll be impressed by the bright, open-concept floor plan designed for comfortable everyday living and effortless entertaining. Nearly every inch of this home has been thoughtfully updated, including new luxury vinyl flooring throughout, fresh paint, all-new lighting, new exterior doors, and a brand new roof, giving buyers added peace for years to come. The completely redesigned kitchen features beautiful custom cabinetry, granite countertops, and a full suite of top-of-the-line stainless steel appliances. The spacious primary suite offers a luxurious retreat with a beautifully renovated bathroom featuring a stunning walk-in tile shower and a new double vanity. A brand-new laundry room with custom cabinetry provides exceptional storage and convenience. The finished basement expands your living space with new flooring, fresh paint, and a new ceiling, creating the perfect family room, recreation area, home office, or media room. Cozy up by the fireplace or enjoy the flexibility this additional living space provides. Outside, you'll appreciate the fresh landscaping, newly stained back deck, freshly painted front porch and garage floor, plus new garage lighting—making this home just as impressive on the outside as it is on the inside. Conveniently located just minutes from Highway 31W, shopping, restaurants, schools, and everything Elizabethtown has to offer, this property combines peaceful living with exceptional accessibility. As an added bonus, an additional 5-acre tract located directly behind the property is available for purchase separately, providing a rare opportunity for additional privacy, recreation, or future possibilities. This is truly a one-of-a-kind home that preserves the charm and solid craftsmanship of its original construction while offering the style, comfort, and peace of mind of a nearly brand-new home. Don't miss your opportunity to own this exceptional property—schedule your private showing today!...
Contact an agent
Home facts
- Year built:1974
- Subdivision & Development:Convenient
- Listing ID #:HK2603133
- Added:36 day(s) ago
- Updated:September 03, 2026 at 03:19 PM
Rooms and interior
- Bedrooms:3
- Total bathrooms:2
- Full bathrooms:2
- Flooring:Vinyl
- Bathrooms Description:Double Vanity, Tub/Shower Combo
- Kitchen Description:Dishwasher, Granite Counter Tops, Granite Countertops, Kitchen Island, Microwave, Pantry, Range Electric, Range/Oven, Refrigerator, Self-Cleaning Oven
- Bedroom Description:Vinyl
- Basement Description:Finished-Full, Walk Out
- Living area:2,448 sq. ft.
Heating and cooling
- Cooling:Central Air, Heat Pump
- Heating:Central, Electric, Heat Pump
Structure and exterior
- Roof:Shingles
- Year built:1974
- Building area:2,448 sq. ft.
- Lot area:0.62 Acres
- Construction Materials:Brick, Vinyl
- Exterior Features:Deck, Exterior Lights, Landscaping, Porch
- Foundation Description:Crawl Space, Poured Concrete
- Levels:1.5 Story
Utilities
- Water:County
- Sewer:City
Finances and disclosures
- Price:$359,500
- Price per sq. ft.:$146.85
Features and amenities
- Amenities:Ceiling Fan(s), Closet Light(s), Walk-in Closet(s)
Parking
- Parking description:Garage Attached, Side Entry
- Garage spaces:2
New listings near 526 Pear Orchard Rd NW
- Coming Soon
 $1,795,000Coming Soon6 beds 5 baths7,528 sq. ft.
142 Waterside Dr, Elizabethtown, KY 42701
MLS# 1726969Listed by: KELLER WILLIAMS HEARTLAND - New
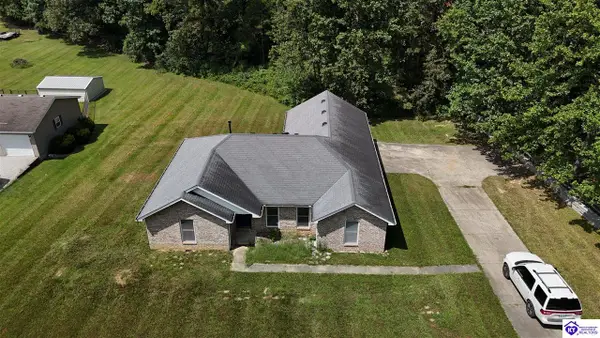 $320,000Active3 beds 2 baths1,558 sq. ft.
227 Collins Drive, Elizabethtown, KY 42701
MLS# HK2603711Listed by: SCHULER BAUER REAL ESTATE SERVICES ERA POWERED- ELIZABETHTOWN - New
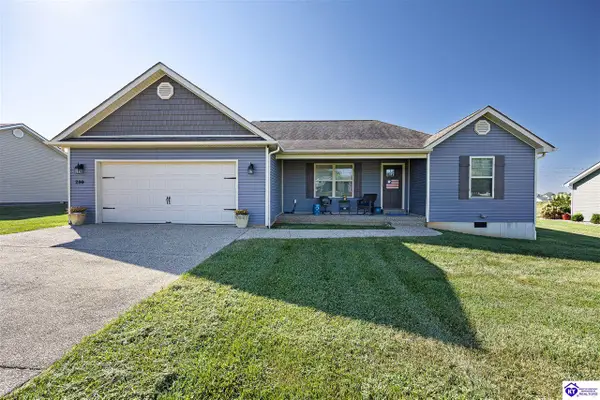 $289,000Active3 beds 2 baths1,500 sq. ft.
299 Harness Court, Elizabethtown, KY 42701
MLS# HK2603712Listed by: UNITED REAL ESTATE LOUISVILLE - ELIZABETHTOWN - New
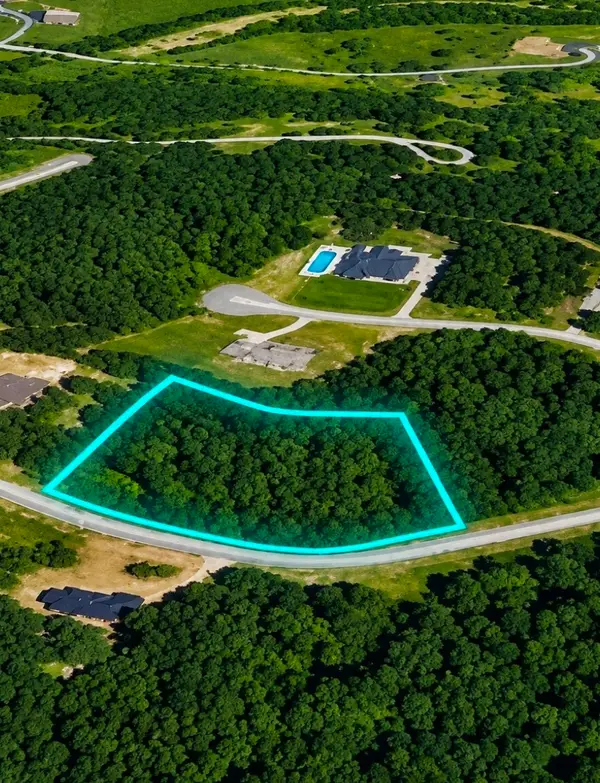 $59,999Active1.5 Acres
0 Ferndale Drive, Elizabethtown, KY 42701
MLS# 3531538Listed by: PCS WORLDWIDE REALTY - KY - New
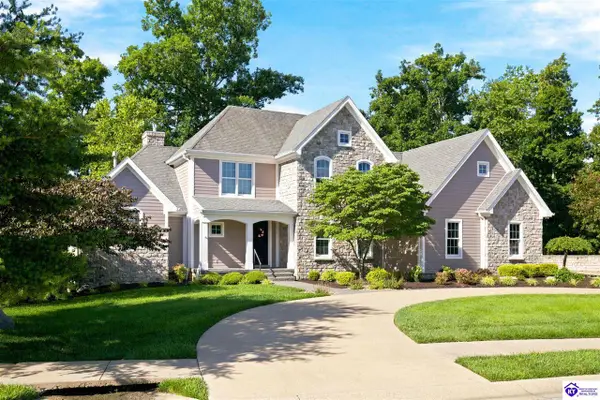 $899,900Active5 beds 5 baths5,245 sq. ft.
111 Anniston Way, Elizabethtown, KY 42701
MLS# HK2603705Listed by: AT HOME REALTY OF KENTUCKY, LLC - New
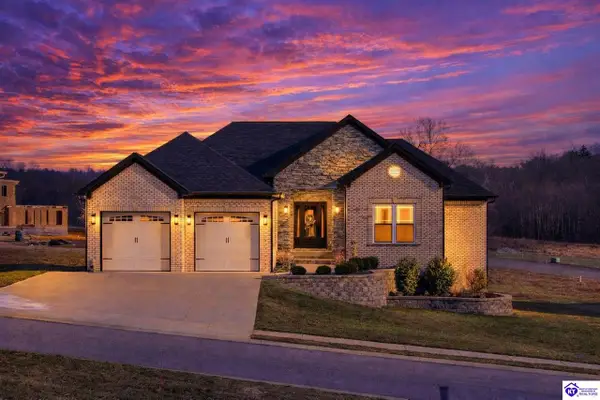 $715,000Active5 beds 3 baths3,936 sq. ft.
105 Bonfire Lane, Elizabethtown, KY 42701
MLS# HK2603693Listed by: KELLER WILLIAMS HEARTLAND - New
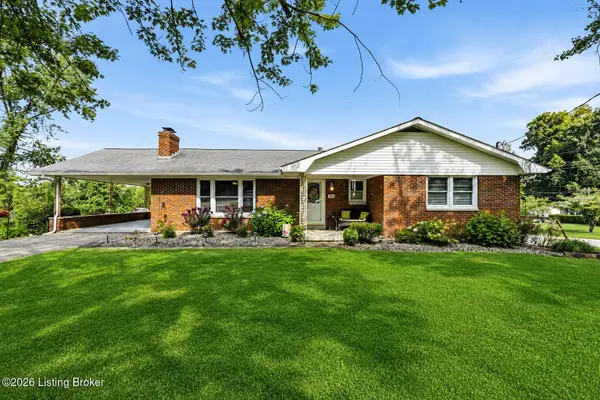 $349,900Active4 beds 3 baths2,817 sq. ft.
304 Estate Dr, Elizabethtown, KY 42701
MLS# 1727944Listed by: KELLER WILLIAMS HEARTLAND - New
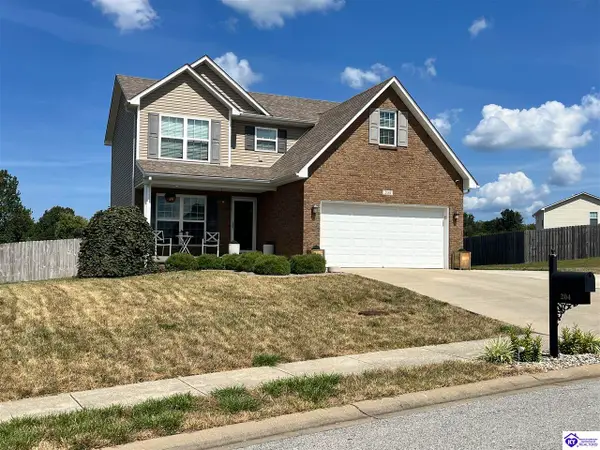 $314,900Active3 beds 3 baths1,681 sq. ft.
204 Emerson Drive, Elizabethtown, KY 42701
MLS# HK2603691Listed by: GOLD STAR REALTY - New
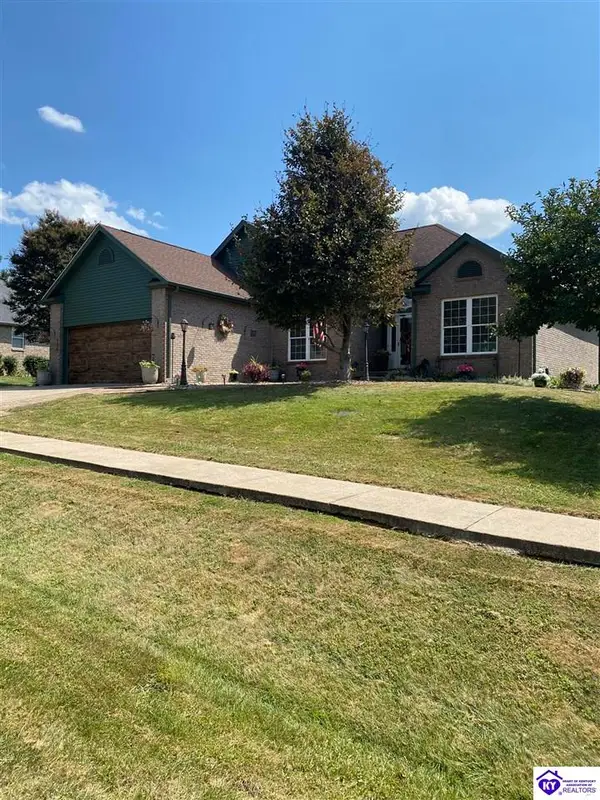 $389,900Active4 beds 3 baths3,085 sq. ft.
424 Nevis Drive, Elizabethtown, KY 42701
MLS# HK2603689Listed by: MELLOAN REAL ESTATE - New
 $374,900Active5 beds 4 baths1,629 sq. ft.
313 High Street, Elizabethtown, KY 42701
MLS# HK2603686Listed by: RE/MAX EXECUTIVE GROUP, INC.


Protect your home and budget from life's surprises with an Assurant Home Warranty, backed by a partner that supports you through every step of homeownership. Explore Plans.
©2026 Century 21 Real Estate LLC. All rights reserved. CENTURY 21®, the CENTURY 21 Logo and C21® are service marks owned by Century 21 Real Estate LLC. Century 21 Real Estate LLC fully supports the principles of the Fair Housing Act and the Equal Opportunity Act. Each office is independently owned and operated. Listing information is deemed reliable but not guaranteed accurate.