
577 Beasley Boulevard, Elizabethtown, KY 42701
Local realty services provided by:CENTURY 21 Bluegrass Realty Pros
577 Beasley Boulevard,Elizabethtown, KY 42701
$675,000
- 3 Beds
- 4 Baths
- 3,712 sq. ft.
- Single family
- Active
Listed by: the still group team, erika wiedeman
Office: olive + oak realty
MLS#:HK2602968
Source:KY_HKAR
Price summary
- Price:$675,000
- Price per sq. ft.:$181.84
About this home
Welcome to 577 Beasley Blvd., a beautifully crafted custom ranch style home offering 3,712 square feet of finished living space on 2.618 private acres. Secluded by mature trees and natural landscape, this exceptional property offers a peaceful setting with the privacy and serenity many buyers are searching for, while combining thoughtful design, spacious living areas, and impressive amenities inside and out. The main level features three bedrooms, including a stunning primary suite with a show stopping 16’ x 16’ walk-in closet complete with a granite countertop island, providing a true boutique style dressing space. The primary bathroom offers a spa like retreat with a large tiled shower and relaxing soaking tub. The additional bedrooms feature a convenient Jack-and-Jill bathroom layout with a shared closet, creating a functional and private space for family or guests. The open and inviting floor plan offers comfortable everyday living with quality finishes throughout. The finished basement is designed for both relaxation and entertainment, featuring a custom home theater with projector, dedicated TV wall, and premium sound system. Enjoy cozy evenings by the dual-sided gas fireplace, utilize the private basement office space, or take advantage of the additional bonus room. The basement also includes an existing half bath, a shower rough-in for future expansion, and a secure safe room with a steel safe lock door. Outdoor living shines with a built-in outdoor bar, covered porch, fire pit area, outdoor storage shed, and a peaceful private setting surrounded by mature landscape and acreage. The spacious three car garage provides plenty of room for vehicles, storage, and hobbies. This rare property offers the perfect combination of convenience and versatility, a true ranch style home with main level living, plus an expansive finished basement designed for entertainment, work, and additional living needs. Enjoy privacy, custom features, and exceptional spaces both inside and out at this one of a kind Elizabethtown retreat....
Contact an agent
Home facts
- Year built:2016
- Subdivision & Development:Serene Oaks
- Listing ID #:HK2602968
- Added:48 day(s) ago
- Updated:September 03, 2026 at 03:20 PM
Rooms and interior
- Bedrooms:3
- Total bathrooms:4
- Full bathrooms:2
- Flooring:Hardwood
- Bathrooms Description:Separate Shower, Tub
- Kitchen Description:Dishwasher, Kitchen Island, Microwave, Refrigerator
- Basement Description:Finished-Full, Walk Out
- Living area:3,712 sq. ft.
Heating and cooling
- Cooling:Central Air
- Heating:Electric, Heat Pump
Structure and exterior
- Roof:Shingles
- Year built:2016
- Building area:3,712 sq. ft.
- Lot area:2.61 Acres
- Construction Materials:Vinyl
- Exterior Features:Covered Deck, Covered Front Porch, Deck, Landscaping, Mature Trees, Storage Shed, Trees
- Foundation Description:Poured Concrete
Schools
- High school:Central Hardin
Utilities
- Water:County
- Sewer:Septic
Finances and disclosures
- Price:$675,000
- Price per sq. ft.:$181.84
Features and amenities
- Amenities:Ceiling Fan(s), Closet Light(s), Vaulted Ceiling(s), Walk-in Closet(s)
Parking
- Parking description:Garage Attached
- Garage spaces:3
New listings near 577 Beasley Boulevard
- Coming Soon
 $1,795,000Coming Soon6 beds 5 baths7,528 sq. ft.
142 Waterside Dr, Elizabethtown, KY 42701
MLS# 1726969Listed by: KELLER WILLIAMS HEARTLAND - New
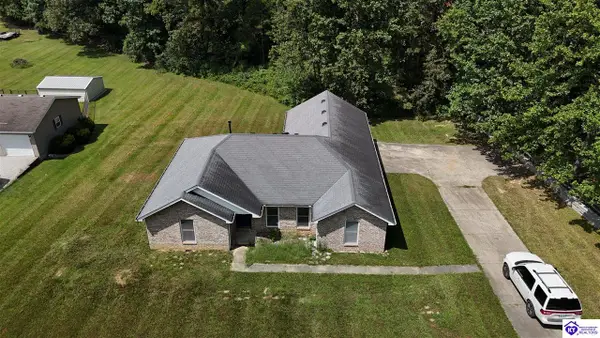 $320,000Active3 beds 2 baths1,558 sq. ft.
227 Collins Drive, Elizabethtown, KY 42701
MLS# HK2603711Listed by: SCHULER BAUER REAL ESTATE SERVICES ERA POWERED- ELIZABETHTOWN - New
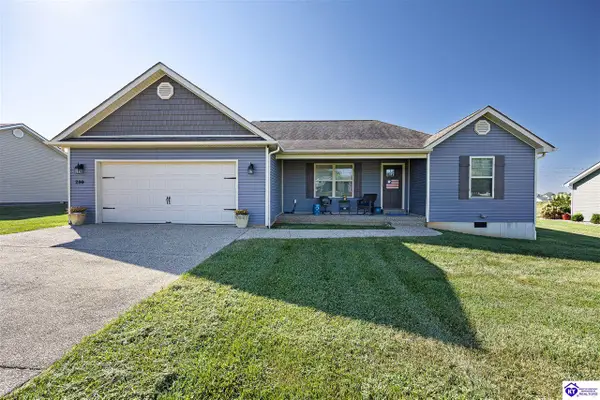 $289,000Active3 beds 2 baths1,500 sq. ft.
299 Harness Court, Elizabethtown, KY 42701
MLS# HK2603712Listed by: UNITED REAL ESTATE LOUISVILLE - ELIZABETHTOWN - New
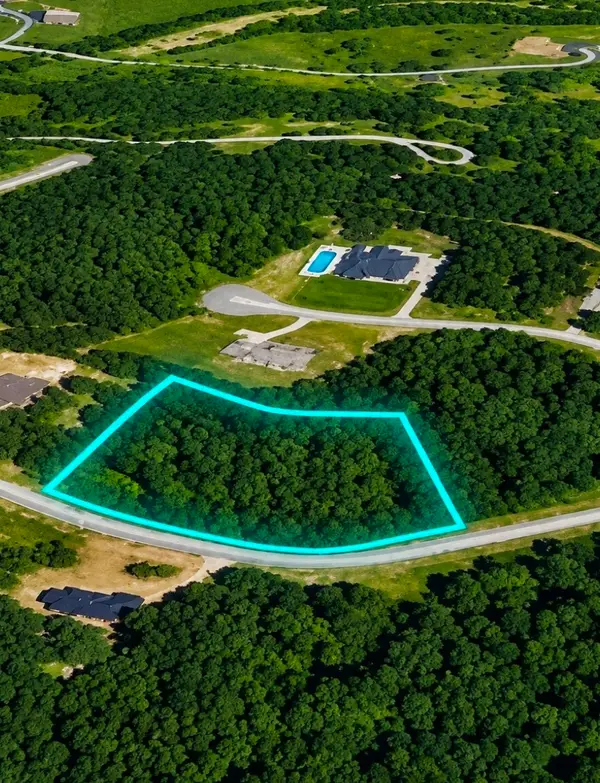 $59,999Active1.5 Acres
0 Ferndale Drive, Elizabethtown, KY 42701
MLS# 3531538Listed by: PCS WORLDWIDE REALTY - KY - New
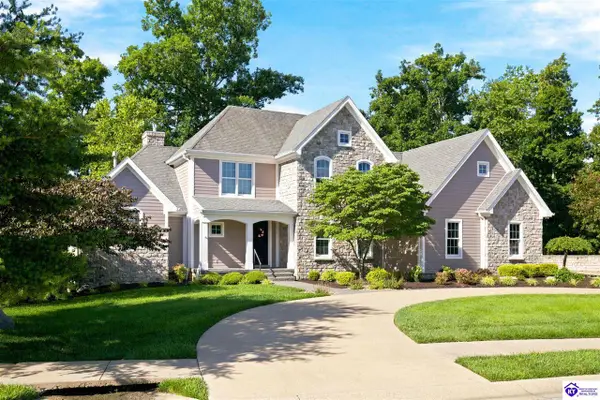 $899,900Active5 beds 5 baths5,245 sq. ft.
111 Anniston Way, Elizabethtown, KY 42701
MLS# HK2603705Listed by: AT HOME REALTY OF KENTUCKY, LLC - New
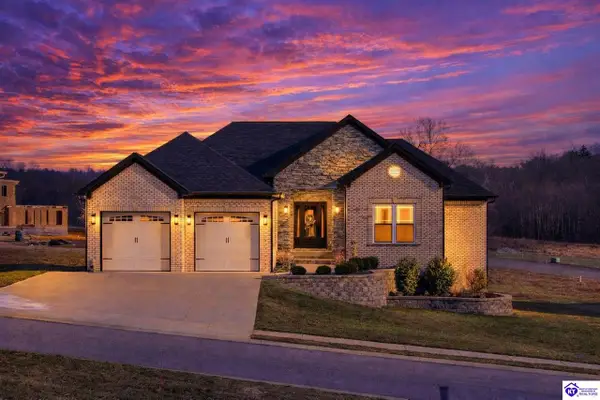 $715,000Active5 beds 3 baths3,936 sq. ft.
105 Bonfire Lane, Elizabethtown, KY 42701
MLS# HK2603693Listed by: KELLER WILLIAMS HEARTLAND - New
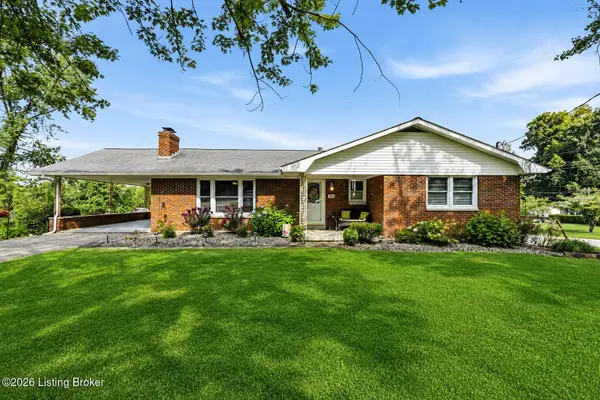 $349,900Active4 beds 3 baths2,817 sq. ft.
304 Estate Dr, Elizabethtown, KY 42701
MLS# 1727944Listed by: KELLER WILLIAMS HEARTLAND - New
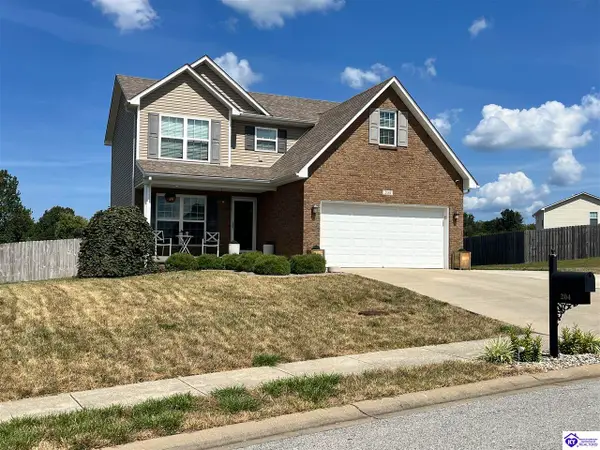 $314,900Active3 beds 3 baths1,681 sq. ft.
204 Emerson Drive, Elizabethtown, KY 42701
MLS# HK2603691Listed by: GOLD STAR REALTY - New
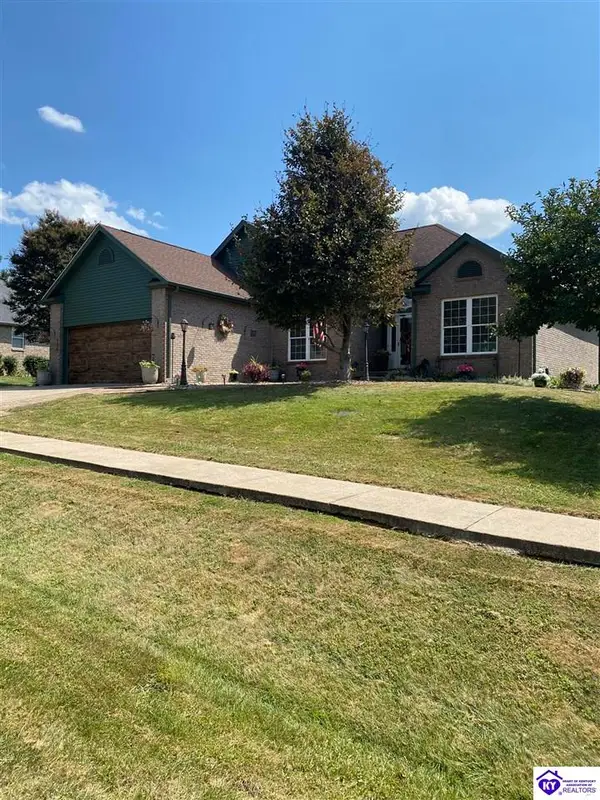 $389,900Active4 beds 3 baths3,085 sq. ft.
424 Nevis Drive, Elizabethtown, KY 42701
MLS# HK2603689Listed by: MELLOAN REAL ESTATE - New
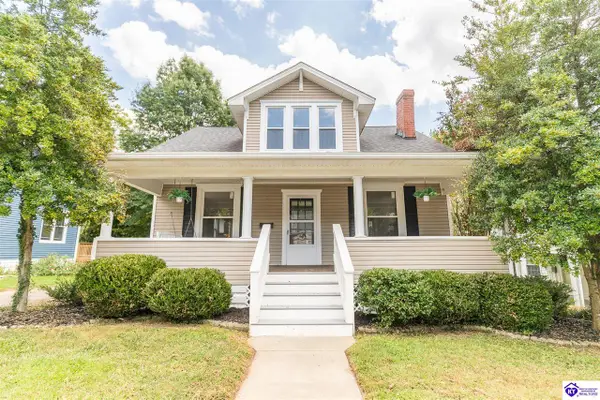 $374,900Active5 beds 4 baths1,629 sq. ft.
313 High Street, Elizabethtown, KY 42701
MLS# HK2603686Listed by: RE/MAX EXECUTIVE GROUP, INC.


Protect your home and budget from life's surprises with an Assurant Home Warranty, backed by a partner that supports you through every step of homeownership. Explore Plans.
©2026 Century 21 Real Estate LLC. All rights reserved. CENTURY 21®, the CENTURY 21 Logo and C21® are service marks owned by Century 21 Real Estate LLC. Century 21 Real Estate LLC fully supports the principles of the Fair Housing Act and the Equal Opportunity Act. Each office is independently owned and operated. Listing information is deemed reliable but not guaranteed accurate.