
598 Wooden Lane, Elizabethtown, KY 42701
Local realty services provided by:CENTURY 21 Bluegrass Realty Pros
598 Wooden Lane,Elizabethtown, KY 42701
$249,000
- 3 Beds
- 2 Baths
- 1,656 sq. ft.
- Single family
- Pending
Listed by: brad travis
Office: best realty
MLS#:HK2603454
Source:KY_HKAR
Price summary
- Price:$249,000
- Price per sq. ft.:$150.36
About this home
NICE UPDATED RANCH LOCATED ON A BEAUTIFUL 2.97-ACRE TRACT. THE HOME FEATURES A FORMAL LIVING ROOM AND DINING ROOM, LARGE KITCHEN, FAMILY ROOM/OFFICE, THREE BEDROOMS, TWO FULL BATHS, AND A LAUNDRY ROOM. EXTERIOR FEATURES INCLUDE COVERED FRONT AND REAR PORCHES.
Contact an agent
Home facts
- Year built:1930
- Subdivision & Development:Unknown
- Listing ID #:HK2603454
- Added:63 day(s) ago
- Updated:October 20, 2026 at 02:49 AM
Rooms and interior
- Bedrooms:3
- Total bathrooms:2
- Full bathrooms:2
- Flooring:Hardwood, Laminate, Vinyl
- Bathrooms Description:Tub/Shower Combo
- Kitchen Description:Laminate Floor, Range/Oven
- Bedroom Description:Ceiling Fan
- Basement Description:Cellar, Outside Entrance Ony, Partial
- Living area:1,656 sq. ft.
Heating and cooling
- Cooling:Heat Pump
- Heating:Electric, Heat Pump
Structure and exterior
- Roof:Metal
- Year built:1930
- Building area:1,656 sq. ft.
- Lot area:2.97 Acres
- Construction Materials:Brick/Siding
- Exterior Features:Covered Front Porch, Trees
- Foundation Description:Block, Crawl Space, Poured Concrete
Utilities
- Water:County
- Sewer:Septic
Finances and disclosures
- Price:$249,000
- Price per sq. ft.:$150.36
Features and amenities
- Amenities:Ceiling Fan(s)
New listings near 598 Wooden Lane
- New
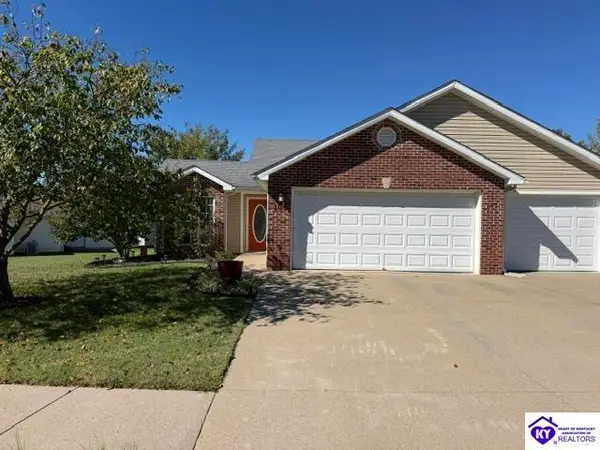 $229,900Active2 beds 2 baths1,118 sq. ft.
105 Applewood Lane, Elizabethtown, KY 42701
MLS# HK2604362Listed by: UNITED REAL ESTATE LOUISVILLE - New
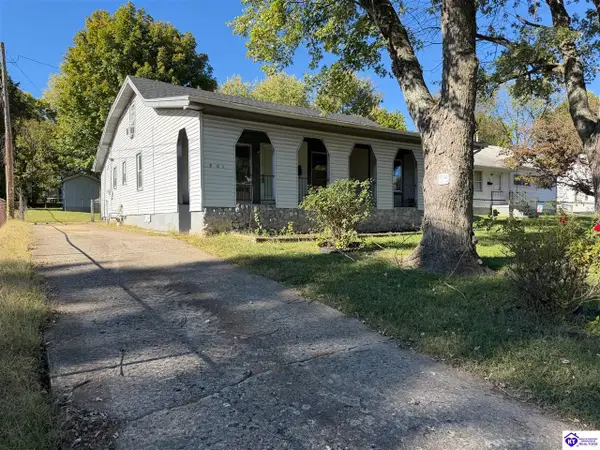 $210,990Active3 beds 2 baths1,440 sq. ft.
503 Yates Circle, Elizabethtown, KY 42701
MLS# HK2604354Listed by: RE/MAX INTEGRITY - New
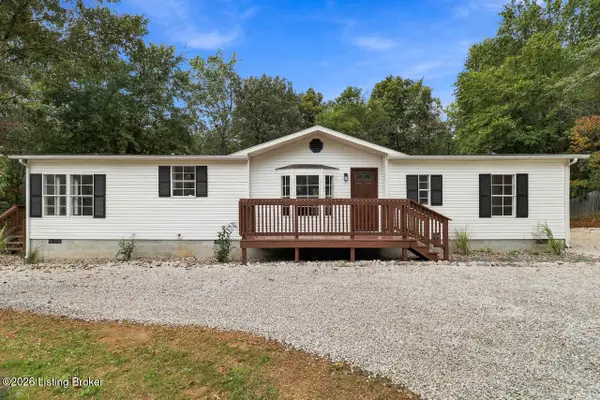 $249,500Active3 beds 2 baths1,680 sq. ft.
130 Cozy Acres Dr, Elizabethtown, KY 42701
MLS# 1732196Listed by: REAL ESTATE GO TO - New
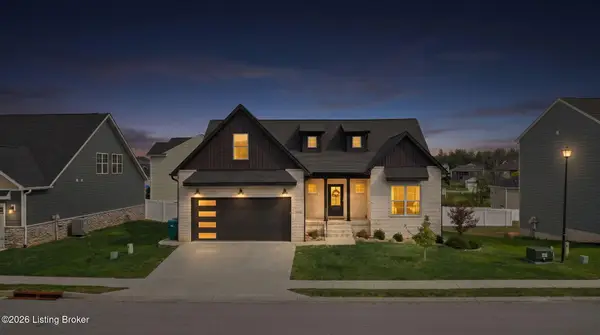 $520,000Active5 beds 3 baths3,185 sq. ft.
305 Ashwood Ave, Elizabethtown, KY 42701
MLS# 1732087Listed by: KELLER WILLIAMS HEARTLAND - New
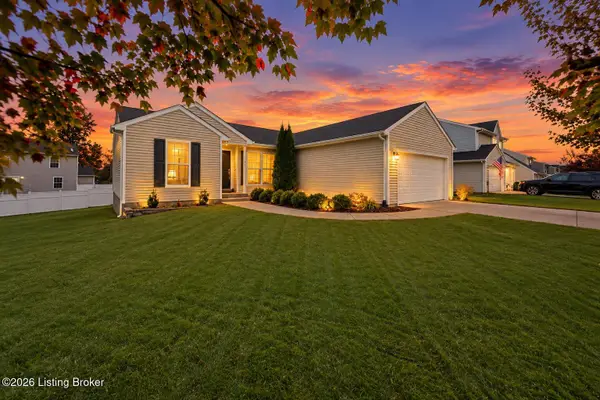 $249,800Active3 beds 2 baths1,304 sq. ft.
203 Greenleaf Dr, Elizabethtown, KY 42701
MLS# 1731957Listed by: RE/MAX EMPIRE 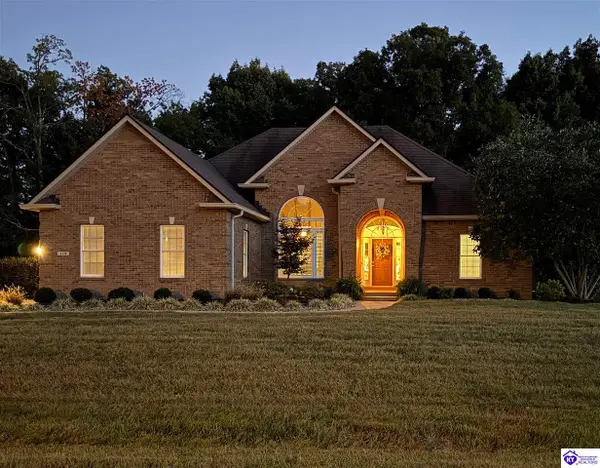 $565,000Pending5 beds 4 baths3,518 sq. ft.
110 Deercreek Lane, Elizabethtown, KY 42701
MLS# HK2604291Listed by: MELLOAN REAL ESTATE- New
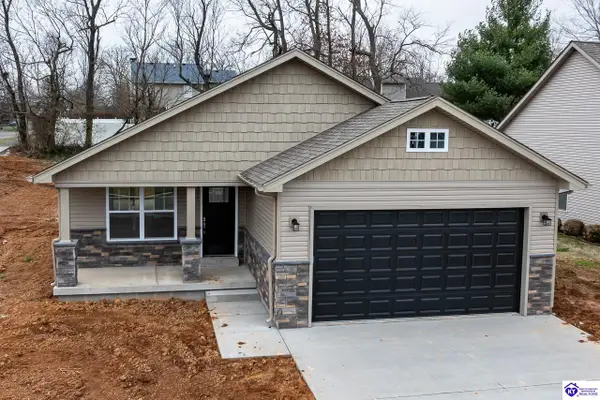 $289,000Active3 beds 2 baths1,257 sq. ft.
500 Winding Creek Court, Elizabethtown, KY 42701
MLS# HK2604293Listed by: THE K GROUP REAL ESTATE, LLC - New
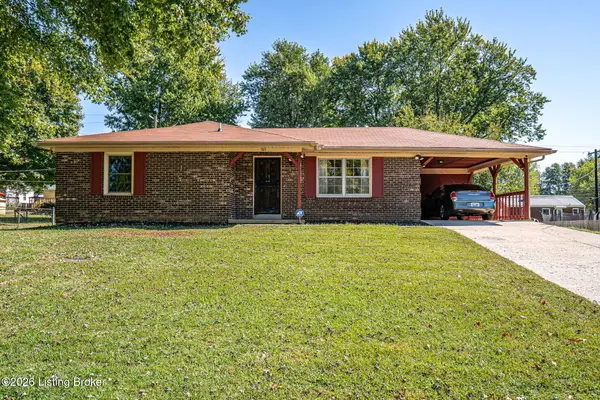 $209,000Active3 beds 2 baths1,594 sq. ft.
503 Savannah Ave, Elizabethtown, KY 42701
MLS# 1731809Listed by: RE/MAX FIVE STAR PROPERTIES - New
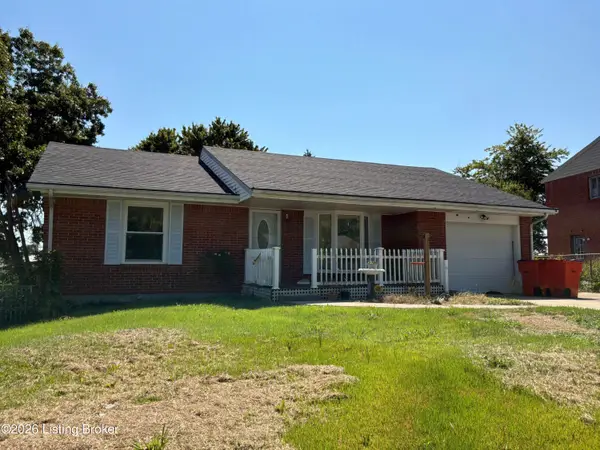 $185,000Active3 beds 1 baths1,124 sq. ft.
1210 Eastern St, Elizabethtown, KY 42701
MLS# 1731813Listed by: SICKLES INC.REALTY - New
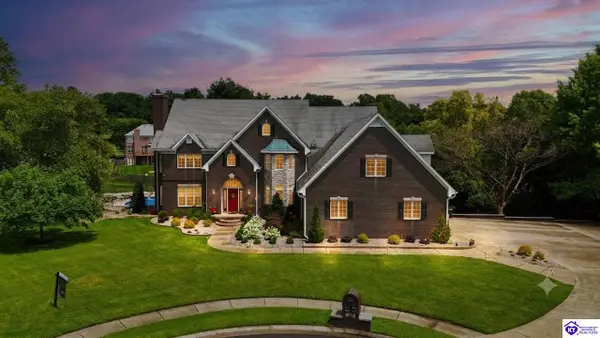 $945,000Active5 beds 6 baths7,776 sq. ft.
710 Landsdowne Court, Elizabethtown, KY 42701
MLS# HK2604286Listed by: OLIVE + OAK REALTY


Protect your home and budget from life's surprises with an Assurant Home Warranty, backed by a partner that supports you through every step of homeownership. Explore Plans.
©2026 Century 21 Real Estate LLC. All rights reserved. CENTURY 21®, the CENTURY 21 Logo and C21® are service marks owned by Century 21 Real Estate LLC. Century 21 Real Estate LLC fully supports the principles of the Fair Housing Act and the Equal Opportunity Act. Each office is independently owned and operated. Listing information is deemed reliable but not guaranteed accurate.