
617 Memory Lane, Elizabethtown, KY 42701
Local realty services provided by:CENTURY 21 Bluegrass Realty Pros
617 Memory Lane,Elizabethtown, KY 42701
$389,900
- 3 Beds
- 3 Baths
- 1,904 sq. ft.
- Single family
- Active
Listed by: mark blair
Office: gold star realty
MLS#:HK2603940
Source:KY_HKAR
Price summary
- Price:$389,900
- Price per sq. ft.:$204.78
About this home
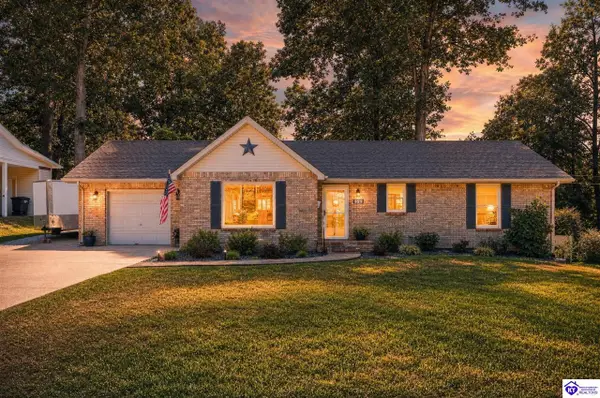
Welcome to this beautiful, one owner ranch home, located in the desirable Fontainbleau subdivision. Offering a great location and a spacious, comfortable floor plan, this home has been cared for and is ready for its next owner. Step inside through the large foyer and you’ll immediately appreciate the hardwood flooring throughout the main living areas. The spacious kitchen features a large center island, stainless steel appliances, plenty of cabinetry, a walk in pantry, and an open layout that flows seamlessly into the dining room and family room, perfect for everyday living and entertaining. The inviting family room features a vaulted ceiling and cozy gas fireplace. The home offers generously sized bedrooms, all with recently installed new carpet. The spacious primary suite includes a tray ceiling, walk-in closet, and private bath featuring a large tiled, walk-in shower. The completely unfinished basement provides plenty of room for storage and outstanding potential for additional living space. Daylight windows and rough in plumbing are already in place for future finishing. Outside enjoy the fenced backyard and newly installed deck, perfect for relaxing, grilling, or entertaining. Additional updates include an HVAC system, less than five years old and a roof less than three years old....
Contact an agent
Home facts
- Year built:2006
- Subdivision & Development:Fontainebleau Estates
- Listing ID #:HK2603940
- Added:1 day(s) ago
- Updated:September 18, 2026 at 08:49 PM
Rooms and interior
- Bedrooms:3
- Total bathrooms:3
- Full bathrooms:2
- Flooring:Carpet, Hardwood, Tile
- Bathrooms Description:Double Vanity
- Kitchen Description:Dishwasher, Kitchen Island, Microwave, Range/Oven, Refrigerator, Wood Flooring
- Bedroom Description:Carpet
- Basement Description:Daylight Windows, Full, Unfinished
- Living area:1,904 sq. ft.
Heating and cooling
- Cooling:Central Air
- Heating:Electric, Heat Pump
Structure and exterior
- Roof:Shingles
- Year built:2006
- Building area:1,904 sq. ft.
- Lot area:0.34 Acres
- Construction Materials:Brick/Siding
- Exterior Features:Deck, Landscaping
- Foundation Description:Poured Concrete
Schools
- High school:Central Hardin
Utilities
- Water:County
- Sewer:City
Finances and disclosures
- Price:$389,900
- Price per sq. ft.:$204.78
Features and amenities
- Amenities:Ceiling Fan(s), Walk-in Closet(s)
Parking
- Parking description:Front Entry
- Garage spaces:2
New listings near 617 Memory Lane
- New
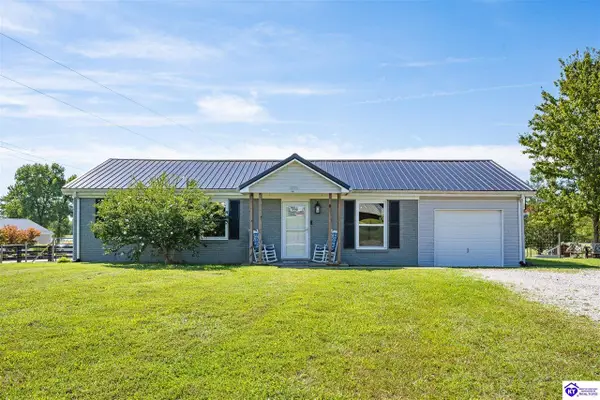 $250,000Active3 beds 2 baths1,280 sq. ft.
6267 St John Road, Elizabethtown, KY 42701
MLS# HK2603938Listed by: SEMONIN REALTORS - New
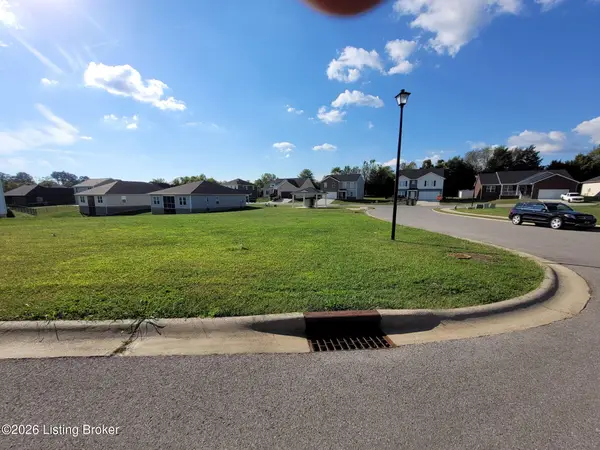 $50,000Active0.3 Acres
49 Wild Deer Dr, Elizabethtown, KY 42701
MLS# 1729480Listed by: WALDRON PROPERTIES, LLC - New
 $469,900Active3 beds 3 baths2,870 sq. ft.
28 Arlington Drive, Elizabethtown, KY 42701
MLS# HK2603926Listed by: LIVINGSTON REALTY - New
 $340,654Active4 beds 3 baths2,053 sq. ft.
109 Saddle St, Elizabethtown, KY 42701
MLS# 1729428Listed by: DRH REALTY OF KENTUCKY - Open Sat, 10am to 12pmNew
 $374,900Active4 beds 3 baths2,383 sq. ft.
1864 Locust Grove Road, Elizabethtown, KY 42701
MLS# HK2603914Listed by: OLIVE + OAK REALTY - Open Sat, 1 to 4pmNew
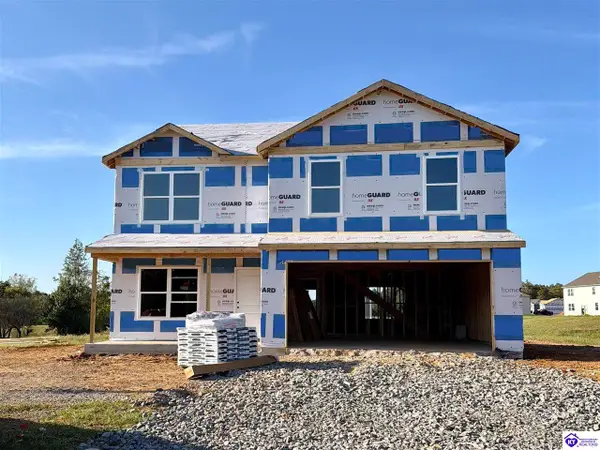 $330,900Active3 beds 3 baths2,155 sq. ft.
39 Saratoga Ln, Elizabethtown, KY 42701
MLS# HK2603902Listed by: DRH REALTY OF KENTUCKY LLC - New
 $345,000Active3 beds 2 baths1,560 sq. ft.
538 Wooden Lane, Elizabethtown, KY 42701
MLS# HK2603900Listed by: SEMONIN REALTORS - New
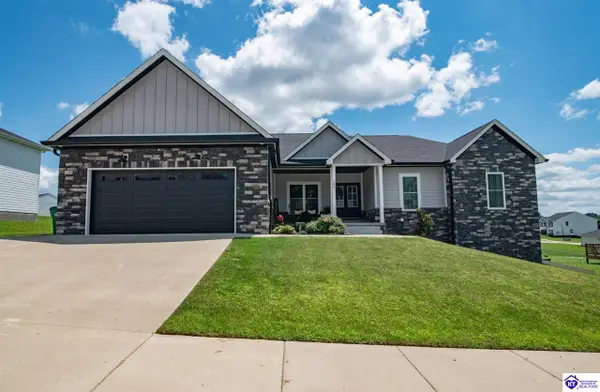 $574,900Active5 beds 4 baths4,151 sq. ft.
108 Summit Creek Drive, Elizabethtown, KY 42701
MLS# HK2603899Listed by: WEICHERT REALTORS LAWSON COLLECTIVE - New
 $279,900Active2 beds 2 baths2,700 sq. ft.
322 Deepwood Drive, Elizabethtown, KY 42701
MLS# HK2603887Listed by: SCHULER BAUER REAL ESTATE SERVICES ERA POWERED- ELIZABETHTOWN


Protect your home and budget from life's surprises with an Assurant Home Warranty, backed by a partner that supports you through every step of homeownership. Explore Plans.
©2026 Century 21 Real Estate LLC. All rights reserved. CENTURY 21®, the CENTURY 21 Logo and C21® are service marks owned by Century 21 Real Estate LLC. Century 21 Real Estate LLC fully supports the principles of the Fair Housing Act and the Equal Opportunity Act. Each office is independently owned and operated. Listing information is deemed reliable but not guaranteed accurate.