
717 Sunrise Lane, Elizabethtown, KY 42701
Local realty services provided by:CENTURY 21 Bluegrass Realty Pros
717 Sunrise Lane,Elizabethtown, KY 42701
$469,900
- 3 Beds
- 3 Baths
- 3,288 sq. ft.
- Single family
- Active
Listed by: the still group team, tara still
Office: olive + oak realty
MLS#:HK2602840
Source:KY_HKAR
Price summary
- Price:$469,900
- Price per sq. ft.:$142.91
About this home
Classic Cape Cod architecture and over 3,200 finished square feet of living space define this 1.5-story residence in Elizabethtown's established Highlands neighborhood. Set on a wooded 0.47-acre lot with mature shade trees, 717 Sunrise Lane offers exceptional space, dual fireplaces, and immediate access to city amenities and commuter routes. The main level features a practical layout designed for everyday comfort, starting with the primary bedroom suite complete with a private bath, double vanity, walk-in shower, and dedicated dressing area. Multiple gathering spaces anchor the main floor, including an eat-in kitchen with dedicated pantry storage, a formal dining room, and an expansive living area centered around built-in bookshelves and a masonry fireplace. Natural light fills the rear sunroom, creating a quiet secondary retreat overlooking the private backyard. A guest half bath and separate utility room round out the main level. Upstairs, generously sized secondary bedrooms share an additional full bathroom, offering plenty of privacy and closet storage. Below, an unfinished poured concrete basement offers nearly 2,400 additional square feet of clean storage or future expansion potential. Outside, the property includes an attached two-car garage, concrete walkways, and outdoor lighting. Located in the Elizabethtown, this property is just minutes from Ring Road shopping, Freeman Lake Park trails, central Elizabethtown dining, and convenient driving routes to Fort Knox and Louisville. Schedule your private tour today to explore everything 717 Sunrise Lane has to offer....
Contact an agent
Home facts
- Year built:1974
- Subdivision & Development:Highlands
- Listing ID #:HK2602840
- Added:111 day(s) ago
- Updated:October 28, 2026 at 03:34 PM
Rooms and interior
- Bedrooms:3
- Total bathrooms:3
- Full bathrooms:2
- Flooring:Carpet, Hardwood, Tile
- Bathrooms Description:Double Vanity, Separate Shower, Tub/Shower Combo
- Kitchen Description:Eat-In Kitchen, Pantry
- Basement Description:Unfinished
- Living area:3,288 sq. ft.
Heating and cooling
- Cooling:Central Air
- Heating:Furnace, Natural Gas
Structure and exterior
- Roof:Shingles
- Year built:1974
- Building area:3,288 sq. ft.
- Lot area:0.47 Acres
- Construction Materials:Vinyl
- Exterior Features:Concrete Walks, Outdoor Lighting
- Foundation Description:Poured Concrete
- Levels:1.5 Story
Utilities
- Water:City
- Sewer:City
Finances and disclosures
- Price:$469,900
- Price per sq. ft.:$142.91
Features and amenities
- Amenities:Chandeliers
Parking
- Parking description:Garage Attached
- Garage spaces:2
New listings near 717 Sunrise Lane
- New
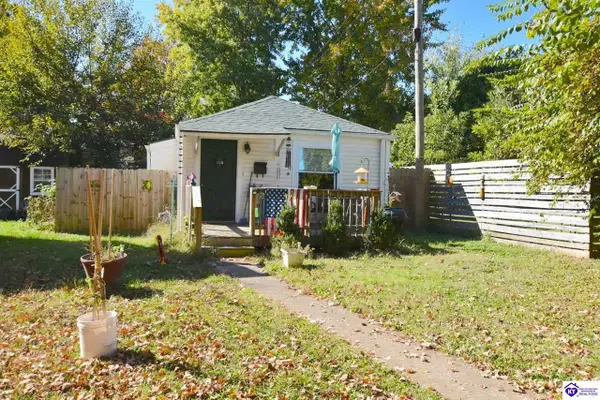 $149,900Active2 beds 1 baths643 sq. ft.
214 E Williams Street, Elizabethtown, KY 42701
MLS# HK2604480Listed by: GOLD STAR REALTY - Open Sat, 1 to 4pmNew
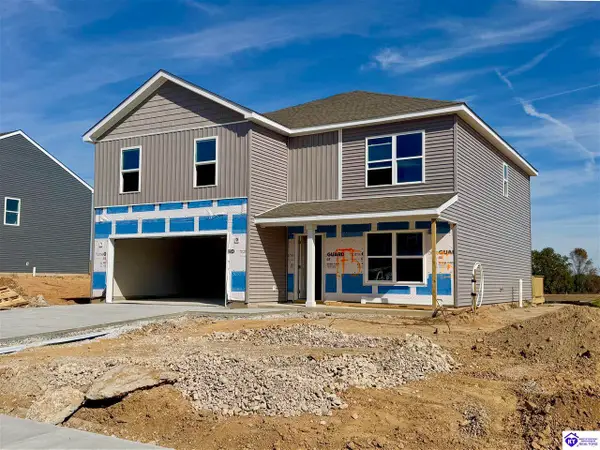 $355,900Active5 beds 3 baths2,600 sq. ft.
900 Tristan Lane, Elizabethtown, KY 42701
MLS# HK2604466Listed by: DRH REALTY OF KENTUCKY LLC - New
 $229,900Active2 beds 2 baths1,118 sq. ft.
105 Applewood Lane, Elizabethtown, KY 42701
MLS# 26029705Listed by: UNITED REAL ESTATE BLUEGRASS - New
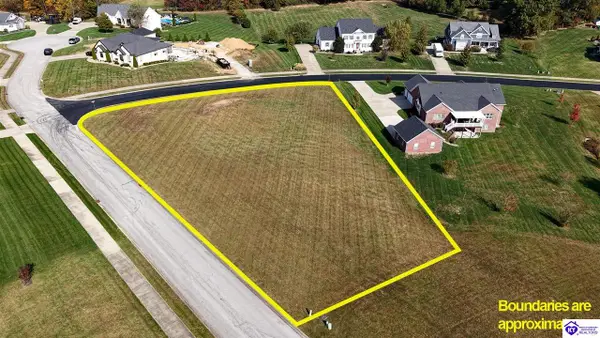 $149,900Active0.98 Acres
Lot 16 Low Country Court, Elizabethtown, KY 42701
MLS# HK2604455Listed by: OLIVE + OAK REALTY - New
 $699,000Active4 beds 3 baths3,578 sq. ft.
7030 Shepherdsville Road, Elizabethtown, KY 42701
MLS# HK2604449Listed by: BEST REALTY - New
 $315,000Active3 beds 3 baths1,680 sq. ft.
102 Laurel Court, Elizabethtown, KY 42701
MLS# HK2604440Listed by: GOLD STAR REALTY 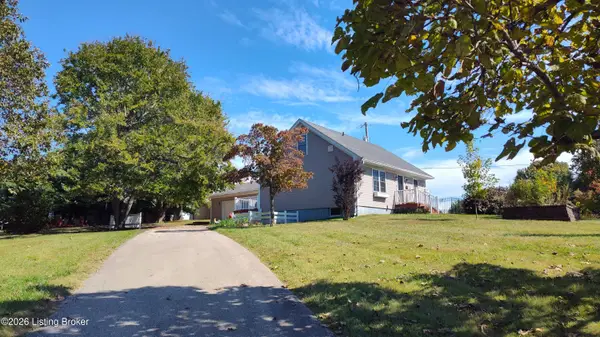 $225,000Pending3 beds 2 baths1,284 sq. ft.
3664 Rineyville Rd, Elizabethtown, KY 42701
MLS# 1732840Listed by: REAL ESTATE 3000- New
 $419,900Active4 beds 4 baths2,754 sq. ft.
409 Nicholas Ridge Drive, Elizabethtown, KY 42701
MLS# HK2604435Listed by: OLIVE + OAK REALTY - Open Sun, 2 to 4pmNew
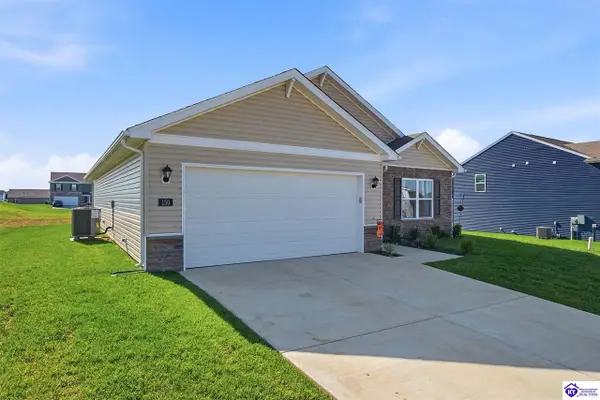 $315,000Active3 beds 2 baths1,498 sq. ft.
150 Saratoga Ln, Elizabethtown, KY 42701
MLS# HK2604432Listed by: COLDWELL BANKER MCMAHAN - ETOWN - New
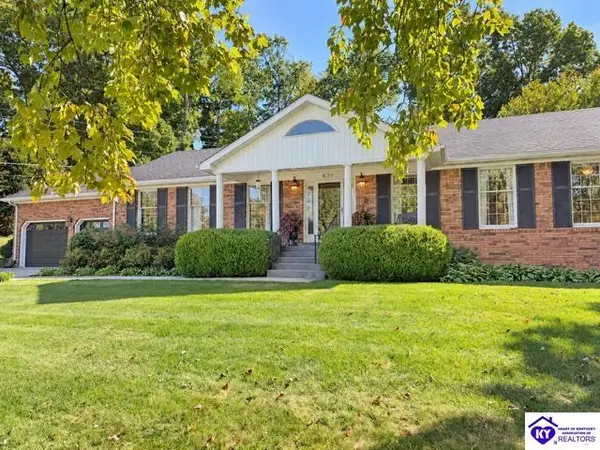 $498,500Active3 beds 3 baths3,816 sq. ft.
630 Foxfire Road, Elizabethtown, KY 42701
MLS# HK2604433Listed by: UNITED REAL ESTATE LOUISVILLE - ELIZABETHTOWN


Protect your home and budget from life's surprises with an Assurant Home Warranty, backed by a partner that supports you through every step of homeownership. Explore Plans.
©2026 Century 21 Real Estate LLC. All rights reserved. CENTURY 21®, the CENTURY 21 Logo and C21® are service marks owned by Century 21 Real Estate LLC. Century 21 Real Estate LLC fully supports the principles of the Fair Housing Act and the Equal Opportunity Act. Each office is independently owned and operated. Listing information is deemed reliable but not guaranteed accurate.