
911 Silktree Circle, Elizabethtown, KY 42701
Local realty services provided by:CENTURY 21 Bluegrass Realty Pros
911 Silktree Circle,Elizabethtown, KY 42701
$379,900
- 3 Beds
- 2 Baths
- 1,550 sq. ft.
- Single family
- Active
Listed by: brad travis
Office: best realty
MLS#:HK2604389
Source:KY_HKAR
Price summary
- Price:$379,900
- Price per sq. ft.:$245.1
About this home
THIS ONE IS SURE TO PLEASE. BEAUTIFUL BRICK RANCH LOCATED ON A QUITE CUL-DE-SAC IN THE HARTLAND NEIGHBORHOOD. THE HOME IS LOCATED JUST STEPS FROM GRACE HEARTLAND CHURCH AND VERY CLOSE TO FREEMAN LAKE AND MANY ACTIVITIES THROUGHOUT THE YEAR. FEATURES INCLUDE THREE BEDROOMS (SPLIT LAYOUT) AND TWO BATHS. THE HOME FEATURES A WONDERFUL GATHERING AREA THAT OPENS TO A FORMAL DINING AREA AS WELL AS A WELL-EQUIPPED KITCHEN. LOCATED JUST OFF THE GATHERING AREA ARE A SCREENED PORCH AND A PATIO. YOU WILL ENJOY THE PRIVACY OF THE FENCED REAR LAWN.
Contact an agent
Home facts
- Year built:2016
- Subdivision & Development:Hartland
- Listing ID #:HK2604389
- Added:1 day(s) ago
- Updated:October 22, 2026 at 12:44 AM
Rooms and interior
- Bedrooms:3
- Total bathrooms:2
- Full bathrooms:2
- Flooring:Carpet, Laminate
- Bathrooms Description:Double Vanity, Tub/Shower Combo, Walk in Closet(s)
- Kitchen Description:Dishwasher, Disposal, Granite Counter Tops, Granite Countertops, Kitchen Bar, Microwave, Pantry, Range/Oven, Refrigerator
- Bedroom Description:Carpet
- Living area:1,550 sq. ft.
Heating and cooling
- Cooling:Central Air, Heat Pump
- Heating:Electric, Heat Pump
Structure and exterior
- Roof:Shingles
- Year built:2016
- Building area:1,550 sq. ft.
- Lot area:0.16 Acres
- Construction Materials:Brick
- Exterior Features:Concrete Walks, Covered Front Porch, Landscaping, Patio, Screened Porch
- Foundation Description:Slab
Utilities
- Water:County
- Sewer:City
Finances and disclosures
- Price:$379,900
- Price per sq. ft.:$245.1
Features and amenities
- Amenities:Ceiling Fan(s), Split Bedroom Floor Plan, Tray Ceiling(s), Walk-in Closet(s)
Parking
- Parking description:Front Entry, Garage Attached, Garage Door Opener
- Garage spaces:2
New listings near 911 Silktree Circle
- New
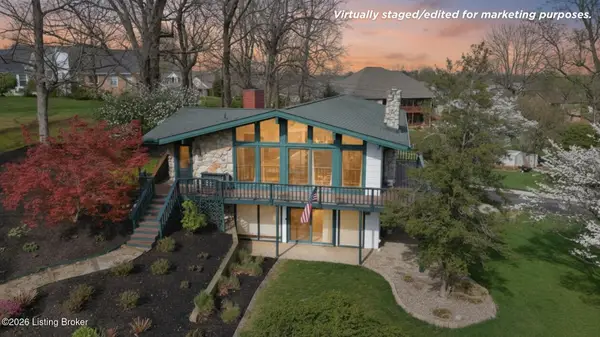 $465,000Active3 beds 3 baths3,774 sq. ft.
812 Burgundy Ct, Elizabethtown, KY 42701
MLS# 1732463Listed by: RE/MAX INTEGRITY - New
 $340,000Active3 beds 3 baths2,132 sq. ft.
1714 Nightingale Drive, Elizabethtown, KY 42701
MLS# HK2604383Listed by: KELLER WILLIAMS COLLECTIVE - New
 $390,000Active5 beds 4 baths2,831 sq. ft.
2561 Kensington Way, Elizabethtown, KY 42701
MLS# HK2604382Listed by: RE/MAX EXECUTIVE GROUP, INC. - Open Sat, 12 to 2pmNew
 $429,900Active3 beds 3 baths2,070 sq. ft.
803 Thorndale Way, Elizabethtown, KY 42701
MLS# HK2604381Listed by: OLIVE + OAK REALTY - New
 $239,900Active2 beds 2 baths1,274 sq. ft.
302 Jefferson Street, Elizabethtown, KY 42701
MLS# HK2604379Listed by: UNITED REAL ESTATE LOUISVILLE - ELIZABETHTOWN - New
 $389,900Active3 beds 2 baths1,812 sq. ft.
108 Ashwood Avenue, Elizabethtown, KY 42701
MLS# HK2604378Listed by: KELLER WILLIAMS HEARTLAND - New
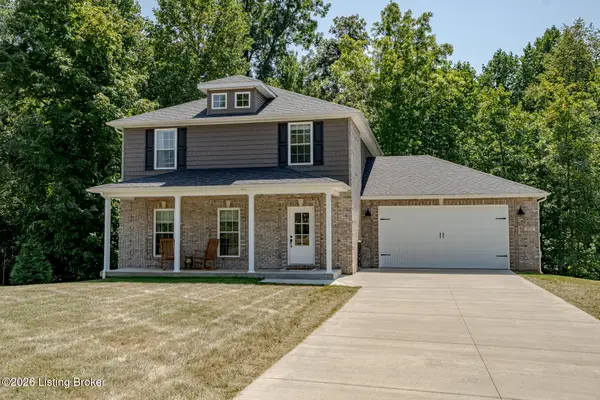 $439,900Active4 beds 4 baths3,544 sq. ft.
458 Beasley Blvd, Elizabethtown, KY 42701
MLS# 1732367Listed by: KELLER WILLIAMS HEARTLAND - New
 $419,900Active3 beds 3 baths3,505 sq. ft.
713 Freeman Lake Road, Elizabethtown, KY 42701
MLS# HK2604371Listed by: SCHULER BAUER REAL ESTATE SERVICES ERA POWERED- ELIZABETHTOWN - New
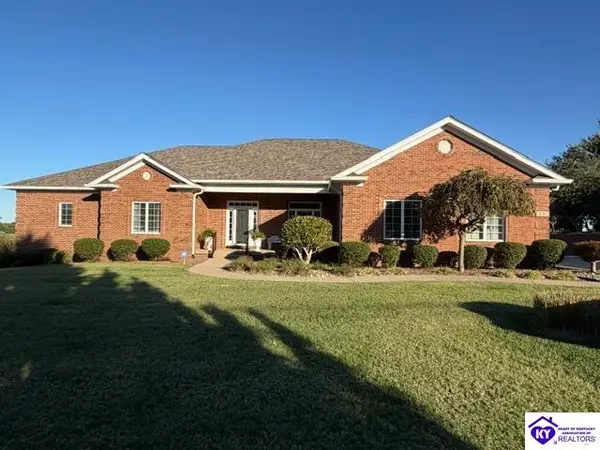 $845,000Active4 beds 4 baths5,282 sq. ft.
230 Roundtop Road, Elizabethtown, KY 42701
MLS# HK2604372Listed by: UNITED REAL ESTATE LOUISVILLE - ELIZABETHTOWN


Protect your home and budget from life's surprises with an Assurant Home Warranty, backed by a partner that supports you through every step of homeownership. Explore Plans.
©2026 Century 21 Real Estate LLC. All rights reserved. CENTURY 21®, the CENTURY 21 Logo and C21® are service marks owned by Century 21 Real Estate LLC. Century 21 Real Estate LLC fully supports the principles of the Fair Housing Act and the Equal Opportunity Act. Each office is independently owned and operated. Listing information is deemed reliable but not guaranteed accurate.