
1714 Nightingale Drive, Elizabethtown, KY 42701
Local realty services provided by:CENTURY 21 Bluegrass Realty Pros
1714 Nightingale Drive,Elizabethtown, KY 42701
$340,000
- 3 Beds
- 3 Baths
- 2,132 sq. ft.
- Single family
- Active
Upcoming open houses
- Sat, Oct 2411:00 am - 01:00 pm
Listed by: coury walker, coury walker
Office: keller williams collective
MLS#:HK2604383
Source:KY_HKAR
Price summary
- Price:$340,000
- Price per sq. ft.:$159.47
Contact an agent
Home facts
- Year built:1988
- Subdivision & Development:Freeman Meadows
- Listing ID #:HK2604383
- Added:1 day(s) ago
- Updated:October 22, 2026 at 06:10 PM
Rooms and interior
- Bedrooms:3
- Total bathrooms:3
- Full bathrooms:2
- Flooring:Carpet, Vinyl
- Bathrooms Description:Double Vanity, Separate Shower, Tub/Shower Combo, Walk in Closet(s)
- Kitchen Description:Dishwasher, Eat-In Kitchen, Microwave, Pantry, Range Electric, Range/Oven, Refrigerator
- Basement Description:Finished-Partial
- Living area:2,132 sq. ft.
Heating and cooling
- Cooling:Central Air
- Heating:Forced Air, Gas
Structure and exterior
- Roof:Shingles
- Year built:1988
- Building area:2,132 sq. ft.
- Lot area:0.32 Acres
- Construction Materials:Aluminum
- Exterior Features:Deck, Exterior Lights, Landscaping, Mature Trees, Outdoor Lighting, Porch
- Foundation Description:Poured Concrete
- Levels:2 Story
Utilities
- Water:City
- Sewer:City
Finances and disclosures
- Price:$340,000
- Price per sq. ft.:$159.47
Features and amenities
- Appliances:Dryer, Washer
- Laundry features:Dryer, Washer
- Amenities:Ceiling Fan(s), Closet Light(s), Walk-in Closet(s)
Parking
- Parking description:Garage Attached, Side Entry
- Garage spaces:2
New listings near 1714 Nightingale Drive
- New
 $349,900Active3 beds 2 baths1,807 sq. ft.
113 Easton Court, Elizabethtown, KY 42701
MLS# HK2604402Listed by: KELLER WILLIAMS HEARTLAND - New
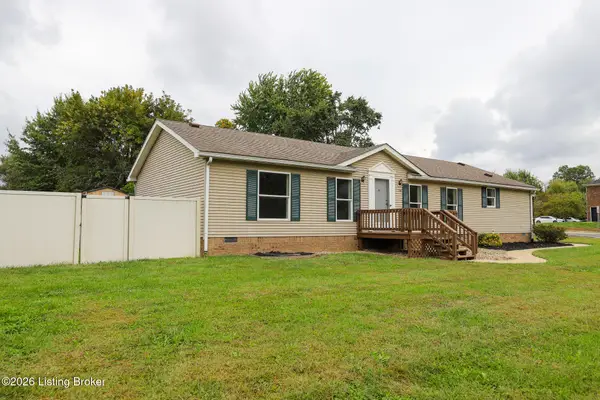 $214,000Active3 beds 2 baths1,680 sq. ft.
366 Springfield Rd, Elizabethtown, KY 42701
MLS# 1732609Listed by: WEICHERT REALTORS LAWSON COLLECTIVE - New
 $199,900Active3 beds 2 baths1,344 sq. ft.
611 Bush Lane, Elizabethtown, KY 42701
MLS# HK2604397Listed by: KELLER WILLIAMS HEARTLAND - New
 $249,000Active3 beds 2 baths1,560 sq. ft.
128 McMillen Drive, Elizabethtown, KY 42701
MLS# HK2604394Listed by: BEST REALTY - New
 $379,900Active3 beds 2 baths1,550 sq. ft.
911 Silktree Circle, Elizabethtown, KY 42701
MLS# HK2604389Listed by: BEST REALTY - New
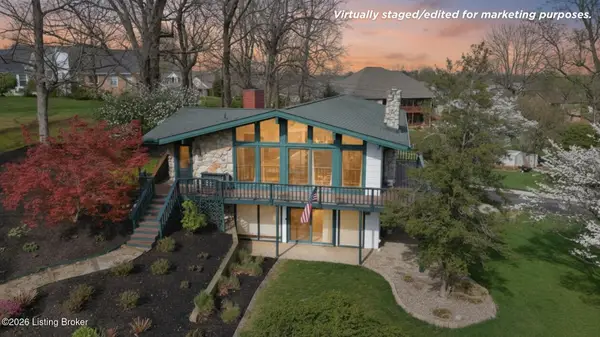 $465,000Active3 beds 3 baths3,774 sq. ft.
812 Burgundy Ct, Elizabethtown, KY 42701
MLS# 1732463Listed by: RE/MAX INTEGRITY - New
 $390,000Active5 beds 4 baths2,831 sq. ft.
2561 Kensington Way, Elizabethtown, KY 42701
MLS# HK2604382Listed by: RE/MAX EXECUTIVE GROUP, INC. - Open Sat, 12 to 2pmNew
 $429,900Active3 beds 3 baths2,070 sq. ft.
803 Thorndale Way, Elizabethtown, KY 42701
MLS# HK2604381Listed by: OLIVE + OAK REALTY - New
 $239,900Active2 beds 2 baths1,274 sq. ft.
302 Jefferson Street, Elizabethtown, KY 42701
MLS# HK2604379Listed by: UNITED REAL ESTATE LOUISVILLE - ELIZABETHTOWN


Protect your home and budget from life's surprises with an Assurant Home Warranty, backed by a partner that supports you through every step of homeownership. Explore Plans.
©2026 Century 21 Real Estate LLC. All rights reserved. CENTURY 21®, the CENTURY 21 Logo and C21® are service marks owned by Century 21 Real Estate LLC. Century 21 Real Estate LLC fully supports the principles of the Fair Housing Act and the Equal Opportunity Act. Each office is independently owned and operated. Listing information is deemed reliable but not guaranteed accurate.