
310 Blue Pond Fork Road, Elkhorn City, KY 41522
Local realty services provided by:CENTURY 21 DeAnna Realty
Listed by: joshua m. blevins, mary wright
Office: re/max freedom
MLS#:129601
Source:KY_EKAR
Price summary
- Price:$109,000
- Price per sq. ft.:$99.82
About this home
Enjoy mountain surroundings and room to make it your own! This 3-bedroom, 1-bath brick home features a kitchen with abundant cabinet space, a separate dining area, and a covered front porch perfect for relaxing. The yard offers mature trees, established landscaping, and winding concrete walkways. A separate building provides additional living space with flexibility for your needs. With some updating and personal touches, this property offers plenty of potential. Schedule your showing today!
Contact an agent
Home facts
- Year built:1970
- Subdivision & Development:NONE
- Listing ID #:129601
- Added:1 day(s) ago
- Updated:November 06, 2026 at 04:20 PM
Rooms and interior
- Bedrooms:3
- Total bathrooms:1
- Full bathrooms:1
- Rooms Total:8
- Flooring:Hardwood, Tile
- Living area:1,092 sq. ft.
Heating and cooling
- Cooling:Window Units
- Heating:Space Heater
Structure and exterior
- Roof:Shingle
- Year built:1970
- Building area:1,092 sq. ft.
- Lot area:0.25 Acres
- Architectural Style:Ranch
- Construction Materials:Brick
- Exterior Features:Asphalt Drive, Garden Space, Storage Building
Schools
- High school:East Ridge
Utilities
- Water:Public
- Sewer:Septic System
Finances and disclosures
- Price:$109,000
- Price per sq. ft.:$99.82
Features and amenities
- Appliances:Stove
- Amenities:Cable/DSL Available, Ceiling Fans, Window Treatments
New listings near 310 Blue Pond Fork Road
- New
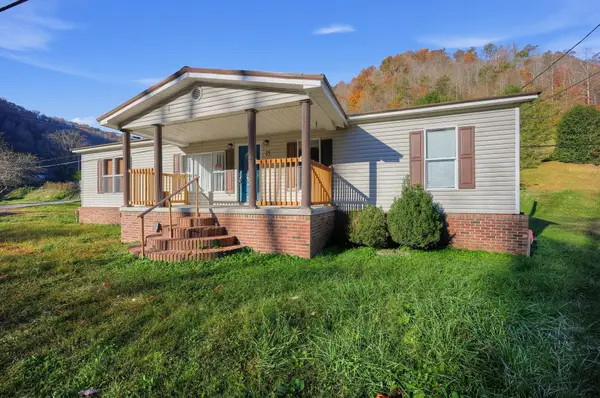 $78,000Active3 beds 2 baths1,274 sq. ft.
15 James Swiney Road, Elkhorn City, KY 41522
MLS# 26030552Listed by: HUDDLESTON REAL ESTATE - New
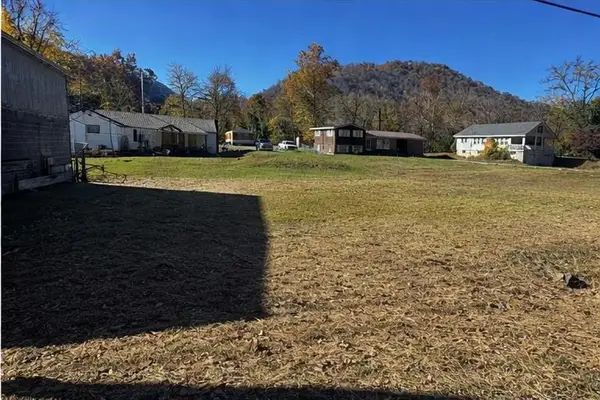 $25,000Active0.3 Acres
0 Regina Belcher Highway, Elkhorn City, KY 41522
MLS# 129585Listed by: BETTER HOMES & GARDENS REAL ESTATE-REDD, BROWN & WILLIAMS - New
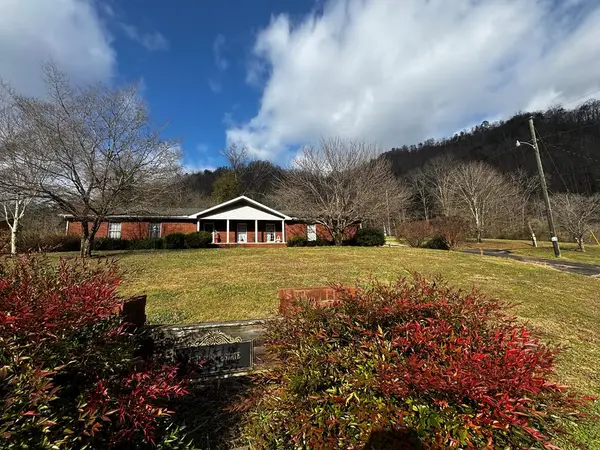 $199,900Active3 beds 2 baths1,574 sq. ft.
977 Marrowbone Creek Road, Elkhorn City, KY 41522
MLS# 129586Listed by: BETTER HOMES & GARDENS REAL ESTATE-REDD, BROWN & WILLIAMS - New
 $85,000Active5 beds 1 baths1,987 sq. ft.
1017 Marrowbone Creek Road, Elkhorn City, KY 41522
MLS# 129566Listed by: BETTER HOMES & GARDENS REAL ESTATE-REDD, BROWN & WILLIAMS 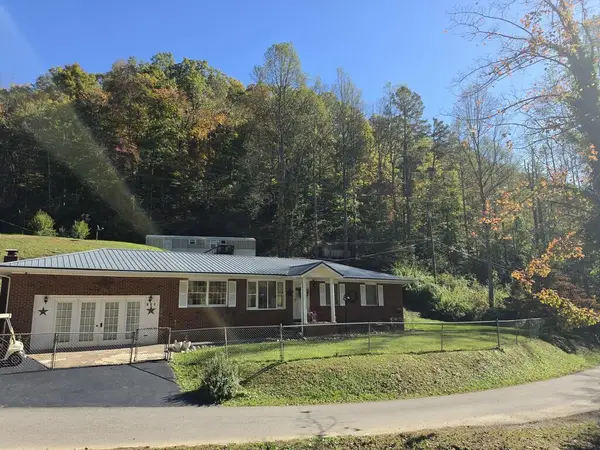 $250,000Active3 beds 2 baths1,680 sq. ft.
394 Right Fork Rockhouse, Elkhorn City, KY 41522
MLS# 129551Listed by: AAA REAL ESTATE SERVICES $69,900Active2 beds 1 baths740 sq. ft.
5314 Poorbottom Rd Road, Elkhorn City, KY 41522
MLS# 26029476Listed by: DOMINION REALTY GROUP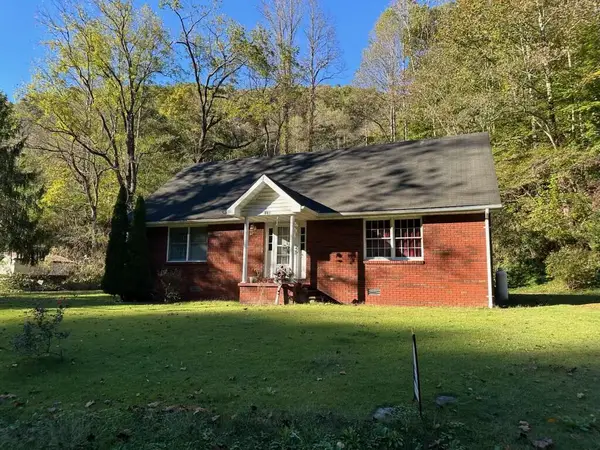 $169,000Active3 beds 3 baths1,748 sq. ft.
885 Right Fork Beaver Creek, Elkhorn City, KY 41522
MLS# 129546Listed by: 5.23 REAL ESTATE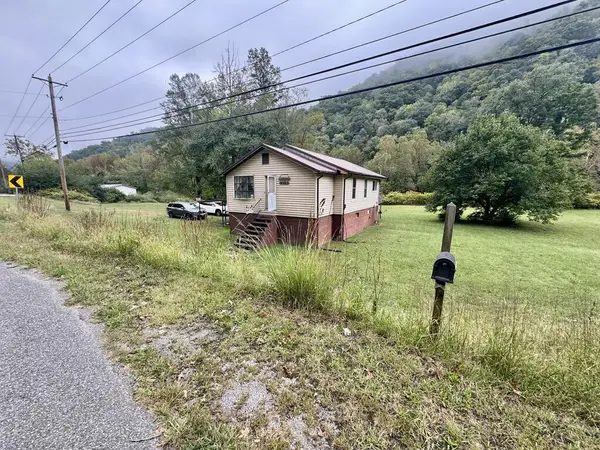 $80,000Active2 beds 1 baths912 sq. ft.
14255 Regina Belcher Highway, Elkhorn City, KY 41522
MLS# 129415Listed by: RE/MAX LEGACY GROUP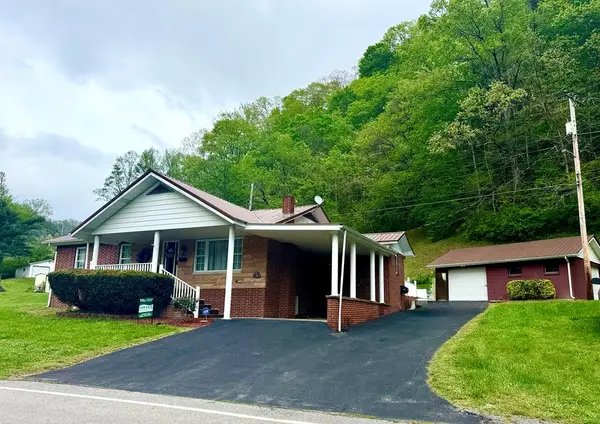 $225,000Active3 beds 1 baths1,214 sq. ft.
608 Beaver Creek Road, Elkhorn City, KY 41522
MLS# 129358Listed by: BETTER HOMES & GARDENS REAL ESTATE-REDD, BROWN & WILLIAMS


Protect your home and budget from life's surprises with an Assurant Home Warranty, backed by a partner that supports you through every step of homeownership. Explore Plans.
©2026 Century 21 Real Estate LLC. All rights reserved. CENTURY 21®, the CENTURY 21 Logo and C21® are service marks owned by Century 21 Real Estate LLC. Century 21 Real Estate LLC fully supports the principles of the Fair Housing Act and the Equal Opportunity Act. Each office is independently owned and operated. Listing information is deemed reliable but not guaranteed accurate.