725 Glengarry Dr, Fairdale, KY 40118
Local realty services provided by:CENTURY 21 Simpson & Associates
725 Glengarry Dr,Fairdale, KY 40118
$249,900
- 4 Beds
- 1 Baths
- 1,073 sq. ft.
- Single family
- Active
Listed by: eric ball, monica dunlap
Office: totally about houses
MLS#:1724048
Source:KY_MSMLS
Price summary
- Price:$249,900
- Price per sq. ft.:$232.9
About this home
Classic charm meets exceptional care in this inviting 4-bedroom, 1-bath all-brick home nestled in the established Glengarry neighborhood. Lovingly maintained over the years, this home reflects true pride of ownership with its impeccable condition inside and out. The spacious interior offers comfortable living with four bedrooms and a functional layout designed to accommodate a variety of lifestyles. Recent updates add to the home's appeal, making it truly move-in ready for its next owners. Outside, you'll find a large backyard with plenty of room to entertain, play, or create your own outdoor oasis. The impressive detached garage provides abundant space for vehicles, storage, a workshop, or weekend projects—an incredible bonus that's hard to find. If you're searching for a solid, well-cared-for home with timeless curb appeal, generous outdoor space, and a fantastic location, this Glengarry gem deserves a place at the top of your list. Come see all it has to offer! Newer HVAC, two year old roof and all appliances included!...
Contact an agent
Home facts
- Year built:1962
- Subdivision & Development:GLENGARRY
- Listing ID #:1724048
- Added:33 day(s) ago
- Updated:August 10, 2026 at 03:05 PM
Rooms and interior
- Bedrooms:4
- Total bathrooms:1
- Full bathrooms:1
- Rooms Total:6
- Basement:Yes
- Living area:1,073 sq. ft.
Heating and cooling
- Cooling:Central Air
- Heating:FORCED AIR, Natural gas
- Central air:Yes
Structure and exterior
- Year built:1962
- Building area:1,073 sq. ft.
- Lot area:0.17 Acres
- Lot Features:Cleared, Sidewalk
- Architectural Style:Ranch
- Construction Materials:Wood Frame, brick
- Foundation Description:Slab
Utilities
- Sewer:Public Sewer
Finances and disclosures
- Price:$249,900
- Price per sq. ft.:$232.9
Parking
- Parking description:Detached, Driveway, Entry Front
- Garage:Yes
- Garage spaces:2
- Carport spaces:2
New listings near 725 Glengarry Dr
- New
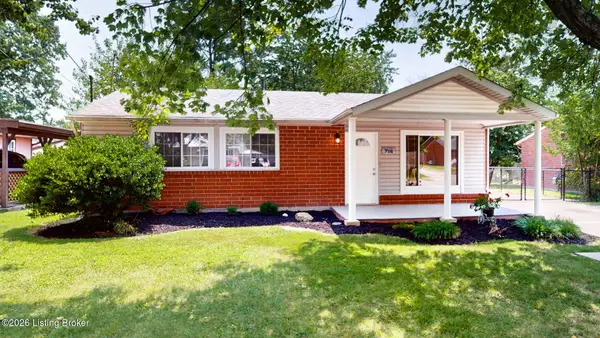 $239,900Active3 beds 1 baths925 sq. ft.
716 Glengarry Dr, Louisville, KY 40118
MLS# 1726024Listed by: SEMONIN REALTORS - New
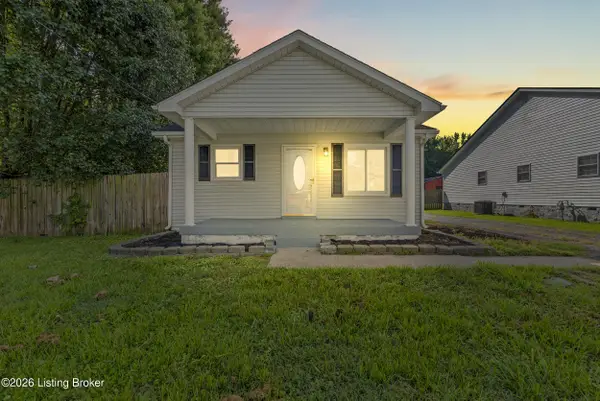 $239,500Active3 beds 2 baths1,392 sq. ft.
9745 Mason Ln, Fairdale, KY 40118
MLS# 1725635Listed by: BOB HAYES REALTY COMPANY - New
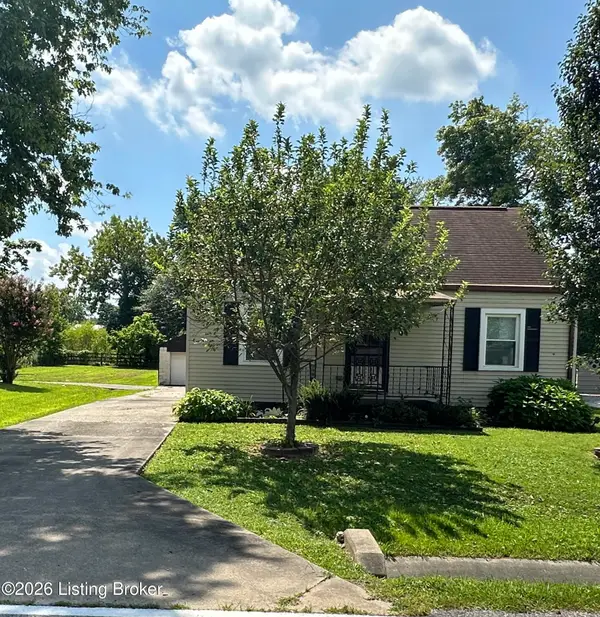 $150,000Active2 beds 1 baths1,075 sq. ft.
1504 Fairdale Rd, Louisville, KY 40118
MLS# 1725441Listed by: AVALON REALTORS, LLC 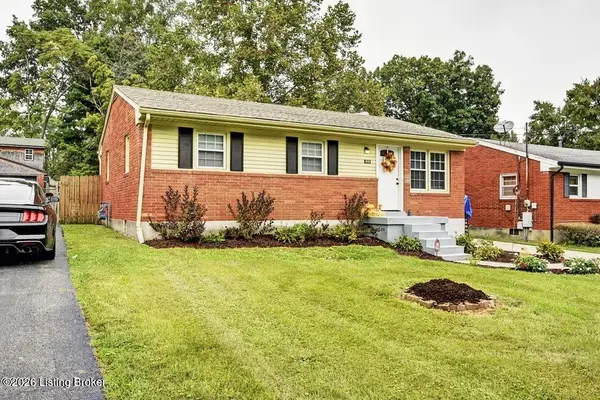 $199,000Pending3 beds 1 baths945 sq. ft.
10718 Charlene Dr, Fairdale, KY 40118
MLS# 1725353Listed by: GIVHAN & MITCHELL REALTORS $200,000Active3 beds 1 baths1,200 sq. ft.
10714 June Dr, Fairdale, KY 40118
MLS# 1724929Listed by: LOUISVILLE MARKET REALTORS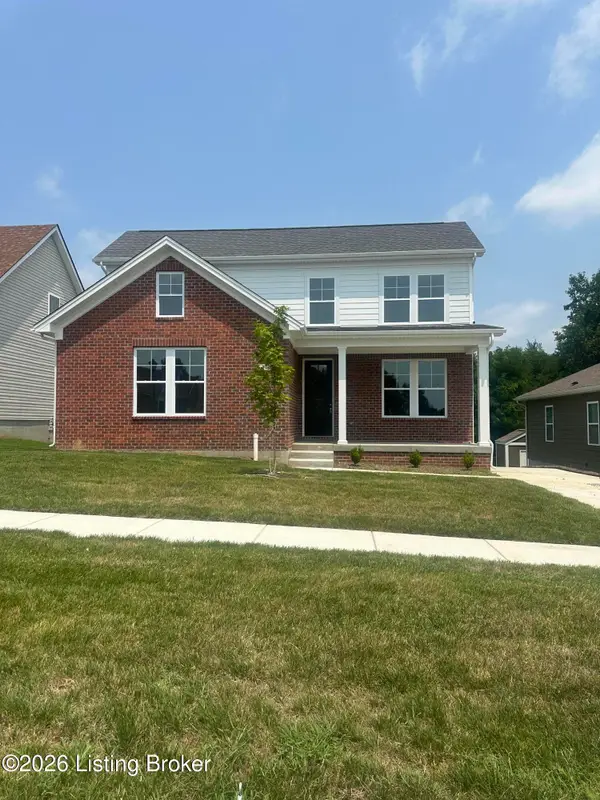 $240,000Pending3 beds 2 baths1,428 sq. ft.
209 Tex Ave, Louisville, KY 40118
MLS# 1724658Listed by: SICKLES INC.REALTY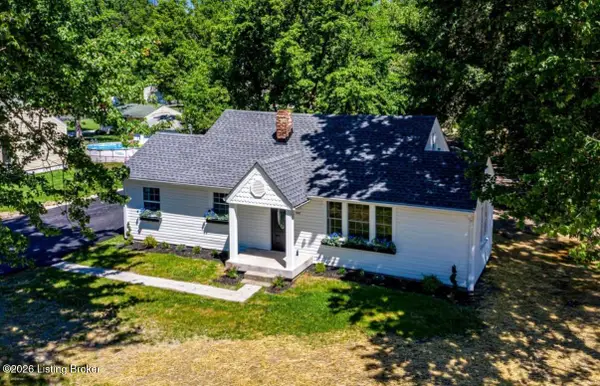 $269,900Active2 beds 3 baths1,559 sq. ft.
1407 Fairdale Rd, Louisville, KY 40118
MLS# 1724482Listed by: DREAM J P PIRTLE REALTORS
 $475,000Active3 beds 2 baths2,040 sq. ft.
1109 Mount Holly Rd, Fairdale, KY 40118
MLS# 1724390Listed by: CENTURY 21 ADVANTAGE PLUS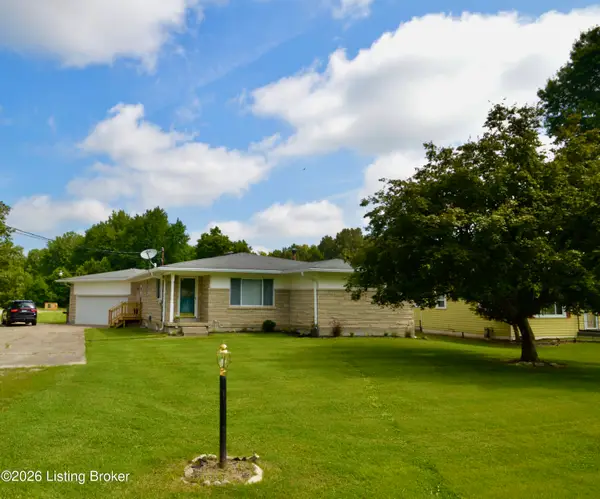 $450,000Pending3 beds 3 baths3,349 sq. ft.
10201 W Manslick Rd, Fairdale, KY 40118
MLS# 1723867Listed by: S. G. PRIEST COMPANY, REALTORS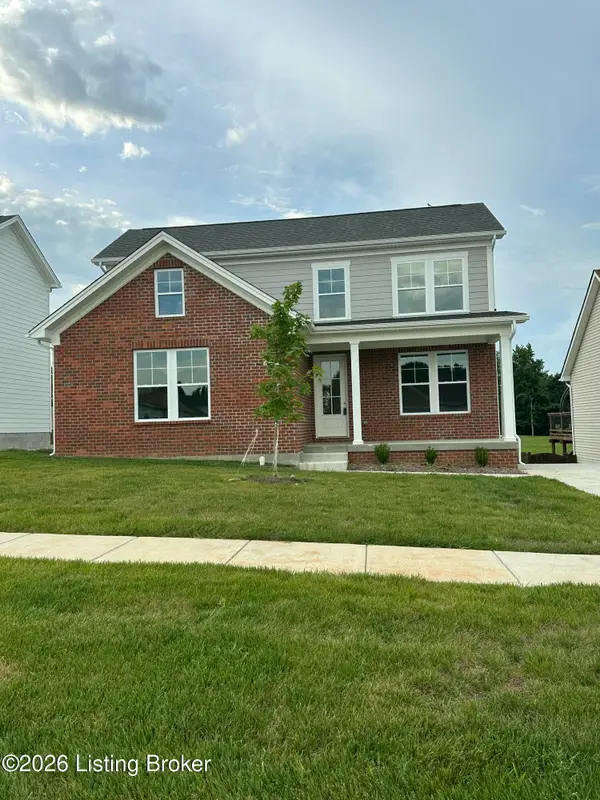 $240,000Pending3 beds 2 baths1,428 sq. ft.
205 Tex Ave, Fairdale, KY 40118
MLS# 1723733Listed by: SICKLES INC.REALTY


Protect your home and budget from life's surprises with an Assurant Home Warranty, backed by a partner that supports you through every step of homeownership. Explore Plans.
©2026 Century 21 Real Estate LLC. All rights reserved. CENTURY 21®, the CENTURY 21 Logo and C21® are service marks owned by Century 21 Real Estate LLC. Century 21 Real Estate LLC fully supports the principles of the Fair Housing Act and the Equal Opportunity Act. Each office is independently owned and operated. Listing information is deemed reliable but not guaranteed accurate.