
1000 Hobbs Ln, Fisherville, KY 40023
Local realty services provided by:CENTURY 21 Simpson & Associates
1000 Hobbs Ln,Fisherville, KY 40023
$679,000
- 4 Beds
- 3 Baths
- 2,458 sq. ft.
- Single family
- Active
Listed by: nicole v shelton
Office: the agency louisville
MLS#:1729543
Source:KY_MSMLS
Price summary
- Price:$679,000
- Price per sq. ft.:$397.77
About this home
Tucked away on 8.98 beautifully wooded acres in Fisherville, 1000 Hobbs Lane offers a rare combination of privacy , space , and thoughtful modern updates- all with no HOA. A long tree-lined asphalt drive creates an impressive approach, leading to a secluded residence surrounded by mature woods and peaceful scenery. Inside , the open-concept main level is anchored by a dramatic two story living-room with soaring vaulted ceilings , warm wood detailing , built-in bookcases, and a striking fireplace framed by floor to ceiling windows that bring the the outdoors into view Remodeled in 2024, the kitchen pairs timeless style with everyday functionality, featuring crisp white soft-close cabinetry, stainless steel apppliances and an open layout ideal for both entertaining and daily living. The main level offers two bedrooms, including a spacious primary suite with a private en-suite bath. Upstairs, an open loft overlooks the living space below and a balcony overlooking to beautiful wooded land and also provides the perfect setting for a home office, reading retreat or flexible lounge area. Two additional bedrooms, one with its own private balcony, and a full bath complete the upper level. A full walkout basement adds another dimension the home, offering exceptional versatility and convenient access to the surrounding property . An attached two-car garage provides additional everyday functionality. Private yet inviting, 1000 Hobbs is more than a home - it is a wooded Kentucky retreat where architectural warmth, modern updates and nearly nine acres of serenity come together just beyond the everyday....
Contact an agent
Home facts
- Year built:1993
- Subdivision & Development:NONE
- Listing ID #:1729543
- Added:5 day(s) ago
- Updated:September 24, 2026 at 03:13 PM
Rooms and interior
- Bedrooms:4
- Total bathrooms:3
- Full bathrooms:2
- Half bathrooms:1
- Rooms Total:15
- Basement:Yes
- Basement Description:Walkout Finished
- Living area:2,458 sq. ft.
Heating and cooling
- Cooling:Central Air, Heat Pump
- Heating:Heat Pump
- Central air:Yes
Structure and exterior
- Year built:1993
- Building area:2,458 sq. ft.
- Lot area:8.98 Acres
- Lot Features:Dead End, Wooded
- Architectural Style:Contemporary
- Construction Materials:Wood Frame
- Exterior Features:Balcony, Deck, Patio, Porch
- Foundation Description:Poured Concrete
Finances and disclosures
- Price:$679,000
- Price per sq. ft.:$397.77
Parking
- Parking description:Driveway
- Garage:Yes
- Garage spaces:2
New listings near 1000 Hobbs Ln
- New
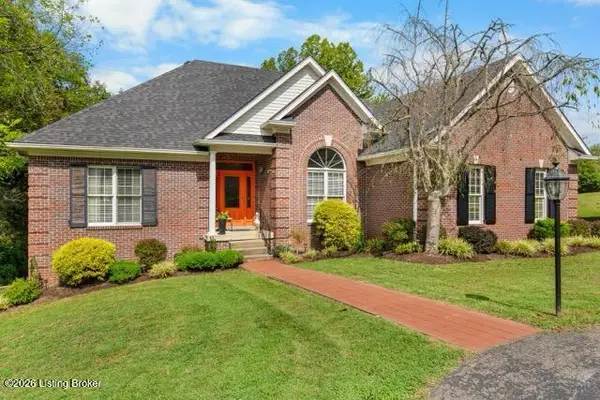 $575,000Active3 beds 3 baths3,575 sq. ft.
16951 Taylorsville Rd, Fisherville, KY 40023
MLS# 1729869Listed by: JULIE POGUE PROPERTIES - New
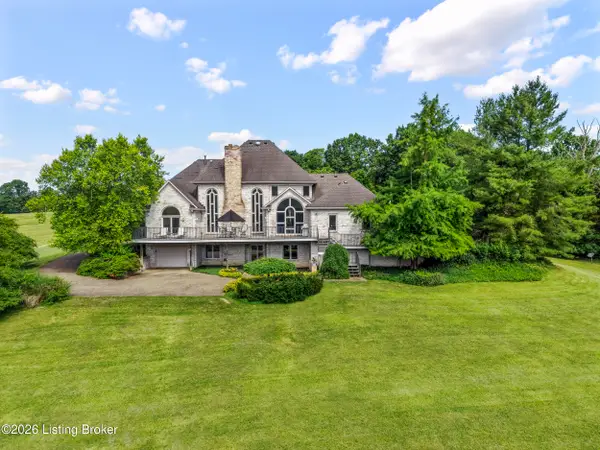 $1,674,900Active4 beds 5 baths4,951 sq. ft.
510 Crenshaw Ln, Fisherville, KY 40023
MLS# 1729499Listed by: SEMONIN REALTORS - New
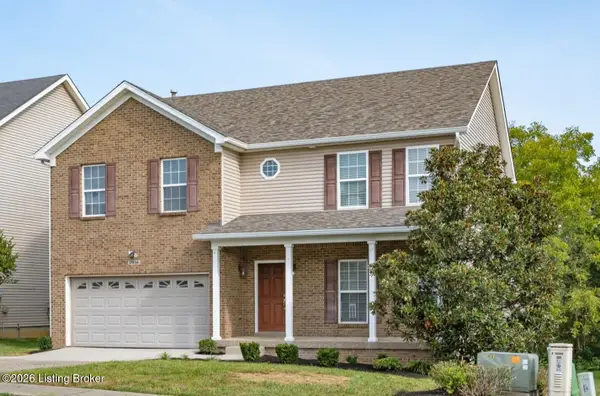 $411,900Active4 beds 3 baths2,435 sq. ft.
17834 Birch Bend Cir, Louisville, KY 40023
MLS# 1729507Listed by: METTS GROUP, LLC - New
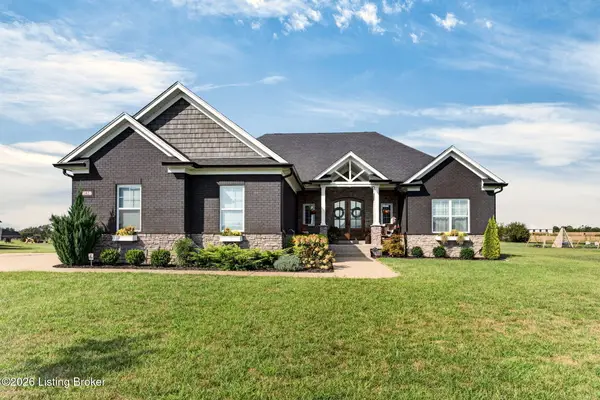 $725,000Active4 beds 4 baths3,030 sq. ft.
142 Dalton Dr, Fisherville, KY 40023
MLS# 1729394Listed by: KELLER WILLIAMS COLLECTIVE - New
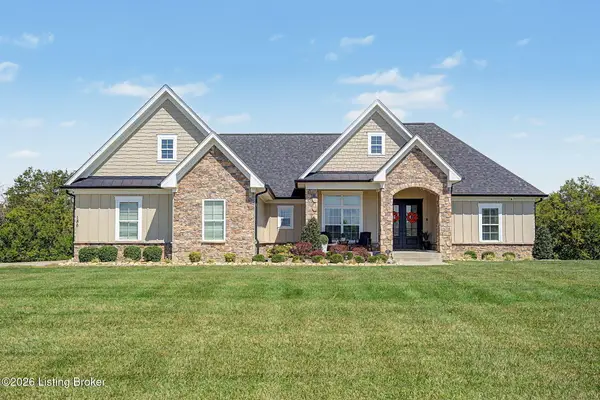 $825,000Active4 beds 4 baths4,153 sq. ft.
186 Alyssa Way, Fisherville, KY 40023
MLS# 1729397Listed by: SEMONIN REALTORS - New
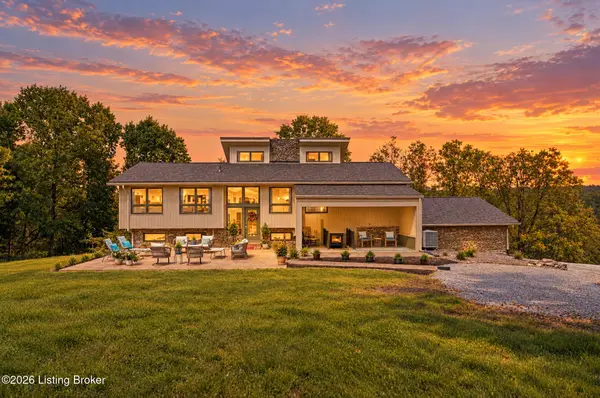 $789,900Active3 beds 3 baths3,007 sq. ft.
17500 Creek Rock Rd, Fisherville, KY 40023
MLS# 1729357Listed by: BROWN REALTY - New
 $725,000Active4 beds 4 baths2,676 sq. ft.
32 Dalton Dr, Fisherville, KY 40023
MLS# 1729097Listed by: PARKSIDE REALTY  $450,525Active4 beds 3 baths3,008 sq. ft.
3001 Catalpa Glen Dr, Fisherville, KY 40023
MLS# 1728977Listed by: USELLIS REALTY INCORPORATED $440,000Pending3 beds 3 baths2,724 sq. ft.
443 Arlington Meadows Dr, Louisville, KY 40023
MLS# 1728875Listed by: SEMONIN REALTORS


Protect your home and budget from life's surprises with an Assurant Home Warranty, backed by a partner that supports you through every step of homeownership. Explore Plans.
©2026 Century 21 Real Estate LLC. All rights reserved. CENTURY 21®, the CENTURY 21 Logo and C21® are service marks owned by Century 21 Real Estate LLC. Century 21 Real Estate LLC fully supports the principles of the Fair Housing Act and the Equal Opportunity Act. Each office is independently owned and operated. Listing information is deemed reliable but not guaranteed accurate.