
186 Alyssa Way, Fisherville, KY 40023
Local realty services provided by:CENTURY 21 Simpson & Associates
Listed by: chad russell
Office: semonin realtors
MLS#:1729397
Source:KY_MSMLS
Price summary
- Price:$825,000
- Price per sq. ft.:$381.24
About this home
Elegance, Quality & Comfort—Country Living Just Minutes from the City. Welcome home to a rare combination of expansive living space, exceptional craftsmanship, and private resort-style amenities, all set on a beautiful 1-acre, fall-away lot at the end of a quiet cul-de-sac. This impressive 4-bedroom, 3½-bath ranch offers approximately 2,164 square feet on the main level plus nearly 2,000 additional finished square feet in the walk-out basement, providing an abundance of room for everyday living, entertaining, working out, hobbies, and storage. Quality is evident throughout the home. With the seller owning a tile company, the property showcases upgraded tile, flooring, and granite countertops throughout, along with a heated porcelain tile floor in the primary bathroom. The spacious primary suite features an extraordinary 132-square-foot (9'7 x 13'9) walk-in closet, providing the kind of storage rarely found in a home of this size. The lower level expands the possibilities even further with a walk-out basement, full bathroom, additional bedroom, dedicated workout room, and utility garage/storage area for pool equipment. A standout feature is the approximately 125-square-foot climate-controlled custom safe room, secured by a 900-pound door and designed to provide a secure space for emergency protection, important belongings, or additional storage. Step outside and the property becomes your own private retreat. The 254-square-foot (16'10 x 15'1) covered composite deck overlooks an impressive 800+ square-foot heated, saltwater inground pool, surrounded by a spacious nonslip, salt-treated concrete patio. Whether you're entertaining friends, enjoying a summer afternoon, or simply relaxing at home, this outdoor space delivers the feel of a private resort without leaving your property. A 3 car garage with a two-car-wide driveway, generous lot, cul-de-sac setting, and peaceful country atmosphere complete the package—while still offering convenient proximity to the city. Space. Privacy. Craftsmanship. And an exceptional outdoor lifestyle. This is country living with the convenience of the city....
Contact an agent
Home facts
- Year built:2022
- Subdivision & Development:GOEBEL CROSSINGS
- Listing ID #:1729397
- Added:6 day(s) ago
- Updated:September 24, 2026 at 03:13 PM
Rooms and interior
- Bedrooms:4
- Total bathrooms:4
- Full bathrooms:3
- Half bathrooms:1
- Rooms Total:16
- Basement:Yes
- Basement Description:Walkout Finished
- Living area:4,153 sq. ft.
Heating and cooling
- Cooling:Central Air
- Heating:Electric, FORCED AIR, Propane
- Central air:Yes
Structure and exterior
- Year built:2022
- Building area:4,153 sq. ft.
- Lot area:1 Acres
- Lot Features:Cleared
- Architectural Style:Ranch
- Construction Materials:brick
- Exterior Features:Deck, Patio
- Foundation Description:Poured Concrete
Finances and disclosures
- Price:$825,000
- Price per sq. ft.:$381.24
Parking
- Parking description:Driveway, Entry Side
- Garage:Yes
- Garage spaces:3
New listings near 186 Alyssa Way
- New
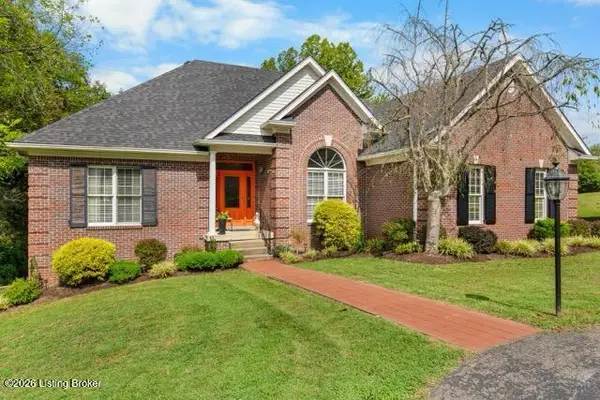 $575,000Active3 beds 3 baths3,575 sq. ft.
16951 Taylorsville Rd, Fisherville, KY 40023
MLS# 1729869Listed by: JULIE POGUE PROPERTIES - New
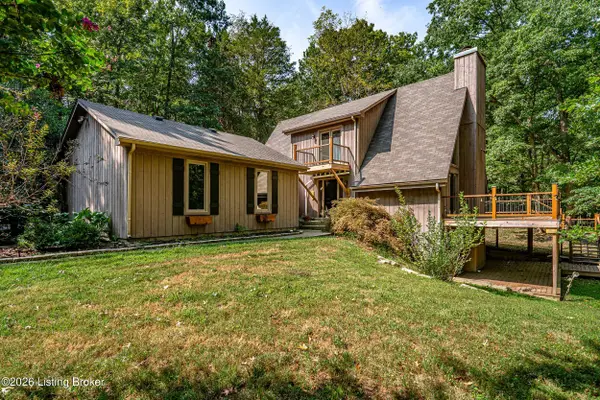 $679,000Active4 beds 3 baths2,458 sq. ft.
1000 Hobbs Ln, Fisherville, KY 40023
MLS# 1729543Listed by: THE AGENCY LOUISVILLE - New
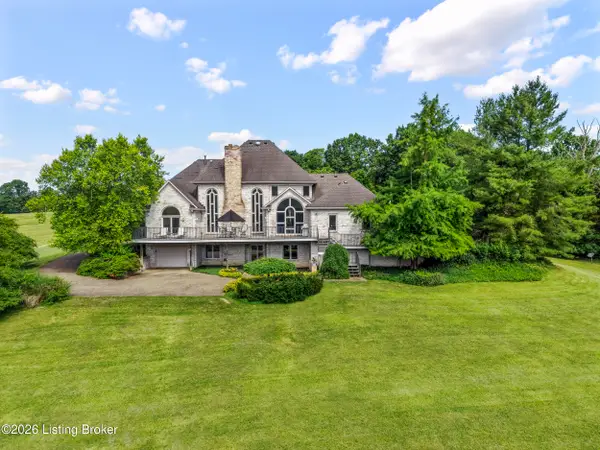 $1,674,900Active4 beds 5 baths4,951 sq. ft.
510 Crenshaw Ln, Fisherville, KY 40023
MLS# 1729499Listed by: SEMONIN REALTORS - New
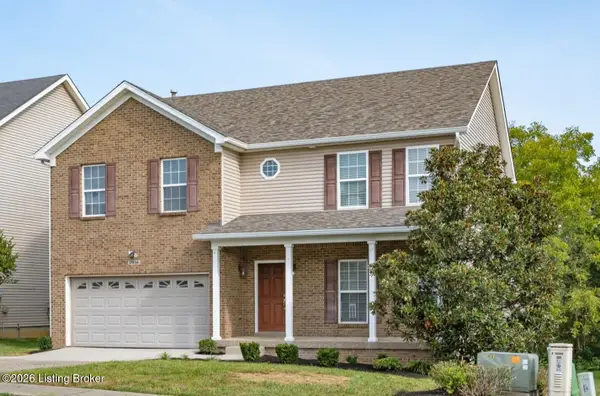 $411,900Active4 beds 3 baths2,435 sq. ft.
17834 Birch Bend Cir, Louisville, KY 40023
MLS# 1729507Listed by: METTS GROUP, LLC - New
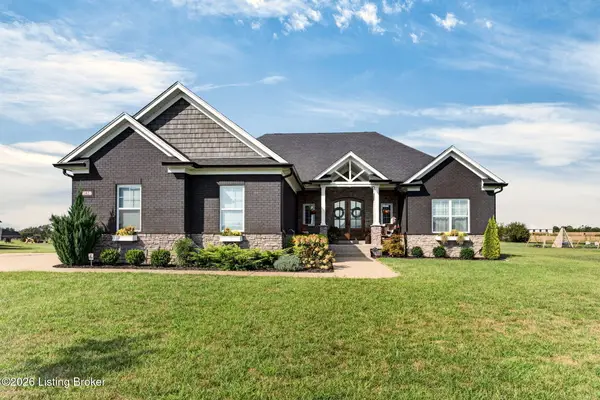 $725,000Active4 beds 4 baths3,030 sq. ft.
142 Dalton Dr, Fisherville, KY 40023
MLS# 1729394Listed by: KELLER WILLIAMS COLLECTIVE - New
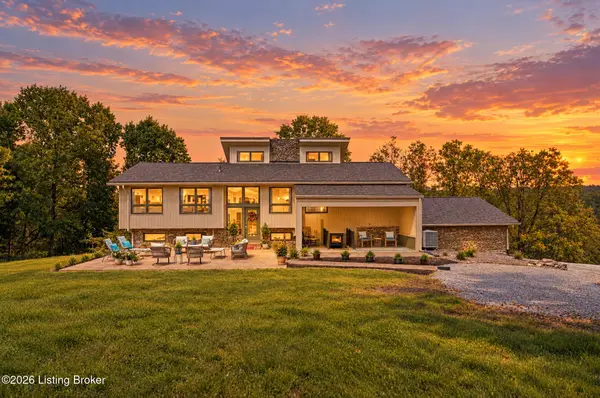 $789,900Active3 beds 3 baths3,007 sq. ft.
17500 Creek Rock Rd, Fisherville, KY 40023
MLS# 1729357Listed by: BROWN REALTY - New
 $725,000Active4 beds 4 baths2,676 sq. ft.
32 Dalton Dr, Fisherville, KY 40023
MLS# 1729097Listed by: PARKSIDE REALTY  $450,525Active4 beds 3 baths3,008 sq. ft.
3001 Catalpa Glen Dr, Fisherville, KY 40023
MLS# 1728977Listed by: USELLIS REALTY INCORPORATED $440,000Pending3 beds 3 baths2,724 sq. ft.
443 Arlington Meadows Dr, Louisville, KY 40023
MLS# 1728875Listed by: SEMONIN REALTORS


Protect your home and budget from life's surprises with an Assurant Home Warranty, backed by a partner that supports you through every step of homeownership. Explore Plans.
©2026 Century 21 Real Estate LLC. All rights reserved. CENTURY 21®, the CENTURY 21 Logo and C21® are service marks owned by Century 21 Real Estate LLC. Century 21 Real Estate LLC fully supports the principles of the Fair Housing Act and the Equal Opportunity Act. Each office is independently owned and operated. Listing information is deemed reliable but not guaranteed accurate.