
17106 Deer Crossing Trail, Fisherville, KY 40023
Local realty services provided by:CENTURY 21 Simpson & Associates
17106 Deer Crossing Trail,Louisville, KY 40023
$975,000
- 4 Beds
- 5 Baths
- 5,732 sq. ft.
- Single family
- Active
Listed by: kelly hostutler
Office: keller williams collective
MLS#:1723045
Source:KY_MSMLS
Price summary
- Price:$975,000
- Price per sq. ft.:$323.17
About this home
Welcome to this exceptional 4.75-acre private estate offering wonderful design, quality craftsmanship, and peaceful surroundings. A tree-lined drive and colorful perennial gardens create a memorable first impression. Inside, the foyer opens to formal living and dining spaces, while the chef's kitchen features cherry cabinetry, Taj Mahal quartzite countertops, newer appliances, and a spacious pantry. The adjoining great room showcases floor-to-ceiling windows, a wood-burning fireplace, and access to the screened porch and deck for seamless indoor-outdoor living. The private primary suite includes a gas fireplace, custom built-ins, deck access, and a spacious ensuite with dual vanities, soaking tub, separate shower, and walk-in closet. A private office, two additional ensuite bedrooms, laundry room, and attached three-car garage complete the main level. The walkout lower level, renovated in 2021, offers a large family room with fireplace, home theater, wet bar, additional ensuite bedroom, abundant storage, and direct access to the pool terrace. Outside, enjoy the in-ground pool, expansive patio, open lawn, and mature landscaping that provide exceptional privacy and a beautiful natural setting....
Contact an agent
Home facts
- Year built:2003
- Listing ID #:1723045
- Added:14 day(s) ago
- Updated:July 25, 2026 at 03:14 PM
Rooms and interior
- Bedrooms:4
- Total bathrooms:5
- Full bathrooms:4
- Half bathrooms:1
- Rooms Total:20
- Basement:Yes
- Basement Description:Walkout Finished
- Living area:5,732 sq. ft.
Heating and cooling
- Cooling:Central Air
- Heating:FORCED AIR, Natural gas
- Central air:Yes
Structure and exterior
- Year built:2003
- Building area:5,732 sq. ft.
- Lot area:4.76 Acres
- Architectural Style:Ranch
- Exterior Features:Deck, Patio, Porch
- Foundation Description:Poured Concrete
Finances and disclosures
- Price:$975,000
- Price per sq. ft.:$323.17
Parking
- Parking description:Attached, Entry Side
- Garage:Yes
- Garage spaces:3
New listings near 17106 Deer Crossing Trail
- New
 $364,125Active3 beds 2 baths1,613 sq. ft.
17902 Curreys Bend Lane Ln, Louisville, KY 40023
MLS# 1724292Listed by: HINTON MCGRAW BULIDERS DEVELPERS, LLC - New
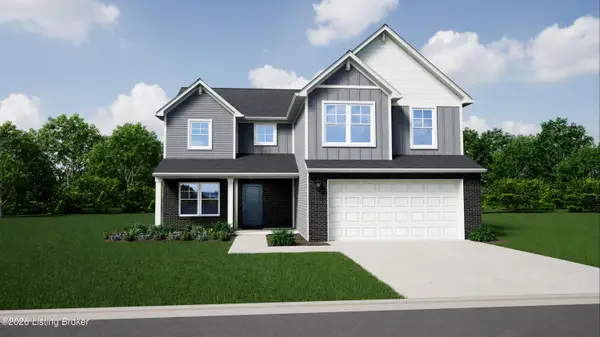 $399,925Active4 beds 3 baths2,191 sq. ft.
17925 Curreys Bend Lane Ln, Louisville, KY 40023
MLS# 1724281Listed by: HINTON MCGRAW BULIDERS DEVELPERS, LLC - New
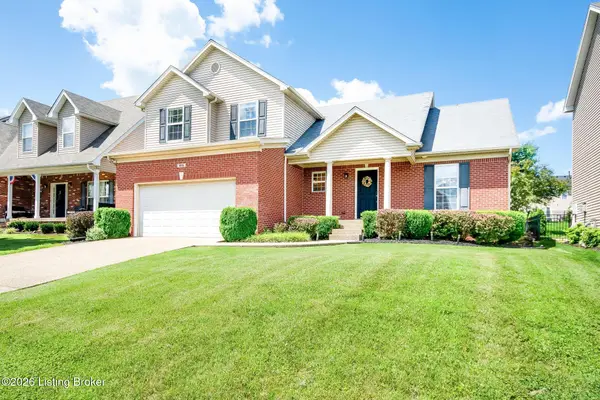 $485,000Active4 beds 4 baths2,907 sq. ft.
416 Arlington Meadows Dr, Fisherville, KY 40023
MLS# 1723095Listed by: KELLER WILLIAMS COLLECTIVE - New
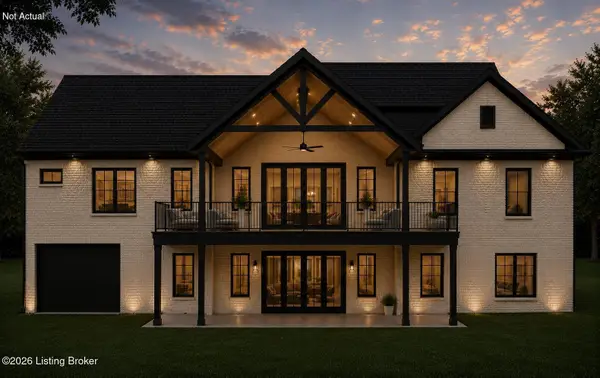 $875,000Active3 beds 3 baths2,715 sq. ft.
49 Sofia Lane Rd, Fisherville, KY 40023
MLS# 1723556Listed by: 85W REAL ESTATE 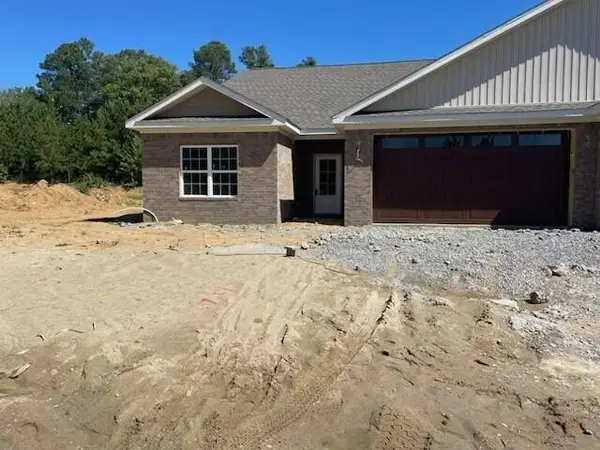 $399,900Pending3 beds 2 baths1,830 sq. ft.
170 Hidden Valley Drive, Paducah, KY 42003
MLS# 26018073Listed by: CENTURY 21 SERVICE REALTY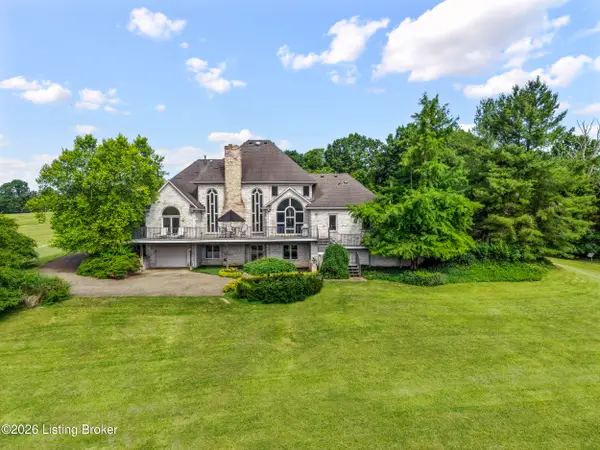 $1,699,900Active4 beds 5 baths4,951 sq. ft.
510 Crenshaw Ln, Fisherville, KY 40023
MLS# 1723118Listed by: SEMONIN REALTORS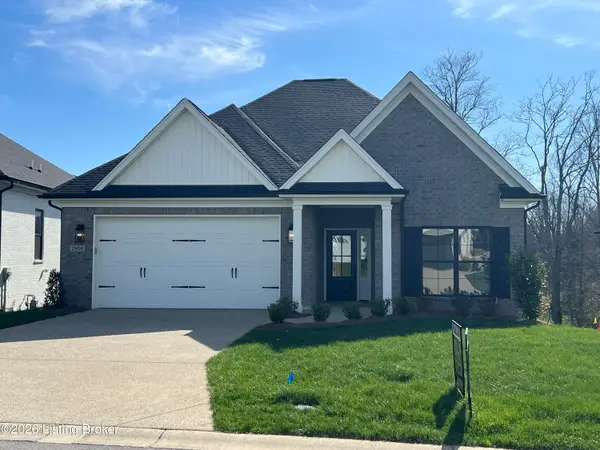 $679,947Active4 beds 3 baths3,150 sq. ft.
2906 Travis French Trail, Fisherville, KY 40023
MLS# 1723139Listed by: UNITED REAL ESTATE LOUISVILLE $550,000Active3 beds 2 baths2,096 sq. ft.
367 Arbor Green Way, Fisherville, KY 40023
MLS# 1722789Listed by: PLURIS REALTY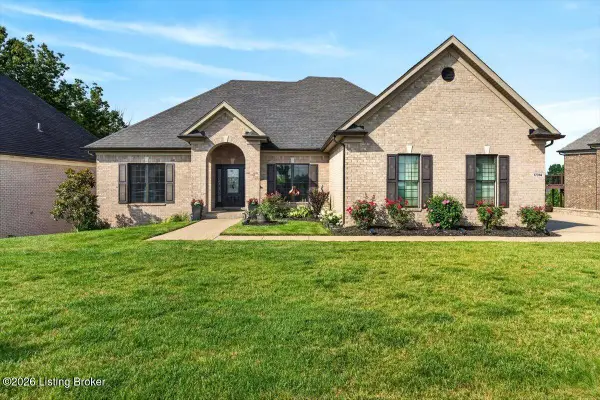 $655,000Active4 beds 4 baths3,308 sq. ft.
17314 Shakes Creek Dr, Fisherville, KY 40023
MLS# 1721160Listed by: KELLER WILLIAMS COLLECTIVE


Protect your home and budget from life's surprises with an Assurant Home Warranty, backed by a partner that supports you through every step of homeownership. Explore Plans.
©2026 Century 21 Real Estate LLC. All rights reserved. CENTURY 21®, the CENTURY 21 Logo and C21® are service marks owned by Century 21 Real Estate LLC. Century 21 Real Estate LLC fully supports the principles of the Fair Housing Act and the Equal Opportunity Act. Each office is independently owned and operated. Listing information is deemed reliable but not guaranteed accurate.