
3000 Catalpa Glen Dr, Fisherville, KY 40023
Local realty services provided by:CENTURY 21 Simpson & Associates
3000 Catalpa Glen Dr,Fisherville, KY 40023
$415,000
- 4 Beds
- 3 Baths
- 2,376 sq. ft.
- Single family
- Active
Listed by: melinda b macdonald
Office: usellis realty incorporated
MLS#:1724518
Source:KY_MSMLS
Price summary
- Price:$415,000
- Price per sq. ft.:$174.66
About this home
Gorgeous Queen Anne Curb Appeal! Ready OCTOBER 2026. This brand new construction home features plenty of space for entertaining and productivity, with a large kitchen island for entertaining, a pocket office that makes a perfect study space, and a first floor flex space that could function as any extra space you need. The kitchen features a gas stainless steel appliance package and quartz countertops. Open concept living with a spacious foyer, gathering room and dining area. The primary bathroom features a tiled shower, double sinks with quartz counters and a private water closet. The three extra bedrooms feature walk in closets.
Contact an agent
Home facts
- Year built:2026
- Listing ID #:1724518
- Added:1 day(s) ago
- Updated:July 27, 2026 at 07:43 PM
Rooms and interior
- Bedrooms:4
- Total bathrooms:3
- Full bathrooms:2
- Half bathrooms:1
- Rooms Total:15
- Basement:Yes
- Living area:2,376 sq. ft.
Heating and cooling
- Cooling:Central Air
- Heating:Natural gas
- Central air:Yes
Structure and exterior
- Year built:2026
- Building area:2,376 sq. ft.
- Lot area:0.2 Acres
- Architectural Style:Open Plan, Patio
- Construction Materials:Stone Veneer, Wood Frame
- Exterior Features:Patio, Porch
- Foundation Description:Poured Concrete
Utilities
- Sewer:Public Sewer
Finances and disclosures
- Price:$415,000
- Price per sq. ft.:$174.66
Parking
- Parking description:Attached, Driveway, Entry Front
- Garage:Yes
- Garage spaces:2
New listings near 3000 Catalpa Glen Dr
- New
 $364,125Active3 beds 2 baths1,613 sq. ft.
17902 Curreys Bend Lane Ln, Louisville, KY 40023
MLS# 1724292Listed by: HINTON MCGRAW BULIDERS DEVELPERS, LLC - New
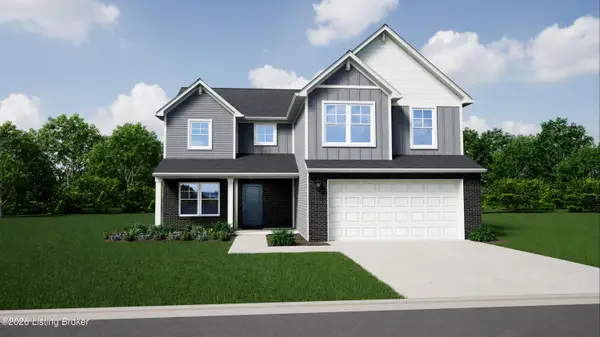 $399,925Active4 beds 3 baths2,191 sq. ft.
17925 Curreys Bend Lane Ln, Louisville, KY 40023
MLS# 1724281Listed by: HINTON MCGRAW BULIDERS DEVELPERS, LLC - New
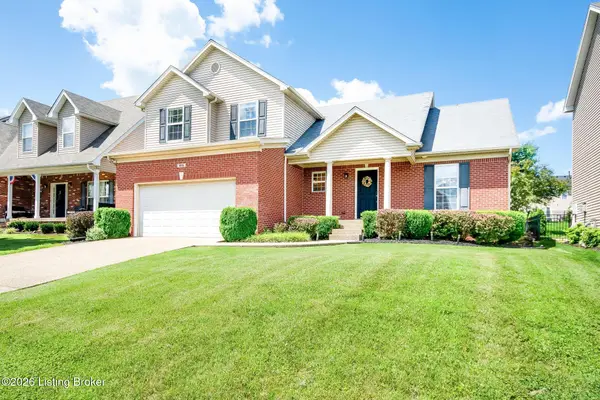 $485,000Active4 beds 4 baths2,907 sq. ft.
416 Arlington Meadows Dr, Fisherville, KY 40023
MLS# 1723095Listed by: KELLER WILLIAMS COLLECTIVE - New
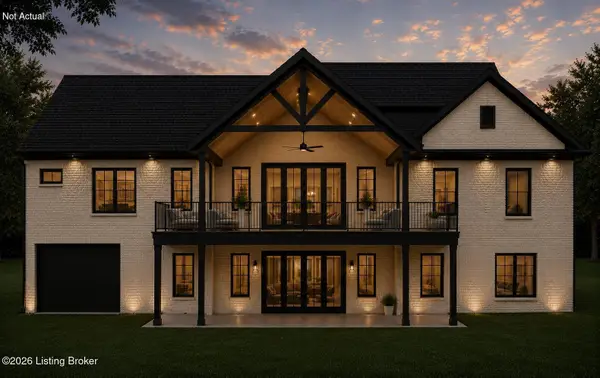 $875,000Active3 beds 3 baths2,715 sq. ft.
49 Sofia Lane Rd, Fisherville, KY 40023
MLS# 1723556Listed by: 85W REAL ESTATE 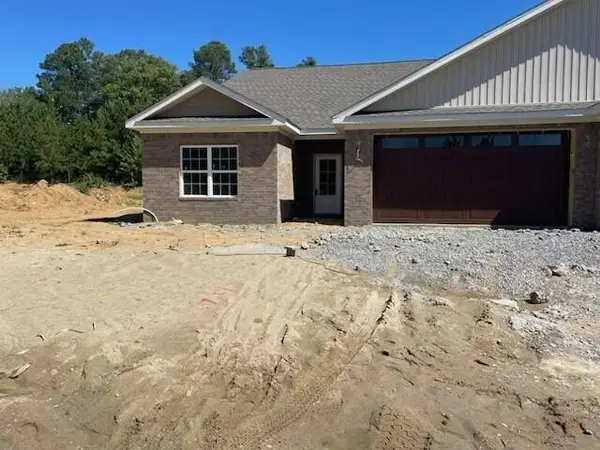 $399,900Pending3 beds 2 baths1,830 sq. ft.
170 Hidden Valley Drive, Paducah, KY 42003
MLS# 26018073Listed by: CENTURY 21 SERVICE REALTY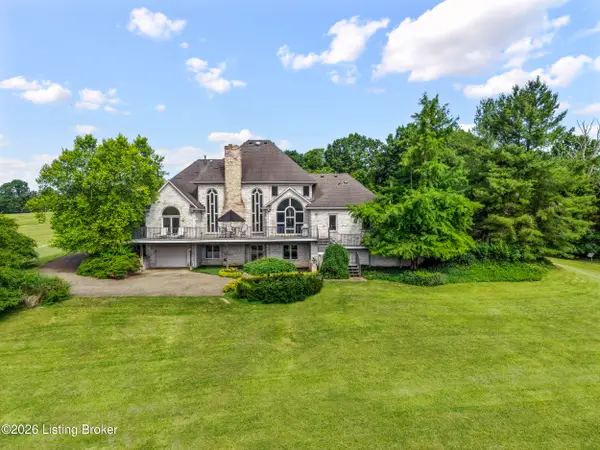 $1,699,900Active4 beds 5 baths4,951 sq. ft.
510 Crenshaw Ln, Fisherville, KY 40023
MLS# 1723118Listed by: SEMONIN REALTORS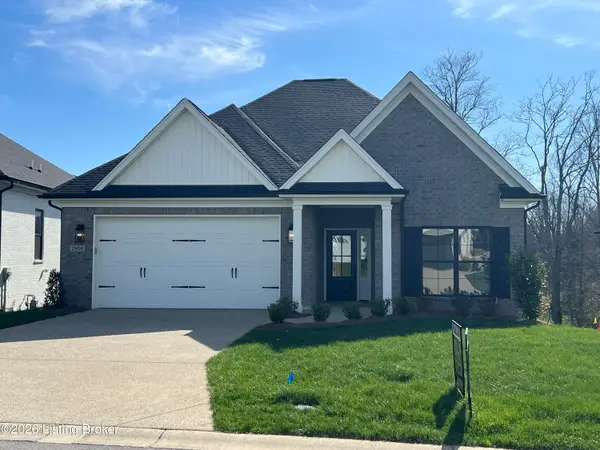 $679,947Active4 beds 3 baths3,150 sq. ft.
2906 Travis French Trail, Fisherville, KY 40023
MLS# 1723139Listed by: UNITED REAL ESTATE LOUISVILLE $975,000Active4 beds 5 baths5,732 sq. ft.
17106 Deer Crossing Trail, Louisville, KY 40023
MLS# 1723045Listed by: KELLER WILLIAMS COLLECTIVE $550,000Active3 beds 2 baths2,096 sq. ft.
367 Arbor Green Way, Fisherville, KY 40023
MLS# 1722789Listed by: PLURIS REALTY


Protect your home and budget from life's surprises with an Assurant Home Warranty, backed by a partner that supports you through every step of homeownership. Explore Plans.
©2026 Century 21 Real Estate LLC. All rights reserved. CENTURY 21®, the CENTURY 21 Logo and C21® are service marks owned by Century 21 Real Estate LLC. Century 21 Real Estate LLC fully supports the principles of the Fair Housing Act and the Equal Opportunity Act. Each office is independently owned and operated. Listing information is deemed reliable but not guaranteed accurate.