
416 Arlington Meadows Dr, Fisherville, KY 40023
Local realty services provided by:CENTURY 21 Simpson & Associates
416 Arlington Meadows Dr,Fisherville, KY 40023
$485,000
- 4 Beds
- 4 Baths
- 2,907 sq. ft.
- Single family
- Active
Listed by: thomas r bellingham, linda k hill
Office: keller williams collective
MLS#:1723095
Source:KY_MSMLS
Price summary
- Price:$485,000
- Price per sq. ft.:$239.39
About this home
Welcome to this beautifully updated 4-bedroom, 3.5-bath home in the highly desirable Arlington Meadows neighborhood in Louisville's East End. From the moment you step inside, you'll appreciate the meticulous care and thoughtful updates throughout, including a stunning remodeled kitchen, beautifully renovated bathrooms, new flooring, and a finished basement complete with its own kitchenette. The first-floor primary suite is a true retreat, featuring a luxurious spa-inspired bathroom designed for relaxation. Upstairs, you'll find 3 spacious bedrooms and a well-appointed bathroom that provide comfort and privacy for family and guests alike. The professionally finished basement expands your living space with a large recreation room and a newly added kitchenette, making it perfect for entertaining, hosting overnight guests, or creating the ultimate game or media room. Step outside to your own private backyard oasis. The patio stretches the length of the home, leading to a beautiful deck and pergola surrounded by mature, professionally landscaped gardens—the perfect setting for morning coffee, summer gatherings, or peaceful evenings at home. Don't miss your opportunity to own this meticulously maintained Arlington Meadows gem. Schedule your private showing today!...
Contact an agent
Home facts
- Year built:2005
- Listing ID #:1723095
- Added:8 day(s) ago
- Updated:July 25, 2026 at 03:15 PM
Rooms and interior
- Bedrooms:4
- Total bathrooms:4
- Full bathrooms:3
- Half bathrooms:1
- Rooms Total:12
- Basement:Yes
- Basement Description:Finished, Partially Finished
- Living area:2,907 sq. ft.
Heating and cooling
- Cooling:Central Air
- Heating:FORCED AIR, Natural gas
- Central air:Yes
Structure and exterior
- Year built:2005
- Building area:2,907 sq. ft.
- Lot area:0.22 Acres
- Architectural Style:Open Plan
- Construction Materials:Vinyl siding, brick
- Exterior Features:Deck, Patio
- Foundation Description:Poured Concrete, Slab
Utilities
- Sewer:Public Sewer
Finances and disclosures
- Price:$485,000
- Price per sq. ft.:$239.39
Parking
- Parking description:Attached
- Garage:Yes
- Garage spaces:2
New listings near 416 Arlington Meadows Dr
- New
 $364,125Active3 beds 2 baths1,613 sq. ft.
17902 Curreys Bend Lane Ln, Louisville, KY 40023
MLS# 1724292Listed by: HINTON MCGRAW BULIDERS DEVELPERS, LLC - New
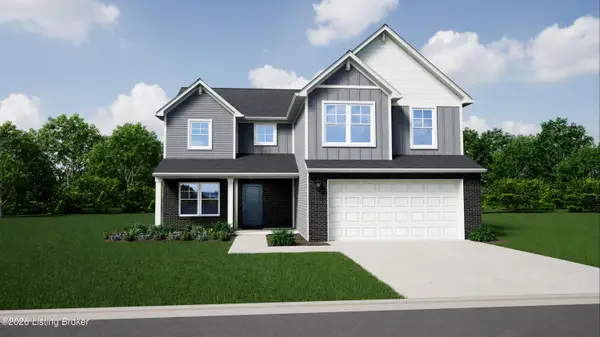 $399,925Active4 beds 3 baths2,191 sq. ft.
17925 Curreys Bend Lane Ln, Louisville, KY 40023
MLS# 1724281Listed by: HINTON MCGRAW BULIDERS DEVELPERS, LLC - New
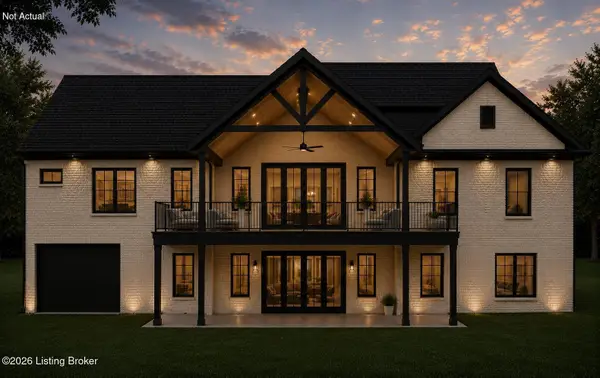 $875,000Active3 beds 3 baths2,715 sq. ft.
49 Sofia Lane Rd, Fisherville, KY 40023
MLS# 1723556Listed by: 85W REAL ESTATE 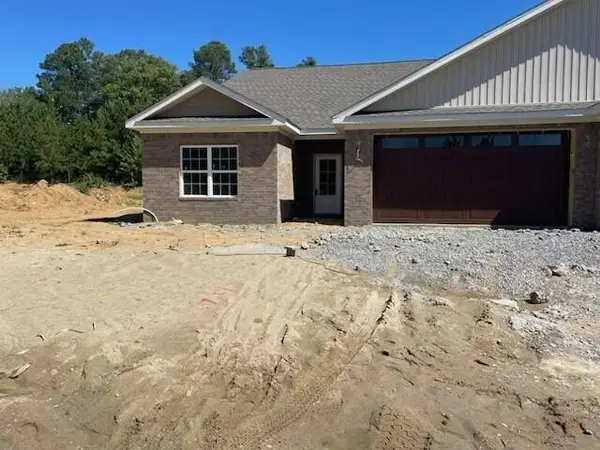 $399,900Pending3 beds 2 baths1,830 sq. ft.
170 Hidden Valley Drive, Paducah, KY 42003
MLS# 26018073Listed by: CENTURY 21 SERVICE REALTY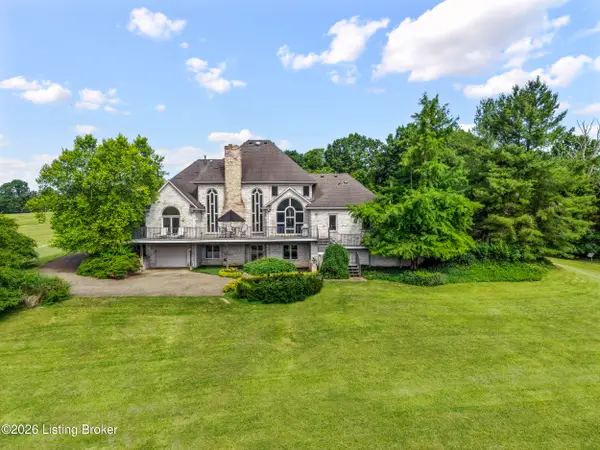 $1,699,900Active4 beds 5 baths4,951 sq. ft.
510 Crenshaw Ln, Fisherville, KY 40023
MLS# 1723118Listed by: SEMONIN REALTORS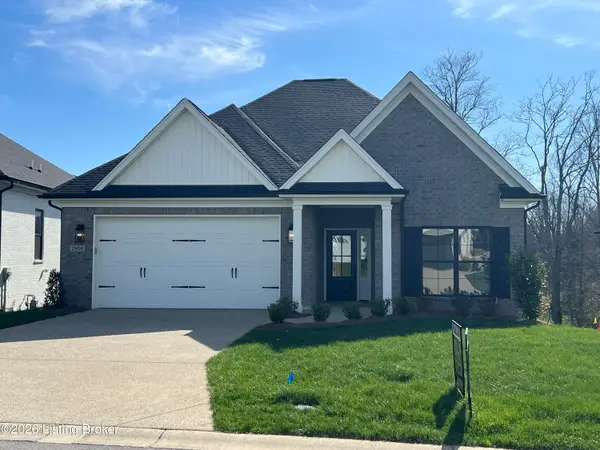 $679,947Active4 beds 3 baths3,150 sq. ft.
2906 Travis French Trail, Fisherville, KY 40023
MLS# 1723139Listed by: UNITED REAL ESTATE LOUISVILLE $975,000Active4 beds 5 baths5,732 sq. ft.
17106 Deer Crossing Trail, Louisville, KY 40023
MLS# 1723045Listed by: KELLER WILLIAMS COLLECTIVE $550,000Active3 beds 2 baths2,096 sq. ft.
367 Arbor Green Way, Fisherville, KY 40023
MLS# 1722789Listed by: PLURIS REALTY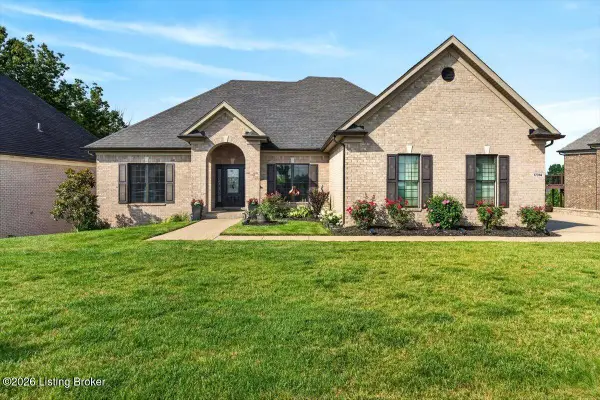 $655,000Active4 beds 4 baths3,308 sq. ft.
17314 Shakes Creek Dr, Fisherville, KY 40023
MLS# 1721160Listed by: KELLER WILLIAMS COLLECTIVE


Protect your home and budget from life's surprises with an Assurant Home Warranty, backed by a partner that supports you through every step of homeownership. Explore Plans.
©2026 Century 21 Real Estate LLC. All rights reserved. CENTURY 21®, the CENTURY 21 Logo and C21® are service marks owned by Century 21 Real Estate LLC. Century 21 Real Estate LLC fully supports the principles of the Fair Housing Act and the Equal Opportunity Act. Each office is independently owned and operated. Listing information is deemed reliable but not guaranteed accurate.