
10066 Squire Drive, Florence, KY 41042
Local realty services provided by:CENTURY 21 Premiere Properties
10066 Squire Drive,Florence, KY 41042
$268,900
- 4 Beds
- 3 Baths
- 1,624 sq. ft.
- Single family
- Active
Listed by: cathy miles
Office: miles home team, llc.
MLS#:645463
Source:KY_NKMLS
Price summary
- Price:$268,900
- Price per sq. ft.:$165.58
About this home
A much larger home than it appears from the street, this spacious 4 bed/2 1/2 bath property reflects a desirable floor plan boasting amazing bamboo flooring throughout, a large living room and a generous primary bedroom with adjoining bath and walk in closet. The kitchen is ready to add your own style and finishing touches with all stainless steel appliances included. The lower level features a family room with wood burning stove, along with several additional rooms for storage, office or workout room. Newer roof & newly painted exterior for peace of mind along with new cordless blinds in every room and tilt in windows for easy cleaning. A real show stopper is the incredible outdoor space. Step onto the massive, screened in back deck overlooking a truly picturesque and fenced-in private backyard with gorgeous mature trees, level land, fireplace area, 3 storage sheds plus a 20'x 24' area with permitted footers already installed for a new outside patio or garage. Whether you are a first time home buyer looking to build equity or someone searching for a home you can customize to your taste, this property is full of potential. Conveniently located just minutes away from I75 right off the Mt Zion exit, this is your chance to own a unique home with a peaceful setting and still remain close to the expressway, Florence Mall Rd, groceries, hospitals, eateries and so much more!...
Contact an agent
Home facts
- Year built:1968
- Subdivision & Development:Highland Acres
- Listing ID #:645463
- Added:14 day(s) ago
- Updated:August 21, 2026 at 06:49 PM
Rooms and interior
- Bedrooms:4
- Total bathrooms:3
- Full bathrooms:2
- Half bathrooms:1
- Rooms Total:6
- Kitchen Description:Eat-in Kitchen, Electric Oven, Microwave, Pantry, Refrigerator, Stainless Steel Appliance(s)
- Basement Description:Unfinished, Walk-Out Access
- Living area:1,624 sq. ft.
Heating and cooling
- Cooling:Central Air
- Heating:Electric, Forced Air
- Central air:Yes
Structure and exterior
- Year built:1968
- Building area:1,624 sq. ft.
- Lot area:0.37 Acres
- Lot Features:Level, Wooded
- Architectural Style:Traditional
- Construction Materials:Brick, Vinyl Siding
- Exterior Features:Covered, Deck, Enclosed, Private Yard
- Foundation Description:Poured Concrete
Schools
- High school:Ryle High
- Middle school:Jones Middle School
- Elementary school:Ockerman Elementary
Utilities
- Water:Public, Water Available
- Sewer:Public Sewer, Sewer Available
Finances and disclosures
- Price:$268,900
- Price per sq. ft.:$165.58
Features and amenities
- Appliances:Microwave, Refrigerator
- Laundry features:Main Level
- Amenities:Ceiling Fan(s), Vinyl Frames
Parking
- Garage:Yes
- Garage spaces:1
New listings near 10066 Squire Drive
- New
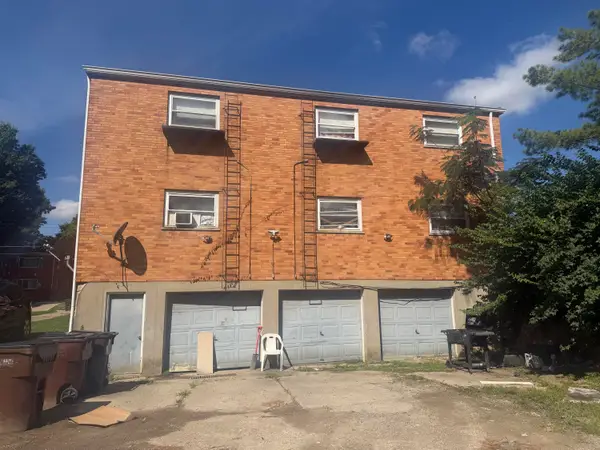 $369,000Active6 beds 4 baths
9 Glenn Street, Florence, KY 41042
MLS# 645921Listed by: GREENLEAF REAL ESTATE - New
 $410,000Active3 beds 4 baths2,324 sq. ft.
70 Windfield Way, Florence, KY 41042
MLS# 645894Listed by: HUFF REALTY - FT. MITCHELL - New
 $184,900Active2 beds 2 baths1,304 sq. ft.
157 Saddlebrook Lane #335, Florence, KY 41042
MLS# 645884Listed by: RE/MAX VICTORY + AFFILIATES - Open Sun, 2 to 4pmNew
 $425,000Active4 beds 3 baths2,184 sq. ft.
1216 Darvyville Drive, Florence, KY 41042
MLS# 645868Listed by: RE/MAX VICTORY + AFFILIATES - New
 $434,000Active4 beds 3 baths2,112 sq. ft.
2063 Morningside Drive, Florence, KY 41042
MLS# 645872Listed by: DRESSMAN REALTY - New
 $264,900Active3 beds 3 baths1,420 sq. ft.
1864 Quarry Oaks Drive, Florence, KY 41042
MLS# 645857Listed by: EXP REALTY LLC - New
 $490,000Active3 beds 4 baths2,265 sq. ft.
1379 Boone Aire Road, Florence, KY 41042
MLS# 645858Listed by: HUFF REALTY - CC - Open Sat, 11am to 12pmNew
 $155,000Active2 beds 2 baths982 sq. ft.
10124 Carnation Court #12, Florence, KY 41042
MLS# 645842Listed by: KELLER WILLIAMS REALTY SERVICE - New
 $395,000Active4 beds 3 baths1,550 sq. ft.
9370 Lago Mar Court, Florence, KY 41042
MLS# 645843Listed by: E-MERGE REAL ESTATE VICTORY - New
 $280,000Active3 beds 3 baths
10065 Armstrong Street, Union, KY 41091
MLS# 645827Listed by: KELLER WILLIAMS REALTY SERVICE


Protect your home and budget from life's surprises with an Assurant Home Warranty, backed by a partner that supports you through every step of homeownership. Explore Plans.
©2026 Century 21 Real Estate LLC. All rights reserved. CENTURY 21®, the CENTURY 21 Logo and C21® are service marks owned by Century 21 Real Estate LLC. Century 21 Real Estate LLC fully supports the principles of the Fair Housing Act and the Equal Opportunity Act. Each office is independently owned and operated. Listing information is deemed reliable but not guaranteed accurate.