
1216 Darvyville Drive, Florence, KY 41042
Local realty services provided by:CENTURY 21 Premiere Properties
1216 Darvyville Drive,Florence, KY 41042
$425,000
- 4 Beds
- 3 Baths
- 2,184 sq. ft.
- Single family
- Active
Listed by: cindy steffen
Office: re/max victory + affiliates
MLS#:645868
Source:KY_NKMLS
Price summary
- Price:$425,000
- Price per sq. ft.:$194.6
About this home
Welcome to 1216 Darbyville--a spacious, one-owner home offering room to spread out, a fantastic yard, and NO HOA!Situated on over ½ acre with a flat, usable yard, this well-loved two-story home is located on a quiet cul-de-sac street, offering added privacy, reduced traffic, and a safer, more peaceful setting. This desirable location is perfect for those who appreciate a low-traffic environment, extra outdoor space for kids or pets to play, and a strong sense of neighborhood community.
The home offers 4 bedrooms, 9 rooms, and over 2,100 sq. ft. of living space, plus an additional 1,100+ sq. ft. in the basement ready to finish to fit your needs.
The main level features a comfortable and functional floor plan with an eat-in kitchen, formal dining room, and a versatile flex room that can easily serve as a home office, playroom, sitting room, or whatever best suits your lifestyle. A convenient first-floor laundry adds everyday ease and practicality.
Upstairs, you'll find four bedrooms providing plenty of space for family, guests, hobbies, or a second office. The unfinished basemen offers tremendous potential for a future recreation room, home gym, theater, additional office, or entertaining space. With over 1,100 sq. ft. available to finish, you can truly customize the home while building equity.HVAC 2005, H2O Heater 2025
Outside is one of the standout features! Enjoy approximately ½ acre with a level yard--ideal for outdoor entertaining, gardening, pets, playsets, games, or simply relaxing. The cul-de-sac location enhances the outdoor experience by offering a quieter setting with less through traffic, making it especially appealing for outdoor activities and everyday enjoyment. And with no HOA, you'll have the freedom to use and enjoy your property without added restrictions.
With one-owner pride, generous square footage, 4 bedrooms, flexible living spaces, basement expansion potential, a large flat lot, a cul-de-sac...
Contact an agent
Home facts
- Year built:1989
- Listing ID #:645868
- Added:3 day(s) ago
- Updated:August 24, 2026 at 10:27 AM
Rooms and interior
- Bedrooms:4
- Total bathrooms:3
- Full bathrooms:2
- Half bathrooms:1
- Rooms Total:9
- Kitchen Description:Dishwasher, Eat-in Kitchen, Gas Cooktop, Gas Oven, Microwave, Pantry, Refrigerator
- Basement Description:Full, Unfinished
- Living area:2,184 sq. ft.
Heating and cooling
- Cooling:Central Air
- Heating:Forced Air
- Central air:Yes
Structure and exterior
- Year built:1989
- Building area:2,184 sq. ft.
- Lot area:0.52 Acres
- Lot Features:Cleared
- Architectural Style:Traditional
- Construction Materials:Brick
- Foundation Description:Poured Concrete
Schools
- High school:Boone County High
- Middle school:Ockerman Middle School
- Elementary school:Yealey Elementary
Utilities
- Water:Public
- Sewer:Public Sewer
Finances and disclosures
- Price:$425,000
- Price per sq. ft.:$194.6
Features and amenities
- Appliances:Microwave, Refrigerator
- Laundry features:Main Level
- Amenities:Cathedral Ceiling(s), Ceiling Fan(s), Multi Panel Doors
Parking
- Total parking spaces:3
- Garage:Yes
- Garage spaces:2
New listings near 1216 Darvyville Drive
- New
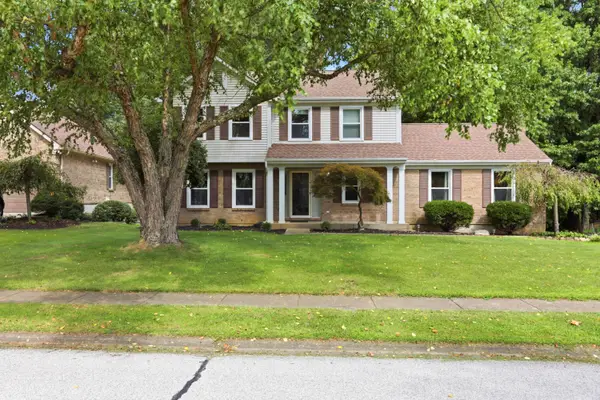 $399,900Active3 beds 3 baths2,440 sq. ft.
1348 Ashford Place, Florence, KY 41042
MLS# 645958Listed by: COLDWELL BANKER REALTY FM - New
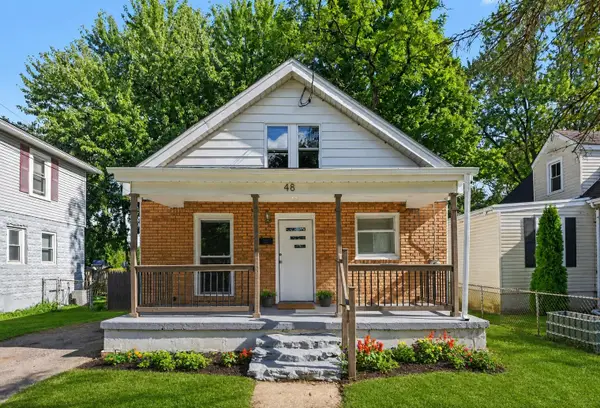 $250,000Active3 beds 1 baths
48 Ridgeway Avenue, Florence, KY 41042
MLS# 645937Listed by: KELLER WILLIAMS REALTY SERVICE - New
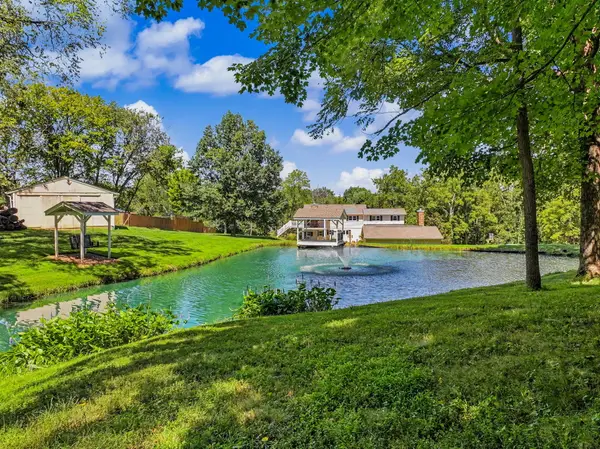 $949,000Active4 beds 4 baths2,704 sq. ft.
635 Sunnybrook Drive, Florence, KY 41042
MLS# 645943Listed by: HUFF REALTY - FLORENCE - New
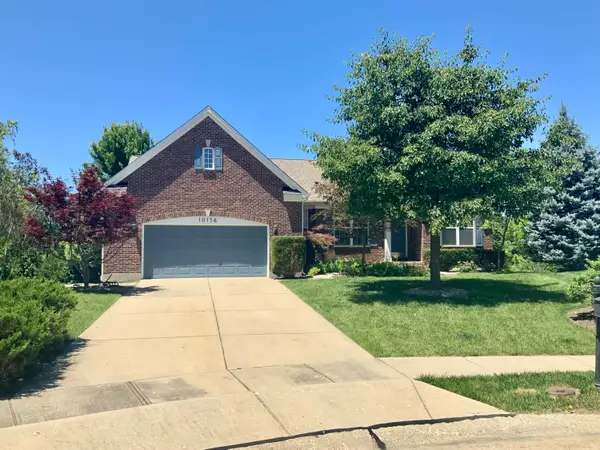 $485,000Active3 beds 3 baths
10156 Lapalco Court, Union, KY 41091
MLS# 645946Listed by: FAMILY FIRST R E SERVICES - New
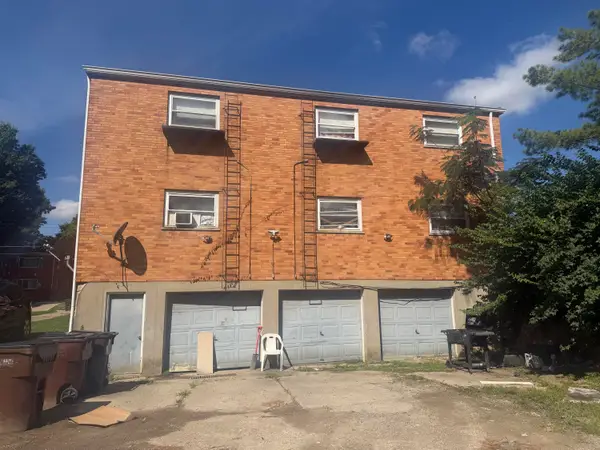 $369,000Active6 beds 4 baths
9 Glenn Street, Florence, KY 41042
MLS# 645921Listed by: GREENLEAF REAL ESTATE - New
 $410,000Active3 beds 4 baths2,324 sq. ft.
70 Windfield Way, Florence, KY 41042
MLS# 645894Listed by: HUFF REALTY - FT. MITCHELL - New
 $184,900Active2 beds 2 baths1,304 sq. ft.
157 Saddlebrook Lane #335, Florence, KY 41042
MLS# 645884Listed by: RE/MAX VICTORY + AFFILIATES  $434,000Pending4 beds 3 baths2,539 sq. ft.
2063 Morningside Drive, Florence, KY 41042
MLS# 645872Listed by: DRESSMAN REALTY $264,900Pending3 beds 3 baths1,420 sq. ft.
1864 Quarry Oaks Drive, Florence, KY 41042
MLS# 645857Listed by: EXP REALTY LLC


Protect your home and budget from life's surprises with an Assurant Home Warranty, backed by a partner that supports you through every step of homeownership. Explore Plans.
©2026 Century 21 Real Estate LLC. All rights reserved. CENTURY 21®, the CENTURY 21 Logo and C21® are service marks owned by Century 21 Real Estate LLC. Century 21 Real Estate LLC fully supports the principles of the Fair Housing Act and the Equal Opportunity Act. Each office is independently owned and operated. Listing information is deemed reliable but not guaranteed accurate.