
1136 Periwinkle Drive, Florence, KY 41042
Local realty services provided by:CENTURY 21 Premiere Properties
1136 Periwinkle Drive,Florence, KY 41042
$229,900
- 3 Beds
- 2 Baths
- 1,224 sq. ft.
- Condominium
- Active
Listed by: nikki culbertson
Office: culbertson real estate group
MLS#:644590
Source:KY_NKMLS
Price summary
- Price:$229,900
- Price per sq. ft.:$154.5
- Monthly HOA dues:$323
About this home
Discover the perfect blend of comfort and convenience with this stunning 3 Bedroom, 2 full baths, attached 1 car garage STEP-FREE living home at 1136 Periwinkle Drive, Florence, KY. . Move-in ready and offering the ease of step-free living, this beautifully maintained 3-bedroom, 2-bath home combines comfort, convenience, and a peaceful lake & wooded setting. Fresh interior paint and newer flooring create a bright, inviting atmosphere, while the spacious kitchen features a sought-after gas range, newer stainless steel appliances that all convey, abundant cabinetry, and generous counter space. Relax by the cozy gas fireplace or unwind on the private covered balcony overlooking mature trees. The spacious primary suite includes a walk-in closet, and two additional bedrooms provide flexibility for guests, a home office, or hobbies. Enjoy secure garage parking with interior building access and a low-maintenance lifestyle, with the HOA covering water, sewer, trash, exterior maintenance, pool, and clubhouse amenities. Ideally located within walking distance of Publix, Union Promenade, restaurants, and shopping, with quick access to I-75, this home is ready for you to move in and enjoy. Convenience is key with a private driveway, a newer garage door opener, and a low-maintenance lifestyle. Perfectly situated for premium Northern Kentucky living, you are within walking distance to Florence Park, local shopping, and the vibrant new Union Center for all your dining and entertainment needs. All information is believed to be accurate but not guaranteed; buyers to verify all data to their satisfaction. © 2026. All rights reserved. Unauthorized redistribution, scraping, reproduction, modification or use of this listing text, data, or media are strictly prohibited.....
Contact an agent
Home facts
- Year built:2006
- Listing ID #:644590
- Added:32 day(s) ago
- Updated:August 14, 2026 at 03:37 PM
Rooms and interior
- Bedrooms:3
- Total bathrooms:2
- Full bathrooms:2
- Rooms Total:8
- Dining Description:Breakfast Bar
- Kitchen Description:Dishwasher, Disposal, Eat-in Kitchen, Gas Oven, Gas Range, Microwave, Pantry, Refrigerator, Stainless Steel Appliance(s)
- Living area:1,224 sq. ft.
Heating and cooling
- Cooling:Central Air
- Central air:Yes
Structure and exterior
- Year built:2006
- Building area:1,224 sq. ft.
- Lot area:0.02 Acres
- Lot Features:Level, Wooded
- Architectural Style:Ranch
- Construction Materials:Brick
- Exterior Features:Balcony, Covered, Lighting, Porch
- Foundation Description:Slab
Schools
- High school:Cooper High School
- Middle school:Ockerman Middle School
- Elementary school:Erpenbeck Elementary
Utilities
- Water:Public, Water Available
- Sewer:Public Sewer, Sewer Available
Finances and disclosures
- Price:$229,900
- Price per sq. ft.:$154.5
Features and amenities
- Appliances:Microwave, Refrigerator, Washer
- Laundry features:Dryer, Main Level, Washer, Washer Hookup
- Amenities:Ceiling Fan(s), Clubhouse, Crown Molding, High Ceilings, Intercom, Multi Panel Doors, Pool, Recessed Lighting, Smoke Detector(s), Storage, Vinyl Frames
- Pool features:In Ground, Pool
Parking
- Garage:Yes
- Garage spaces:1
New listings near 1136 Periwinkle Drive
- New
 $950,000Active2.54 Acres
6823 Dixie Hwy, Florence, KY 41042
MLS# 644808Listed by: HUFF REALTY - FLORENCE - Open Sat, 11am to 12:30pmNew
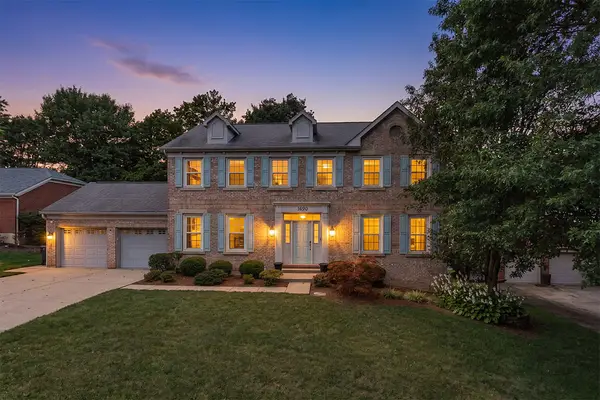 $450,000Active4 beds 4 baths2,568 sq. ft.
1690 Fairside Court, Florence, KY 41042
MLS# 645682Listed by: KELLER WILLIAMS REALTY SERVICE - Open Sun, 1 to 3pmNew
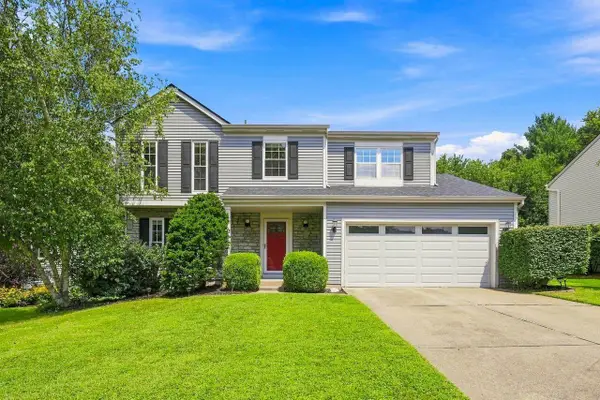 $375,000Active4 beds 3 baths
6863 Vantage Court, Florence, KY 41042
MLS# 645673Listed by: COLDWELL BANKER REALTY FM - New
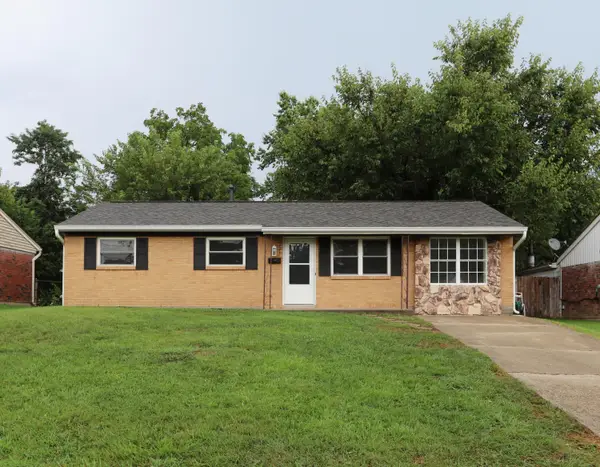 $249,500Active3 beds 1 baths1,144 sq. ft.
224 Saint Jude Circle, Florence, KY 41042
MLS# 645652Listed by: HUFF REALTY - CC - New
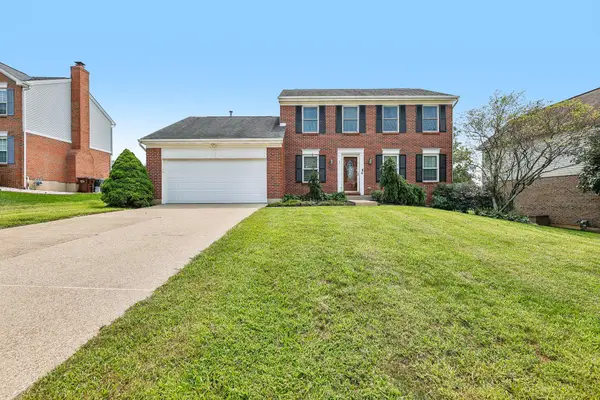 $342,900Active3 beds 3 baths
1317 Cayton Road, Florence, KY 41042
MLS# 645640Listed by: HUFF REALTY - FLORENCE - New
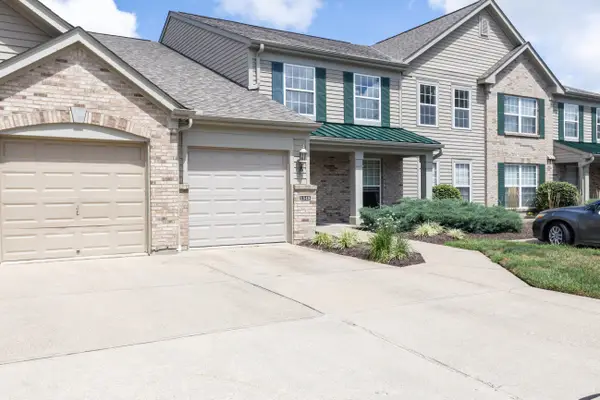 $204,900Active2 beds 2 baths1,130 sq. ft.
1548 Butler Court #302, Florence, KY 41042
MLS# 645625Listed by: COLDWELL BANKER REALTY FM - New
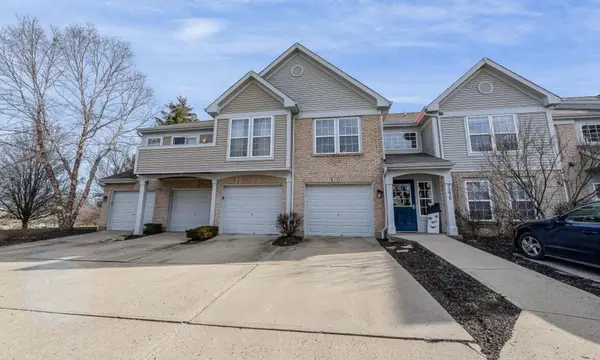 $229,000Active3 beds 2 baths1,418 sq. ft.
7370 Ridge Edge Court #C, Florence, KY 41042
MLS# 645621Listed by: HUFF REALTY - FLORENCE 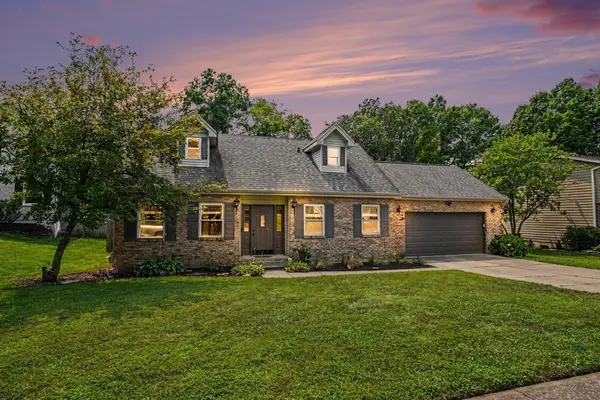 $349,500Pending3 beds 3 baths2,200 sq. ft.
156 Burgess Lane, Florence, KY 41042
MLS# 645618Listed by: RE/MAX VICTORY + AFFILIATES- Open Sat, 11:30am to 1pm
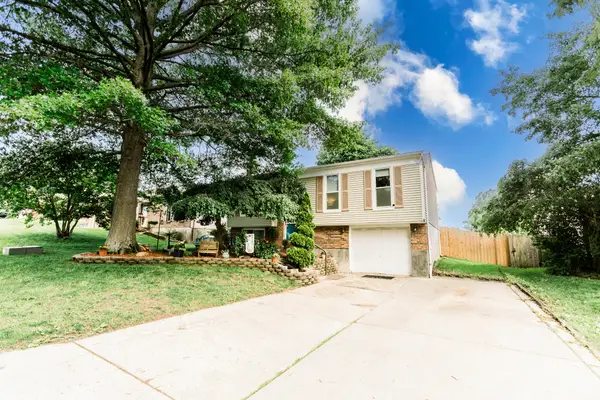 $275,000Pending3 beds 2 baths894 sq. ft.
1517 Woodside Drive, Florence, KY 41042
MLS# 645607Listed by: KELLER WILLIAMS REALTY SERVICE - New
 $399,500Active4 beds 3 baths2,372 sq. ft.
7819 Stockton Way, Florence, KY 41042
MLS# 645596Listed by: HUFF REALTY - FLORENCE


Protect your home and budget from life's surprises with an Assurant Home Warranty, backed by a partner that supports you through every step of homeownership. Explore Plans.
©2026 Century 21 Real Estate LLC. All rights reserved. CENTURY 21®, the CENTURY 21 Logo and C21® are service marks owned by Century 21 Real Estate LLC. Century 21 Real Estate LLC fully supports the principles of the Fair Housing Act and the Equal Opportunity Act. Each office is independently owned and operated. Listing information is deemed reliable but not guaranteed accurate.