
1164 Donner Drive, Florence, KY 41042
Local realty services provided by:CENTURY 21 Premiere Properties
1164 Donner Drive,Florence, KY 41042
$399,000
- 3 Beds
- 4 Baths
- 2,167 sq. ft.
- Single family
- Active
Listed by: the apex group, mike hanley
Office: keller williams realty service
MLS#:645332
Source:KY_NKMLS
Price summary
- Price:$399,000
- Price per sq. ft.:$184.13
About this home
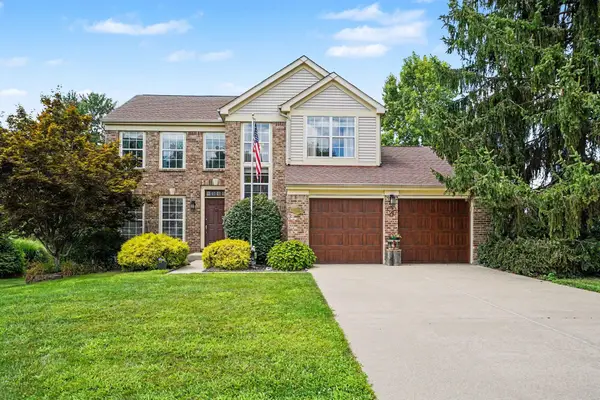
Welcome to this spacious 3-bedroom, 3 full bath, 1 half bath home in a desirable location close to shopping, dining, Ryle High School, and everyday conveniences. Offering a functional floor plan with plenty of room to spread out, this home is designed for comfortable living and effortless entertaining. The full finished basement provides exceptional additional living space, perfect for a family room, recreation area, home office, or guest suite. An oversized 20' x 29' garage offers ample space for vehicles, storage, and workshop needs. Step outside to the new deck, an ideal spot for grilling, entertaining, or simply relaxing while enjoying the outdoors. Recent improvements include a newer HVAC system and roof, providing added value and peace of mind for the next owner. With generous living space, abundant storage, major updates, and an excellent location, this home is ready for its next chapter. Don't miss your opportunity to make it yours--schedule your private showing today! Immediate Occupancy!!...
Contact an agent
Home facts
- Year built:2003
- Subdivision & Development:Haven Hill
- Listing ID #:645332
- Added:1 day(s) ago
- Updated:August 04, 2026 at 04:45 PM
Rooms and interior
- Bedrooms:3
- Total bathrooms:4
- Full bathrooms:3
- Half bathrooms:1
- Rooms Total:8
- Dining Description:Breakfast Bar
- Kitchen Description:Dishwasher, Electric Range, Kitchen Island, Microwave, Refrigerator, Stainless Steel Appliance(s)
- Basement Description:Walk-Out Access
- Living area:2,167 sq. ft.
Heating and cooling
- Cooling:Central Air
- Central air:Yes
Structure and exterior
- Year built:2003
- Building area:2,167 sq. ft.
- Lot area:0.19 Acres
- Architectural Style:Traditional
- Construction Materials:Brick
- Exterior Features:Covered, Deck, Porch, Private Yard
- Foundation Description:Concrete Perimeter
Schools
- High school:Ryle High
- Middle school:Jones Middle School
- Elementary school:Ockerman Elementary
Utilities
- Water:Public, Water Available
- Sewer:Public Sewer
Finances and disclosures
- Price:$399,000
- Price per sq. ft.:$184.13
Features and amenities
- Appliances:Microwave, Refrigerator
- Laundry features:Washer Hookup
- Amenities:Cathedral Ceiling(s), Ceiling Fan(s), Crown Molding, High Ceilings, Recessed Lighting, Vaulted Ceiling(s)
Parking
- Garage:Yes
- Garage spaces:2
New listings near 1164 Donner Drive
- New
 $374,900Active4 beds 4 baths1,878 sq. ft.
10641 Cheshire Ridge Drive, Florence, KY 41042
MLS# 645330Listed by: RE/MAX VICTORY + AFFILIATES - Open Wed, 4 to 6pmNew
 $252,900Active3 beds 1 baths936 sq. ft.
348 Merravay Drive, Florence, KY 41042
MLS# 645291Listed by: EXP REALTY, LLC  $157,000Pending2 beds 2 baths1,155 sq. ft.
1620 Ashley Court #102, Florence, KY 41042
MLS# 645292Listed by: RE/MAX VICTORY + AFFILIATES- New
 $350,000Active4 beds 4 baths
48 Harness Lane, Florence, KY 41042
MLS# 645286Listed by: HUFF REALTY - FLORENCE - New
 $250,000Active3 beds 1 baths1,336 sq. ft.
14 Lacresta Drive, Florence, KY 41042
MLS# 645280Listed by: REAL BROKER, LLC - New
 $190,000Active2 beds 2 baths
1066 Larkspur Court, Florence, KY 41042
MLS# 645272Listed by: KELLER WILLIAMS REALTY SERVICE - Open Wed, 4 to 6pmNew
 $559,000Active5 beds 4 baths3,900 sq. ft.
8380 Orleans Boulevard, Union, KY 41091
MLS# 645271Listed by: HUFF REALTY - FLORENCE - New
 $370,000Active4 beds 3 baths2,104 sq. ft.
6530 Knob Court, Florence, KY 41042
MLS# 645270Listed by: PLUM TREE REALTY - New
 $619,900Active4 beds 5 baths3,148 sq. ft.
8604 Treeline Drive, Florence, KY 41042
MLS# 645315Listed by: COLDWELL BANKER REALTY FM


Protect your home and budget from life's surprises with an Assurant Home Warranty, backed by a partner that supports you through every step of homeownership. Explore Plans.
©2026 Century 21 Real Estate LLC. All rights reserved. CENTURY 21®, the CENTURY 21 Logo and C21® are service marks owned by Century 21 Real Estate LLC. Century 21 Real Estate LLC fully supports the principles of the Fair Housing Act and the Equal Opportunity Act. Each office is independently owned and operated. Listing information is deemed reliable but not guaranteed accurate.