
146 Saddlebrook Lane #568, Florence, KY 41042
Local realty services provided by:CENTURY 21 Garner Properties
146 Saddlebrook Lane #568,Florence, KY 41042
$215,000
- 2 Beds
- 2 Baths
- 1,196 sq. ft.
- Condominium
- Active
Listed by: katherine crawford, karen jackson
Office: era real solutions realty
MLS#:646686
Source:KY_NKMLS
Price summary
- Price:$215,000
- Price per sq. ft.:$179.77
- Monthly HOA dues:$245
About this home
This first floor condo has it ALL! Two beds, two full baths, upgraded stainless steel appliances, upgraded light fixtures throughout, AC was replaced in 2024, New water heater, and this unit is very close to the community pool!
If you are looking for easy living, welcome home! These condos are FHA approved.
Contact an agent
Home facts
- Year built:1998
- Subdivision & Development:Reserves At Saddlebrook Condo
- Listing ID #:646686
- Added:1 day(s) ago
- Updated:September 15, 2026 at 09:54 PM
Rooms and interior
- Bedrooms:2
- Total bathrooms:2
- Full bathrooms:2
- Rooms Total:6
- Kitchen Description:Dishwasher, Electric Cooktop, Electric Oven, Microwave, Pantry, Refrigerator, Stainless Steel Appliance(s)
- Living area:1,196 sq. ft.
Heating and cooling
- Cooling:Central Air
- Heating:Forced Air
- Central air:Yes
Structure and exterior
- Year built:1998
- Building area:1,196 sq. ft.
- Lot area:0.01 Acres
- Architectural Style:Traditional
- Construction Materials:Concrete, Vinyl Siding
- Exterior Features:Covered, Patio
- Foundation Description:Slab
Schools
- High school:Boone County High
- Middle school:Jones Middle School
- Elementary school:Ockerman Elementary
Utilities
- Water:Public, Water Available
- Sewer:Public Sewer, Sewer Available
Finances and disclosures
- Price:$215,000
- Price per sq. ft.:$179.77
Features and amenities
- Appliances:Microwave, Refrigerator
- Laundry features:Main Level, Washer Hookup
- Amenities:Ceiling Fan(s), Clubhouse, Granite Counters, Pool, Smoke Detector(s), Vinyl Clad Window(s)
- Pool features:Pool
New listings near 146 Saddlebrook Lane #568
- New
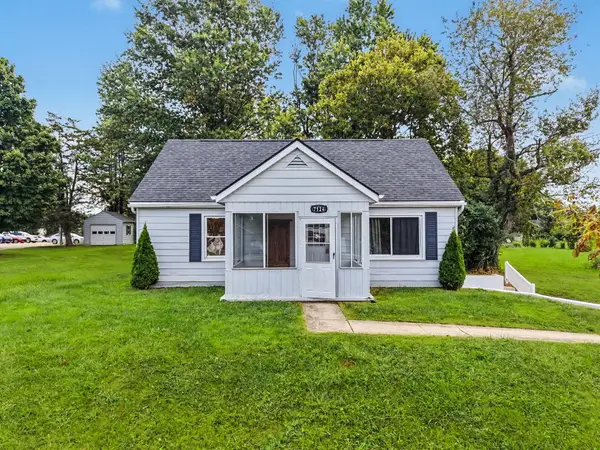 $245,000Active3 beds 1 baths
7124 Hopeful Church Road, Florence, KY 41042
MLS# 646679Listed by: KELLER WILLIAMS REALTY SERVICE - New
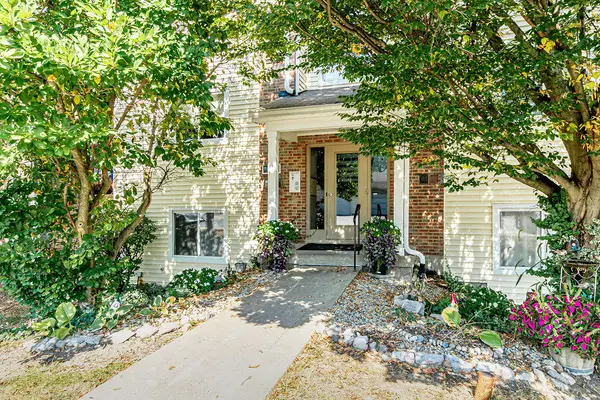 $159,000Active2 beds 2 baths956 sq. ft.
31 Rio Grande Circle #1, Florence, KY 41042
MLS# 646658Listed by: SHIOTA REALTORS LLC - New
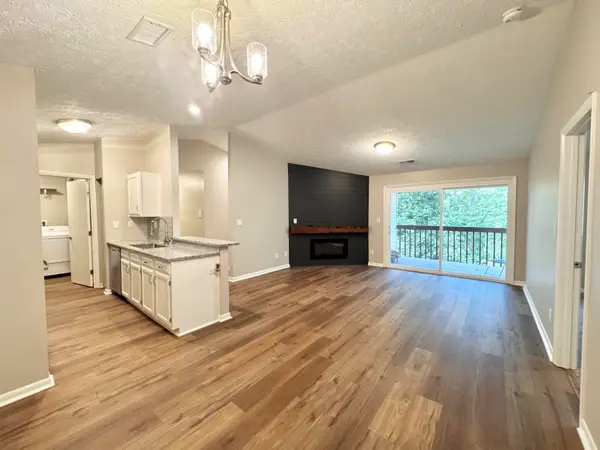 $165,900Active2 beds 2 baths956 sq. ft.
25 Rio Grande Circle #12, Florence, KY 41042
MLS# 646635Listed by: ERA REAL SOLUTIONS REALTY - New
 $465,000Active3 beds 3 baths4,756 sq. ft.
10156 Lapalco Court, Union, KY 41091
MLS# 646633Listed by: FAMILY FIRST R E SERVICES - New
 $399,900Active4 beds 3 baths2,264 sq. ft.
10530 Cheshire Ridge Drive, Florence, KY 41042
MLS# 646627Listed by: HOME QUEST REALTY - Open Sat, 10:30am to 12pmNew
 $189,500Active2 beds 2 baths1,304 sq. ft.
145 Saddlebrook Lane #608, Florence, KY 41042
MLS# 646604Listed by: SIBCY CLINE, REALTORS-CC - New
 $415,000Active3 beds 3 baths1,822 sq. ft.
28 N Dilcrest Circle, Florence, KY 41042
MLS# 646592Listed by: SIBCY CLINE, REALTORS-CC - Open Sat, 3 to 5pmNew
 $215,000Active2 beds 2 baths1,078 sq. ft.
1561 Greens Edge Drive, Florence, KY 41042
MLS# 646584Listed by: HUFF REALTY - FLORENCE  $325,000Pending3 beds 3 baths2,751 sq. ft.
42 Harness Lane, Florence, KY 41042
MLS# 646576Listed by: COLDWELL BANKER REALTY FM


Protect your home and budget from life's surprises with an Assurant Home Warranty, backed by a partner that supports you through every step of homeownership. Explore Plans.
©2026 Century 21 Real Estate LLC. All rights reserved. CENTURY 21®, the CENTURY 21 Logo and C21® are service marks owned by Century 21 Real Estate LLC. Century 21 Real Estate LLC fully supports the principles of the Fair Housing Act and the Equal Opportunity Act. Each office is independently owned and operated. Listing information is deemed reliable but not guaranteed accurate.