
6325 Brookside Drive #7, Florence, KY 41042
Local realty services provided by:CENTURY 21 Garner Properties
6325 Brookside Drive #7,Florence, KY 41042
$175,000
- 2 Beds
- 2 Baths
- 800 sq. ft.
- Condominium
- Active
Listed by: kenneth fawcett
Office: sibcy cline, realtors-florence
MLS#:646740
Source:KY_NKMLS
Price summary
- Price:$175,000
- Price per sq. ft.:$218.75
- Monthly HOA dues:$280
About this home
Convenient Location! This 2 bedroom, 1.5 bath condo offers easy living with a 1 car garage. Walking distance to the pool, clubhouse and tennis courts. Living room offers a wood burning fireplace and a walk out to a private patio. Full bath was upgraded in 2022 with a new vanity and walk in shower. All kitchen appliances are included, along with washer and dryer.
Contact an agent
Home facts
- Year built:1980
- Subdivision & Development:Oakbrook
- Listing ID #:646740
- Added:1 day(s) ago
- Updated:September 17, 2026 at 04:41 PM
Rooms and interior
- Bedrooms:2
- Total bathrooms:2
- Full bathrooms:1
- Half bathrooms:1
- Rooms Total:5
- Kitchen Description:Convection Oven, Dishwasher, Disposal, Refrigerator
- Living area:800 sq. ft.
Heating and cooling
- Cooling:Central Air
- Heating:Electric
- Central air:Yes
Structure and exterior
- Year built:1980
- Building area:800 sq. ft.
- Lot area:0.02 Acres
- Architectural Style:Traditional
- Construction Materials:Brick, Vinyl Siding
- Foundation Description:Slab
Schools
- High school:Boone County High
- Middle school:Conner Middle School
- Elementary school:Florence Elementary
Utilities
- Water:Public, Water Available
- Sewer:Public Sewer, Sewer Available
Finances and disclosures
- Price:$175,000
- Price per sq. ft.:$218.75
Features and amenities
- Appliances:Refrigerator, Washer
- Laundry features:Dryer, Upper Level, Washer
- Amenities:Playground, Pool, Tennis Court(s), Vinyl Clad Window(s)
- Pool features:Pool
Parking
- Garage:Yes
- Garage spaces:1
New listings near 6325 Brookside Drive #7
- New
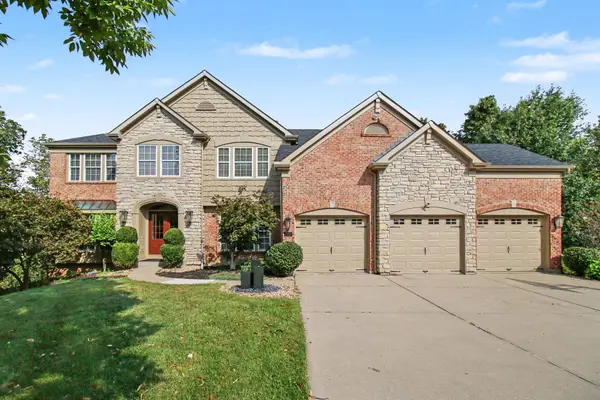 $660,000Active6 beds 6 baths3,587 sq. ft.
7155 Thornwood Lane, Florence, KY 41042
MLS# 646747Listed by: EXP REALTY, LLC - New
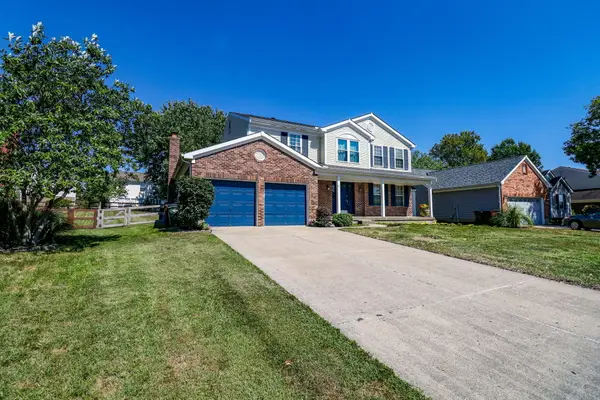 $345,000Active4 beds 3 baths2,223 sq. ft.
12 Sassafrass Lane, Florence, KY 41042
MLS# 646743Listed by: EXP REALTY, LLC - New
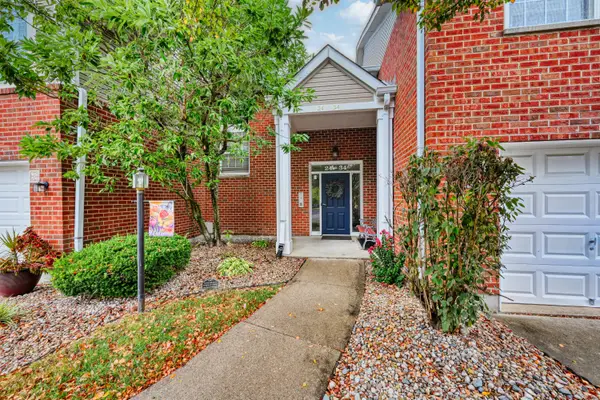 $201,000Active2 beds 2 baths
30 Parkside Drive, Florence, KY 41042
MLS# 646706Listed by: HUFF REALTY - FLORENCE - New
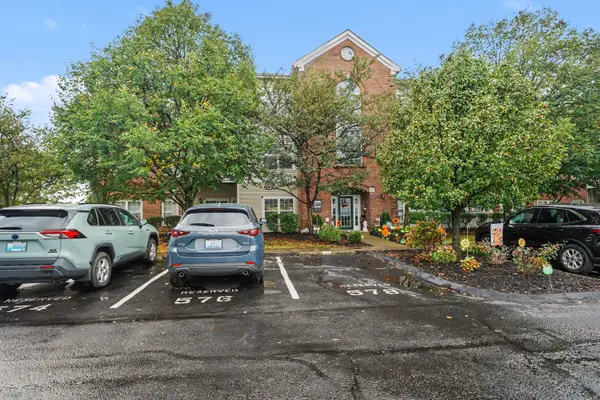 $215,000Active2 beds 2 baths1,196 sq. ft.
146 Saddlebrook Lane #568, Florence, KY 41042
MLS# 646686Listed by: ERA REAL SOLUTIONS REALTY - New
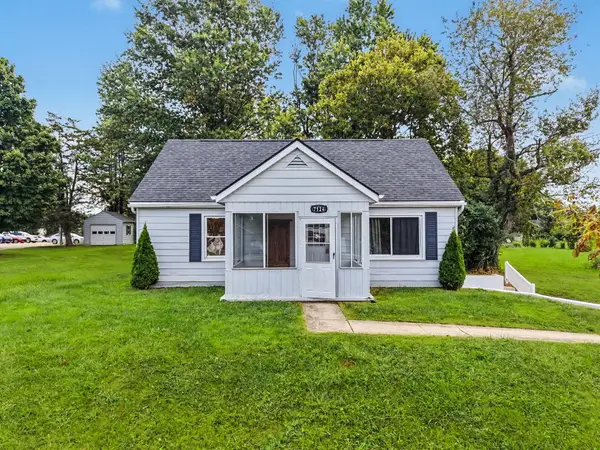 $245,000Active3 beds 1 baths
7124 Hopeful Church Road, Florence, KY 41042
MLS# 646679Listed by: KELLER WILLIAMS REALTY SERVICE - New
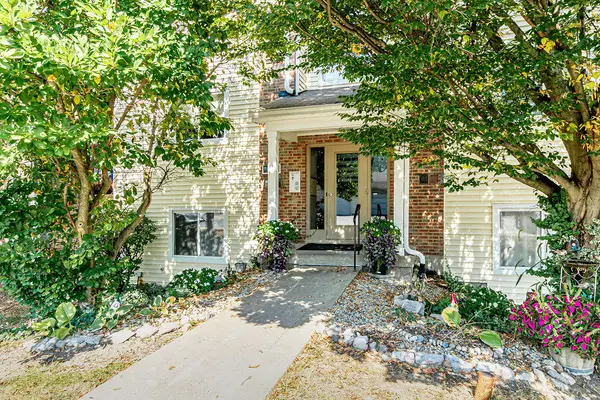 $159,000Active2 beds 2 baths956 sq. ft.
31 Rio Grande Circle #1, Florence, KY 41042
MLS# 646658Listed by: SHIOTA REALTORS LLC - New
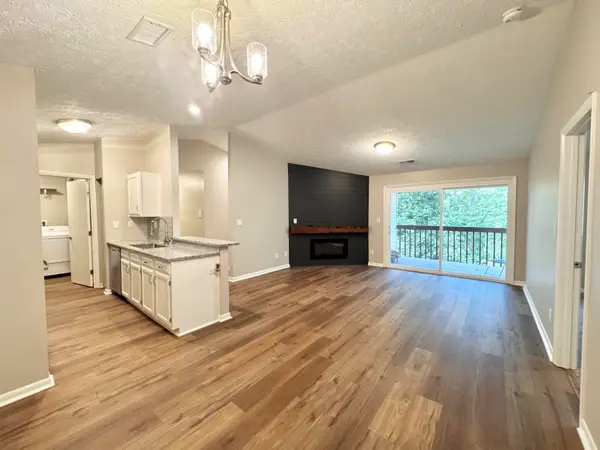 $165,900Active2 beds 2 baths956 sq. ft.
25 Rio Grande Circle #12, Florence, KY 41042
MLS# 646635Listed by: ERA REAL SOLUTIONS REALTY - New
 $465,000Active3 beds 3 baths4,756 sq. ft.
10156 Lapalco Court, Union, KY 41091
MLS# 646633Listed by: FAMILY FIRST R E SERVICES - New
 $399,900Active4 beds 3 baths2,264 sq. ft.
10530 Cheshire Ridge Drive, Florence, KY 41042
MLS# 646627Listed by: HOME QUEST REALTY


Protect your home and budget from life's surprises with an Assurant Home Warranty, backed by a partner that supports you through every step of homeownership. Explore Plans.
©2026 Century 21 Real Estate LLC. All rights reserved. CENTURY 21®, the CENTURY 21 Logo and C21® are service marks owned by Century 21 Real Estate LLC. Century 21 Real Estate LLC fully supports the principles of the Fair Housing Act and the Equal Opportunity Act. Each office is independently owned and operated. Listing information is deemed reliable but not guaranteed accurate.