
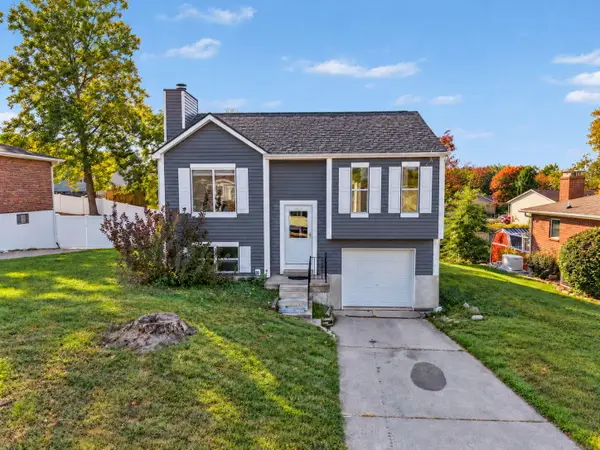
66 Kelley Drive, Florence, KY 41042
Local realty services provided by:CENTURY 21 Garner Properties
66 Kelley Drive,Florence, KY 41042
$250,000
- 2 Beds
- 1 Baths
- 1,425 sq. ft.
- Single family
- Active
Listed by: nicole riegler
Office: re/max victory + affiliates
MLS#:647776
Source:KY_NKMLS
Price summary
- Price:$250,000
- Price per sq. ft.:$175.44
About this home
Affordable one-level living with room to grow! This home offers an open floor plan, comfortable living spaces, and plenty of potential, all in a convenient location. Laminate flooring flows throughout the main level, while a beautiful stone wood-burning fireplace adds warmth and character to the living area. The spacious kitchen offers plenty of room to cook and gather, complete with a gas range and pantry for additional storage. Just off the back of the home, a sunroom provides a wonderful space with endless possibilities, while the adjoining deck offers even more space to unwind or entertain outdoors. Situated on a lot and a half, the property offers extra outdoor space that's not always easy to find at this price point. A one-car garage adds everyday convenience, and the unfinished basement provides excellent storage along with the opportunity to expand your living space in the future. With a rough-in already in place for an additional bathroom, the possibilities are worth exploring. A great opportunity to enjoy easy one-level living today with the flexibility to make it your own tomorrow!...
Contact an agent
Home facts
- Year built:1975
- Subdivision & Development:Stonegate Meadows
- Listing ID #:647776
- Added:1 day(s) ago
- Updated:October 22, 2026 at 04:54 PM
Rooms and interior
- Bedrooms:2
- Total bathrooms:1
- Full bathrooms:1
- Rooms Total:6
- Kitchen Description:Dishwasher, Eat-in Kitchen, Gas Range, Pantry, Refrigerator
- Basement Description:Full, Unfinished
- Living area:1,425 sq. ft.
Heating and cooling
- Cooling:Central Air
- Heating:Forced Air
- Central air:Yes
Structure and exterior
- Year built:1975
- Building area:1,425 sq. ft.
- Lot area:0.28 Acres
- Architectural Style:Traditional
- Construction Materials:Brick, Stone
- Exterior Features:Deck
- Foundation Description:Poured Concrete
Schools
- High school:Boone County High
- Middle school:Ockerman Middle School
- Elementary school:Yealey Elementary
Utilities
- Water:Public
- Sewer:Public Sewer
Finances and disclosures
- Price:$250,000
- Price per sq. ft.:$175.44
Features and amenities
- Appliances:Refrigerator, Washer
- Laundry features:Dryer, Washer
- Amenities:Wood Frames
Parking
- Garage:Yes
- Garage spaces:1
New listings near 66 Kelley Drive
- New
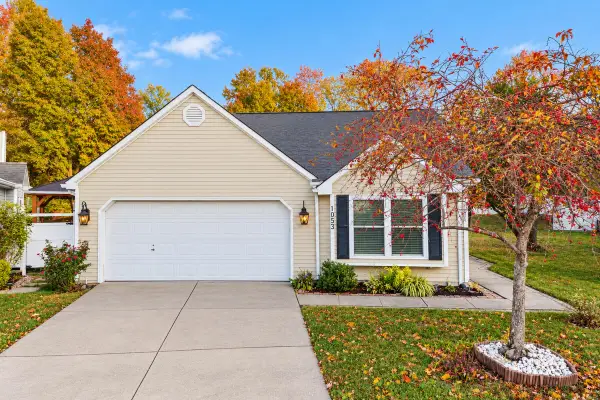 $320,000Active3 beds 2 baths1,492 sq. ft.
1053 Hampshire Place, Florence, KY 41042
MLS# 647771Listed by: EXP REALTY, LLC - New
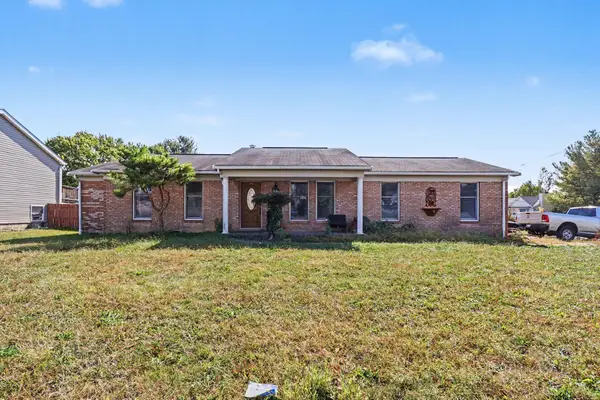 $220,000Active3 beds 2 baths
8310 Tamarack Drive, Florence, KY 41042
MLS# 647764Listed by: KELLER WILLIAMS REALTY SERVICE - New
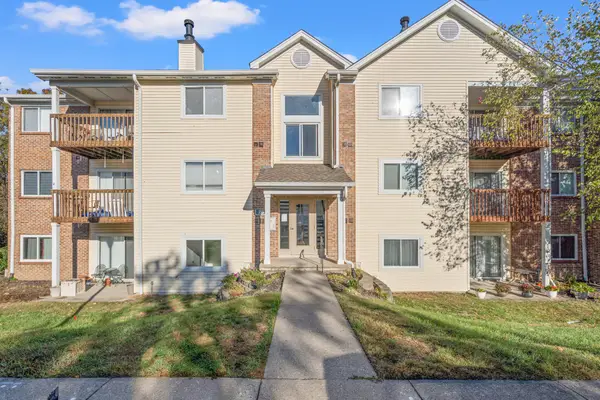 $170,000Active2 beds 2 baths956 sq. ft.
25 Rio Grande Circle #10, Florence, KY 41042
MLS# 647766Listed by: EXP REALTY, LLC - Open Sat, 12 to 1:30pmNew
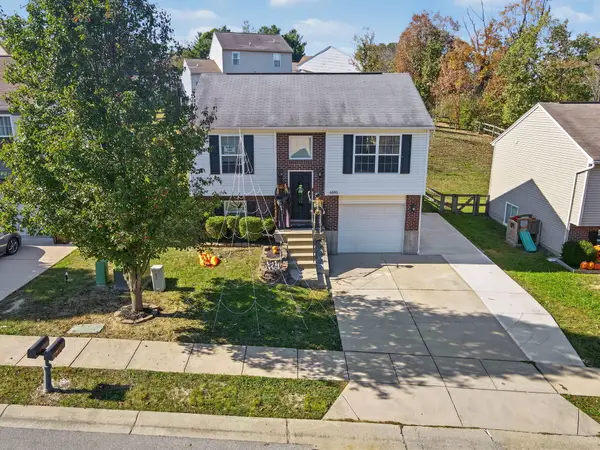 $248,000Active3 beds 2 baths768 sq. ft.
6585 Garcia Court, Florence, KY 41042
MLS# 647758Listed by: KELLER WILLIAMS REALTY SERVICE - Open Sun, 12 to 2pmNew
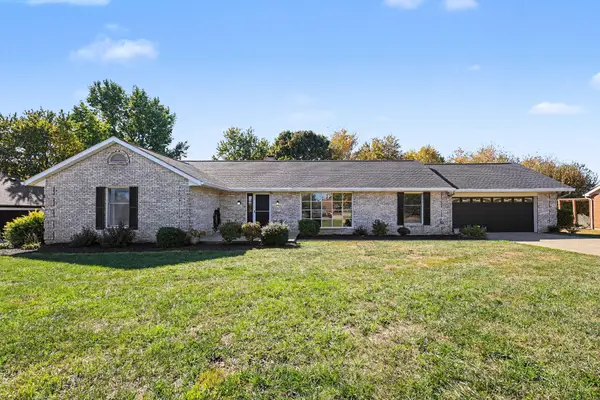 $399,900Active3 beds 2 baths1,926 sq. ft.
1435 Boone Aire Road, Florence, KY 41042
MLS# 647736Listed by: PIVOT REALTY GROUP - New
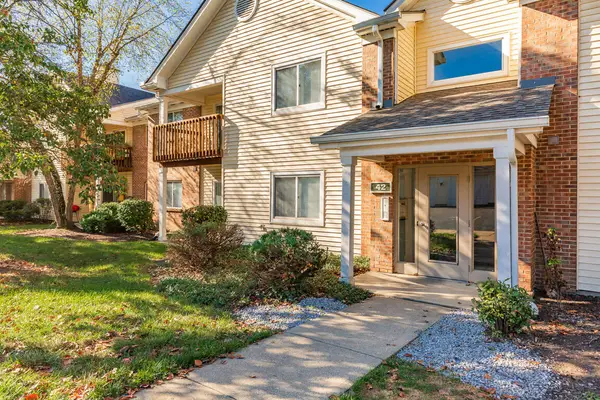 $166,900Active2 beds 2 baths1,138 sq. ft.
42 Rio Grande Circle #6, Florence, KY 41042
MLS# 647725Listed by: KELLER WILLIAMS REALTY SERVICE - New
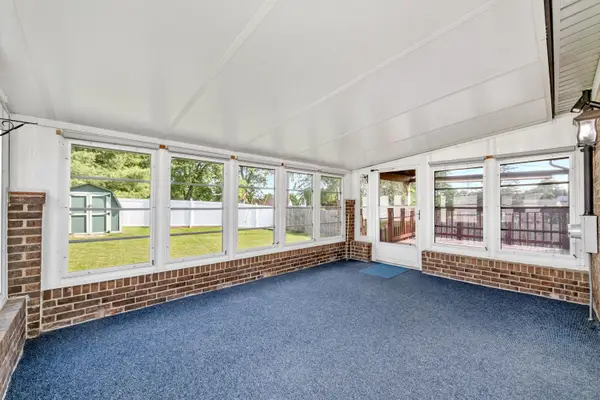 $334,999Active3 beds 3 baths1,564 sq. ft.
1129 Cayton Road, Florence, KY 41042
MLS# 647726Listed by: ERA REAL SOLUTIONS REALTY - New
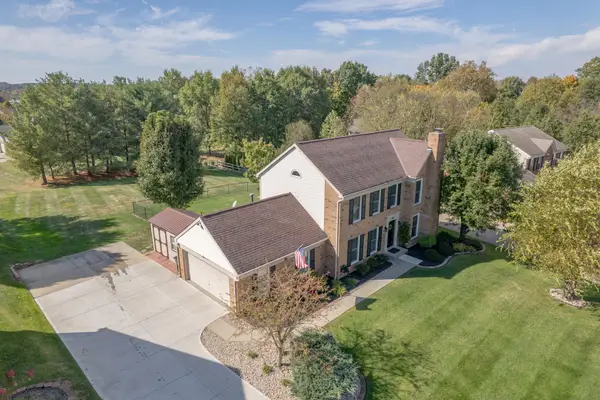 $499,000Active4 beds 4 baths
8069 Trailwood Court, Florence, KY 41042
MLS# 647723Listed by: HUFF REALTY - FLORENCE - New
 $250,000Active2 beds 2 baths768 sq. ft.
86 Kelley Drive, Florence, KY 41042
MLS# 647710Listed by: HUFF REALTY - FLORENCE


Protect your home and budget from life's surprises with an Assurant Home Warranty, backed by a partner that supports you through every step of homeownership. Explore Plans.
©2026 Century 21 Real Estate LLC. All rights reserved. CENTURY 21®, the CENTURY 21 Logo and C21® are service marks owned by Century 21 Real Estate LLC. Century 21 Real Estate LLC fully supports the principles of the Fair Housing Act and the Equal Opportunity Act. Each office is independently owned and operated. Listing information is deemed reliable but not guaranteed accurate.