
1053 Hampshire Place, Florence, KY 41042
Local realty services provided by:CENTURY 21 Garner Properties
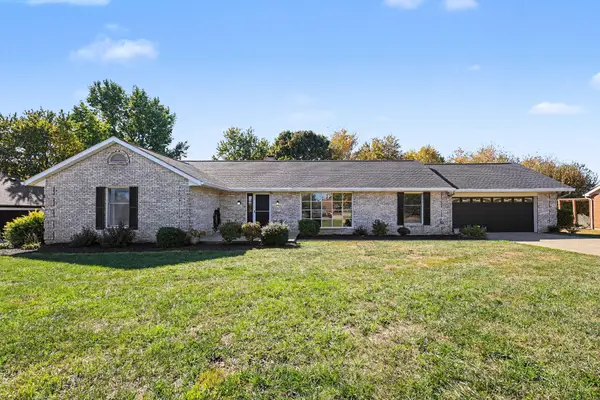
1053 Hampshire Place,Florence, KY 41042
$320,000
- 3 Beds
- 2 Baths
- 1,492 sq. ft.
- Single family
- Active
Upcoming open houses
- Sun, Oct 2511:00 am - 01:00 pm
Listed by: libby cento
Office: exp realty, llc.
MLS#:647771
Source:KY_NKMLS
Price summary
- Price:$320,000
- Price per sq. ft.:$214.48
- Monthly HOA dues:$29.17
About this home
One or more photo(s) was virtually staged.
OPEN HOUSE SUNDAY 10-25-26 from 11-1.. stop by for a quick look!!
Welcome to your own private retreat! Tucked away on a quiet cul-de-sac, this beautifully updated 3-bedroom, 2-full-bath, no-step ranch offers the perfect blend of comfort, style, & convenience. Step inside to discover soaring vaulted ceilings, beautiful tile flooring, & an updated kitchen featuring new cabinetry with soft-close features, gorgeous white marble-look quartz countertops, a Blanco sink, stylish backsplash, & stainless steel appliances.
The thoughtfully designed split-bedroom floor plan offers added privacy for the owner's suite, while the updated bathrooms feature attractive tile finishes. One of the home's standout features is the spacious four-season room overlooking the beautiful backyard, bringing a relaxed, coastal-inspired feel to everyday living!
Step outside to a generous backyard surrounded by mature trees & a privacy fence, creating a peaceful, retreat-like setting. With plenty of room to relax, entertain, or simply enjoy the outdoors, it's easy to see why the sellers love this special space! A large storage shed provides extra room for outdoor essentials.
Additional highlights include gutter guards for easier maintenance, a 2-car garage with pull-down attic storage access, & convenient access to highways, shopping, dining, & everyday amenities. This home offers the best of both worlds--a tucked-away setting without sacrificing convenience.
One-level living, beautiful updates, & your own backyard escape--all in one incredible home!...
Contact an agent
Home facts
- Year built:1992
- Subdivision & Development:Hampton Ridge Estates
- Listing ID #:647771
- Added:1 day(s) ago
- Updated:October 24, 2026 at 02:52 AM
Rooms and interior
- Bedrooms:3
- Total bathrooms:2
- Full bathrooms:2
- Rooms Total:10
- Kitchen Description:Dishwasher, Disposal, Electric Range, Microwave, Refrigerator, Stainless Steel Appliance(s)
- Bedroom Description:Master Downstairs
- Living area:1,492 sq. ft.
Heating and cooling
- Cooling:Central Air
- Heating:Forced Air
- Central air:Yes
Structure and exterior
- Year built:1992
- Building area:1,492 sq. ft.
- Lot area:0.22 Acres
- Lot Features:Cul-De-Sac, Level
- Architectural Style:Ranch
- Construction Materials:Vinyl Siding
- Exterior Features:Fire Pit, Patio, Private Yard
- Foundation Description:Concrete Perimeter, Slab
Schools
- High school:Boone County High
- Middle school:Ockerman Middle School
- Elementary school:Yealey Elementary
Utilities
- Water:Public
- Sewer:Public Sewer
Finances and disclosures
- Price:$320,000
- Price per sq. ft.:$214.48
Features and amenities
- Appliances:Microwave, Refrigerator
- Laundry features:Main Level, Washer Hookup
- Amenities:Cathedral Ceiling(s), Ceiling Fan(s), High Ceilings, Master Downstairs, Multi Panel Doors, Smoke Detector(s), Vaulted Ceiling(s), Vinyl Frames
Parking
- Garage:Yes
- Garage spaces:2
New listings near 1053 Hampshire Place
- New
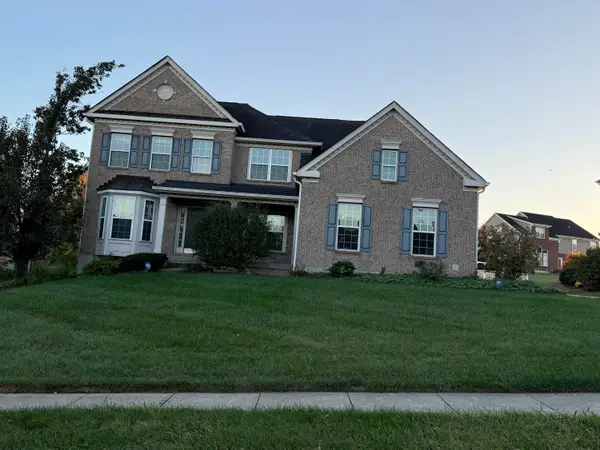 $544,900Active4 beds 4 baths3,347 sq. ft.
1835 Farmhouse Way, Florence, KY 41042
MLS# 647846Listed by: EPIQUE REALTY - Open Sun, 11am to 1pmNew
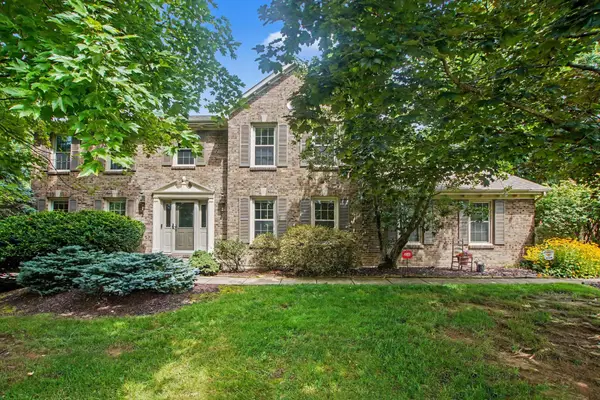 $412,000Active4 beds 3 baths2,184 sq. ft.
1216 Darvyville Drive, Florence, KY 41042
MLS# 647796Listed by: RE/MAX VICTORY + AFFILIATES 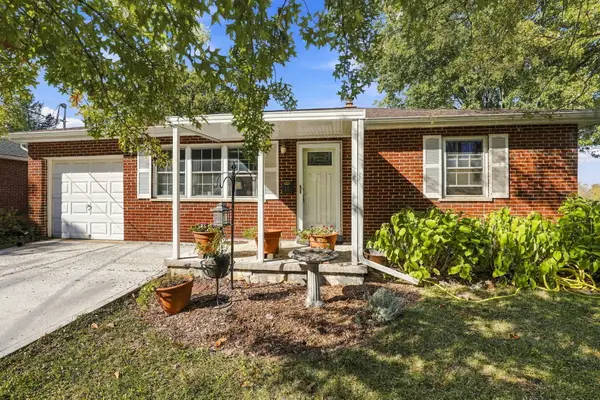 $179,900Pending2 beds 1 baths832 sq. ft.
11 Ridgeview Avenue, Florence, KY 41042
MLS# 647791Listed by: COLDWELL BANKER REALTY FM- New
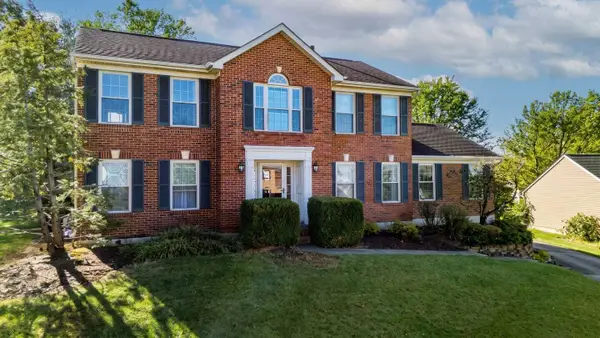 $419,900Active4 beds 3 baths3,856 sq. ft.
8526 Woodcreek Drive, Florence, KY 41042
MLS# 647803Listed by: KEN PERRY REALTY - New
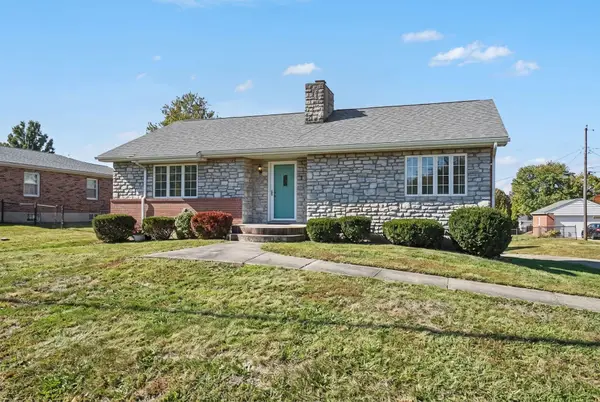 $250,000Active2 beds 1 baths1,425 sq. ft.
66 Kelley Drive, Florence, KY 41042
MLS# 647776Listed by: RE/MAX VICTORY + AFFILIATES - New
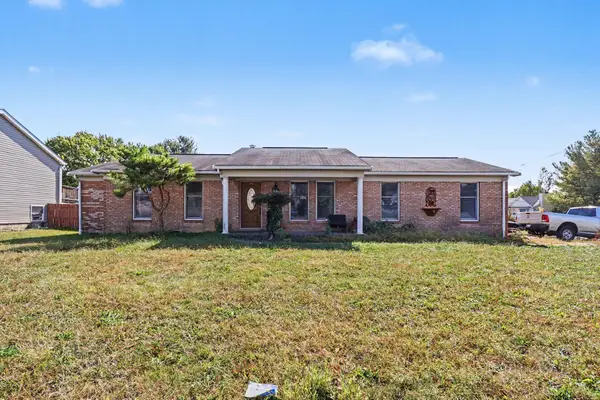 $220,000Active3 beds 2 baths
8310 Tamarack Drive, Florence, KY 41042
MLS# 647764Listed by: KELLER WILLIAMS REALTY SERVICE - New
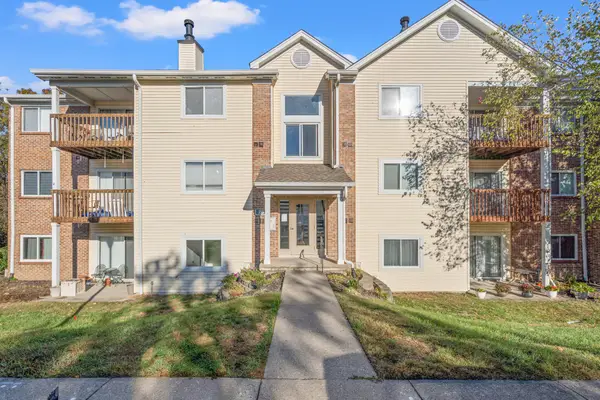 $170,000Active2 beds 2 baths956 sq. ft.
25 Rio Grande Circle #10, Florence, KY 41042
MLS# 647766Listed by: EXP REALTY, LLC - Open Sat, 12 to 1:30pmNew
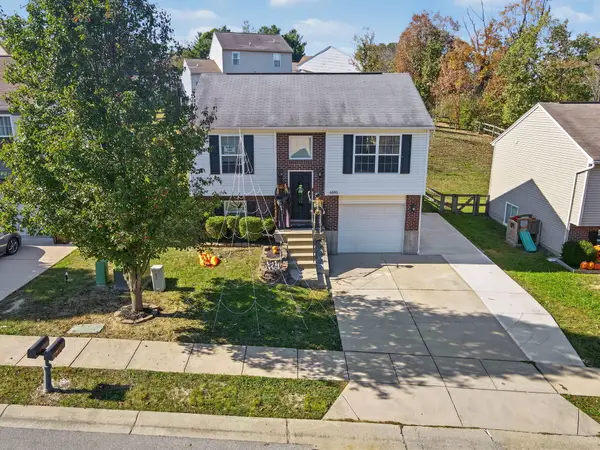 $248,000Active3 beds 2 baths768 sq. ft.
6585 Garcia Court, Florence, KY 41042
MLS# 647758Listed by: KELLER WILLIAMS REALTY SERVICE - Open Sun, 12 to 2pmNew
 $399,900Active3 beds 2 baths1,926 sq. ft.
1435 Boone Aire Road, Florence, KY 41042
MLS# 647736Listed by: PIVOT REALTY GROUP


Protect your home and budget from life's surprises with an Assurant Home Warranty, backed by a partner that supports you through every step of homeownership. Explore Plans.
©2026 Century 21 Real Estate LLC. All rights reserved. CENTURY 21®, the CENTURY 21 Logo and C21® are service marks owned by Century 21 Real Estate LLC. Century 21 Real Estate LLC fully supports the principles of the Fair Housing Act and the Equal Opportunity Act. Each office is independently owned and operated. Listing information is deemed reliable but not guaranteed accurate.