
8640 Treeline Drive, Florence, KY 41042
Local realty services provided by:CENTURY 21 Garner Properties
8640 Treeline Drive,Florence, KY 41042
$479,900
- 4 Beds
- 3 Baths
- 2,452 sq. ft.
- Single family
- Active
Listed by: tasha klaber-flood
Office: sibcy cline, realtors-florence
MLS#:646784
Source:KY_NKMLS
Price summary
- Price:$479,900
- Price per sq. ft.:$195.72
- Monthly HOA dues:$66.67
About this home
NEW PRICE! Exceptional value in desirable Hearthstone! This beautifully updated 2-story brick & stone home is perfectly positioned on a quiet cul-de-sac lot and offers the space, style, and amenities today's buyers are looking for. Featuring 4 spacious bedrooms-all with walk-in closets-2.5 baths, a private study with French doors, formal dining room, second-floor laundry, and 2-car garage. A striking custom staircase with iron spindles welcomes you inside, while rich hardwood flooring and custom wainscoting add warmth and character throughout the main level. The chef-inspired kitchen features white wood cabinetry, granite countertops, marble backsplash, and sleek black stainless appliances, opening to a light-filled living room with gas fireplace and a wall of windows. Upstairs, retreat to the oversized primary suite with a spa-like bath featuring dual vanities, rain-style shower, garden tub, tile flooring, and generous walk-in closet. Three additional bedrooms provide plenty of space for family, guests, or a second home office.
Outdoor living is equally impressive with a grand stamped-concrete patio, built-in firepit, ambient lighting, and a fully fenced backyard--ideal for entertaining, relaxing, pets, or kids at play. The unfinished lower level is already plumbed for a full bath and offers tremendous potential for future living space. Additional highlights include a new furnace and access to Hearthstone's clubhouse, pool, playground, and scenic trails. Conveniently located near shopping, dining, and CVG Airport. Beautifully maintained, thoughtfully updated, and move-in ready-now offered at an even more compelling price! When can you move?...
Contact an agent
Home facts
- Year built:2011
- Subdivision & Development:Hearthstone
- Listing ID #:646784
- Added:1 day(s) ago
- Updated:September 18, 2026 at 07:05 PM
Rooms and interior
- Bedrooms:4
- Total bathrooms:3
- Full bathrooms:2
- Half bathrooms:1
- Rooms Total:10
- Bathrooms Description:Soaking Tub
- Kitchen Description:Dishwasher, Disposal, Eat-in Kitchen, Gas Cooktop, Gas Range, Kitchen Island, Microwave, Pantry, Refrigerator, Stainless Steel Appliance(s)
- Living area:2,452 sq. ft.
Heating and cooling
- Cooling:Central Air
- Heating:Forced Air
- Central air:Yes
Structure and exterior
- Year built:2011
- Building area:2,452 sq. ft.
- Lot area:0.28 Acres
- Lot Features:Cul-De-Sac, Rolling Slope
- Architectural Style:Traditional
- Construction Materials:Brick, Stone
- Exterior Features:Fire Pit, Patio, Porch
- Foundation Description:Poured Concrete
Schools
- High school:Cooper High School
- Middle school:Ballyshannon Middle School
- Elementary school:Longbranch
Utilities
- Water:Public
- Sewer:Public Sewer
Finances and disclosures
- Price:$479,900
- Price per sq. ft.:$195.72
Features and amenities
- Appliances:Microwave, Refrigerator
- Laundry features:Upper Level
- Amenities:Ceiling Fan(s), Clubhouse, Double Hung, Garden Window(s), Granite Counters, High Ceilings, Multi Panel Doors, Playground, Pool, Recessed Lighting, Smoke Detector(s), Storage, Trail(s), Vinyl Clad Window(s)
- Pool features:Pool
Parking
- Total parking spaces:2
- Garage:Yes
- Garage spaces:2
New listings near 8640 Treeline Drive
- New
 $385,000Active4 beds 3 baths2,727 sq. ft.
9263 Hardwicke Lane, Florence, KY 41042
MLS# 26025818Listed by: THE BROKERAGE - New
 $227,500Active2 beds 2 baths1,130 sq. ft.
1804 Ashley Court #302, Florence, KY 41042
MLS# 646785Listed by: KELLER WILLIAMS REALTY SERVICE - New
 $575,000Active4 beds 6 baths4,772 sq. ft.
1525 Trophy Court, Florence, KY 41042
MLS# 646776Listed by: REGIONAL REALTY - Open Fri, 4:30 to 6pmNew
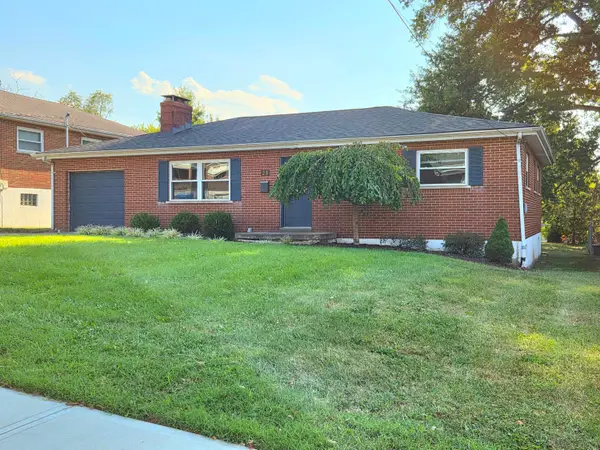 $249,900Active3 beds 1 baths1,860 sq. ft.
23 Edwards, Florence, KY 41042
MLS# 646768Listed by: PARAGON REALTY PARTNERS - Open Sat, 12 to 2pmNew
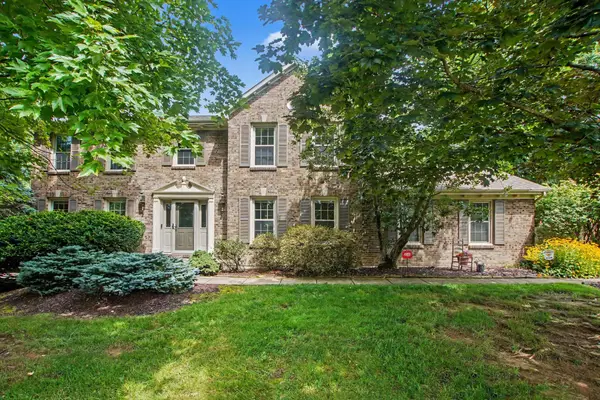 $419,000Active4 beds 3 baths2,184 sq. ft.
1216 Darvyville Drive, Florence, KY 41042
MLS# 646757Listed by: RE/MAX VICTORY + AFFILIATES 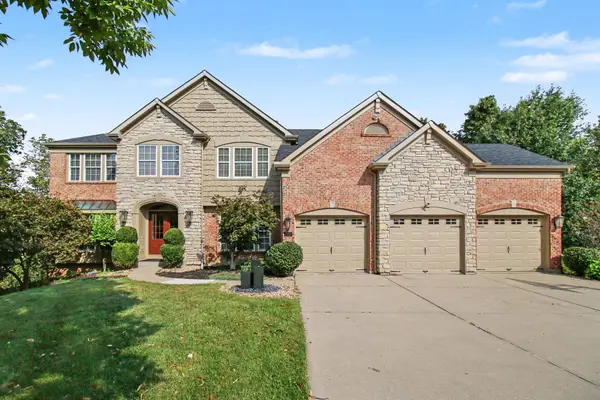 $660,000Pending6 beds 6 baths3,587 sq. ft.
7155 Thornwood Lane, Florence, KY 41042
MLS# 646747Listed by: EXP REALTY, LLC- New
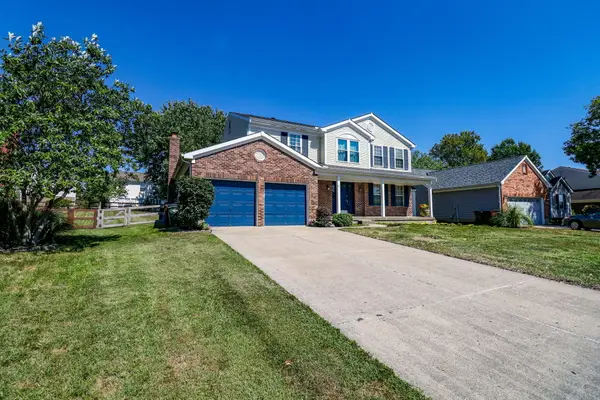 $345,000Active4 beds 3 baths2,223 sq. ft.
12 Sassafrass Lane, Florence, KY 41042
MLS# 646743Listed by: EXP REALTY, LLC - New
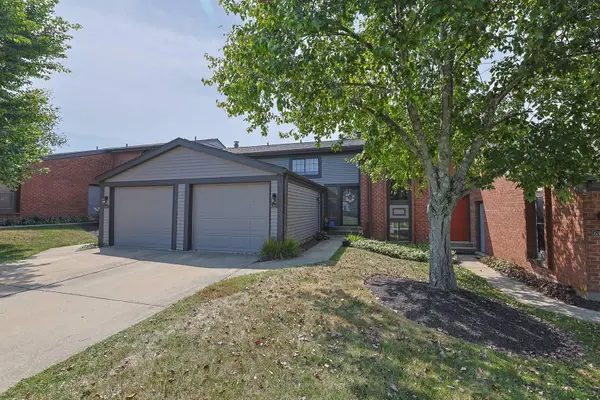 $175,000Active2 beds 2 baths800 sq. ft.
6325 Brookside Drive #7, Florence, KY 41042
MLS# 646740Listed by: SIBCY CLINE, REALTORS-FLORENCE - New
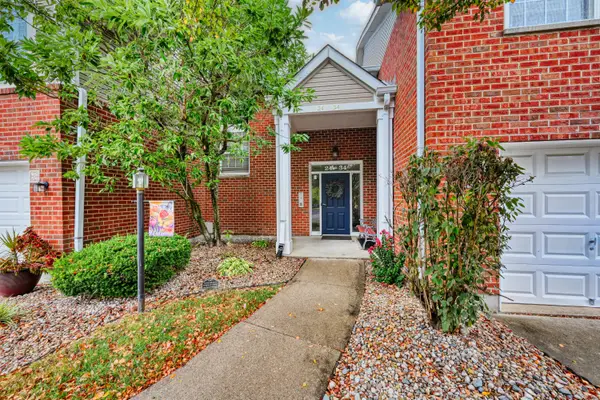 $201,000Active2 beds 2 baths
30 Parkside Drive, Florence, KY 41042
MLS# 646706Listed by: HUFF REALTY - FLORENCE


Protect your home and budget from life's surprises with an Assurant Home Warranty, backed by a partner that supports you through every step of homeownership. Explore Plans.
©2026 Century 21 Real Estate LLC. All rights reserved. CENTURY 21®, the CENTURY 21 Logo and C21® are service marks owned by Century 21 Real Estate LLC. Century 21 Real Estate LLC fully supports the principles of the Fair Housing Act and the Equal Opportunity Act. Each office is independently owned and operated. Listing information is deemed reliable but not guaranteed accurate.