
145 W Maple Avenue, Fort Mitchell, KY 41011
Local realty services provided by:CENTURY 21 Garner Properties
145 W Maple Avenue,Fort Mitchell, KY 41011
$459,000
- 2 Beds
- 3 Baths
- 1,984 sq. ft.
- Single family
- Active
Listed by: jennifer swendiman859-468-7588
Office: exp realty, llc.
MLS#:648063
Source:KY_NKMLS
Price summary
- Price:$459,000
- Price per sq. ft.:$231.35
- Monthly HOA dues:$375
About this home
Right size your lifestyle without sacrificing space, storage or style! Now's your chance to own the only ranch-style landominium featuring one-floor living plus the option of amazing walkout lower-level family room, wet bar, extra bedroom and den and loads of storage available for sale in Ft. Mitchell. Popular Ft. Mitchell Pointe landominium hits all the right notes with updated kitchen, spacious rooms, 2 car garage equipped with accessibility ramp for true no-step living, gas insert fireplace, large windows to let in loads of natural light. Deck and walkout patio give you lots of outdoor options. HOA manages landscaping and lawncare - take those chores off your to-do list. Truly a must-see with the features, location and value you've been waiting for! Some photos virtually staged.
Contact an agent
Home facts
- Year built:1997
- Listing ID #:648063
- Added:4 day(s) ago
- Updated:November 07, 2026 at 05:52 PM
Rooms and interior
- Bedrooms:2
- Total bathrooms:3
- Full bathrooms:2
- Half bathrooms:1
- Rooms Total:11
- Bathrooms Description:Soaking Tub
- Kitchen Description:Dishwasher, Disposal, Electric Oven, Gas Cooktop, Microwave, Refrigerator
- Basement Description:Full, Walk-Out Access
- Living area:1,984 sq. ft.
Heating and cooling
- Cooling:Central Air
- Heating:Forced Air
- Central air:Yes
Structure and exterior
- Year built:1997
- Building area:1,984 sq. ft.
- Lot area:0.08 Acres
- Architectural Style:Traditional
- Construction Materials:Brick
- Exterior Features:Balcony, Deck, Patio
- Foundation Description:Poured Concrete
Schools
- High school:Beechwood High
- Middle school:Beechwood High School
- Elementary school:Beechwood Elementary
Utilities
- Water:Public
- Sewer:Public Sewer
Finances and disclosures
- Price:$459,000
- Price per sq. ft.:$231.35
Features and amenities
- Appliances:Microwave, Refrigerator, Washer
- Laundry features:Dryer, Main Level, Washer
- Amenities:Crown Molding, Granite Counters, High Ceilings, Landscaping, Storage, Vinyl Frames
Parking
- Garage:Yes
- Garage spaces:2
New listings near 145 W Maple Avenue
- New
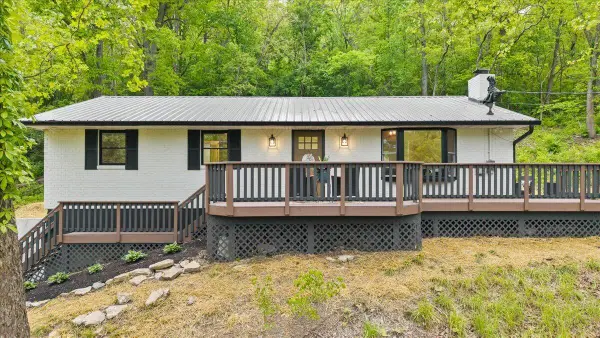 $359,900Active3 beds 2 baths2,400 sq. ft.
4730 Fowler Creek Road, Fort Mitchell, KY 41017
MLS# 648030Listed by: KELLER WILLIAMS REALTY SERVICE - Open Sat, 12 to 1pmNew
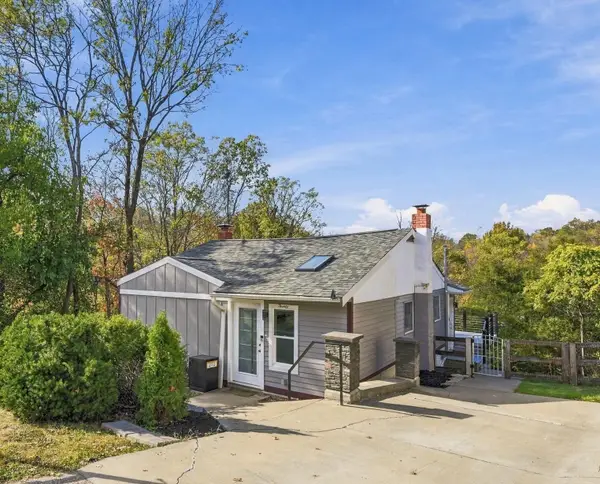 $279,000Active3 beds 3 baths804 sq. ft.
20 Stevie's Ridge Road, Fort Mitchell, KY 41017
MLS# 647926Listed by: COLDWELL BANKER REALTY FM - New
 $425,000Active4 beds 2 baths1,735 sq. ft.
59 Burdsall Avenue, Fort Mitchell, KY 41017
MLS# 647928Listed by: KELLER WILLIAMS REALTY SERVICE 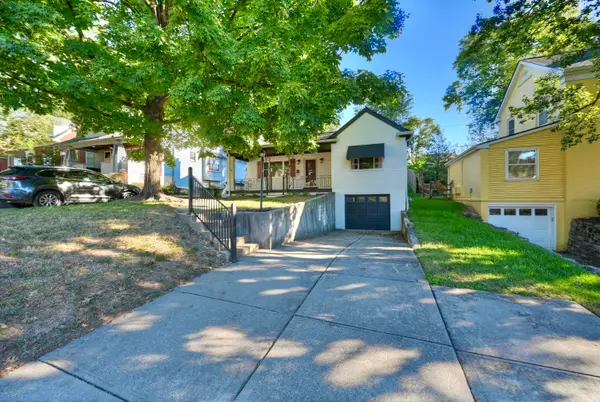 $315,000Pending2 beds 2 baths1,066 sq. ft.
20 Thompson Avenue, Fort Mitchell, KY 41017
MLS# 647925Listed by: HUFF REALTY - FLORENCE- New
 $265,000Active2 beds 2 baths1,229 sq. ft.
2558 Crosshill Drive, Crescent Springs, KY 41017
MLS# 647988Listed by: HUFF REALTY - FLORENCE 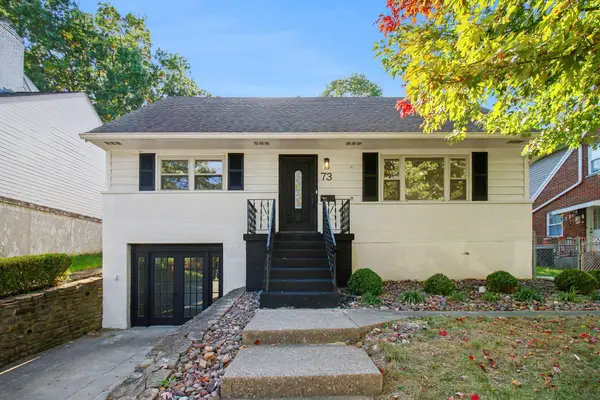 $450,000Active4 beds 3 baths3,006 sq. ft.
73 Burdsall Avenue, Fort Mitchell, KY 41017
MLS# 647397Listed by: KELLER WILLIAMS REALTY SERVICE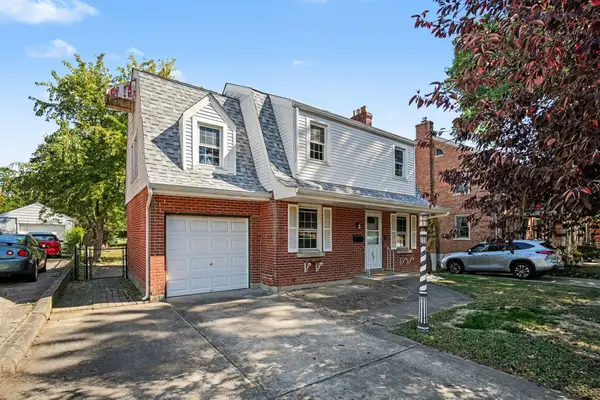 $369,000Pending3 beds 3 baths1,726 sq. ft.
92 Pleasant Ridge Avenue, Fort Mitchell, KY 41017
MLS# 647369Listed by: PIVOT REALTY GROUP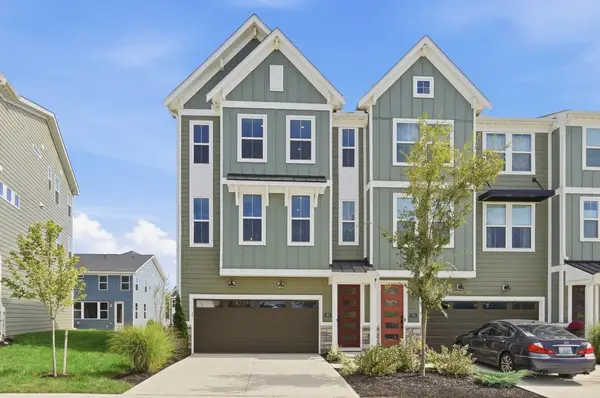 $522,000Active3 beds 3 baths2,379 sq. ft.
260 Ascent Lane, Fort Mitchell, KY 41017
MLS# 647143Listed by: COLDWELL BANKER REALTY $1,150,000Active4 beds 6 baths
2041 Edenderry Drive, Fort Mitchell, KY 41017
MLS# 646641Listed by: ROBINSON SOTHEBY'S INT. REALTY


Protect your home and budget from life's surprises with an Assurant Home Warranty, backed by a partner that supports you through every step of homeownership. Explore Plans.
©2026 Century 21 Real Estate LLC. All rights reserved. CENTURY 21®, the CENTURY 21 Logo and C21® are service marks owned by Century 21 Real Estate LLC. Century 21 Real Estate LLC fully supports the principles of the Fair Housing Act and the Equal Opportunity Act. Each office is independently owned and operated. Listing information is deemed reliable but not guaranteed accurate.