
92 Pleasant Ridge Avenue, Fort Mitchell, KY 41017
Local realty services provided by:CENTURY 21 Garner Properties
92 Pleasant Ridge Avenue,Fort Mitchell, KY 41017
$369,000
- 3 Beds
- 3 Baths
- 1,726 sq. ft.
- Single family
- Active
Listed by: chelsea massie
Office: pivot realty group
MLS#:647369
Source:KY_NKMLS
Price summary
- Price:$369,000
- Price per sq. ft.:$213.79
About this home
Location meets opportunity in the desirable Beechwood School District! This charming 3-bedroom, 2.5-bathroom home features hardwood floors, original built-ins, a main-floor bonus room, and a convenient half bath. Upstairs, the primary suite boasts a soaking tub and large walk-in closet, alongside two additional bedrooms and a full hall bath. The unfinished basement offers excellent expansion potential with rough-ins already in place for a full bath. Bring your ideas to life, and make this home your own!
Enjoy peace of mind from day one with a one-year ACHOSA home warranty included.
Contact an agent
Home facts
- Year built:1960
- Listing ID #:647369
- Added:3 day(s) ago
- Updated:October 12, 2026 at 10:33 AM
Rooms and interior
- Bedrooms:3
- Total bathrooms:3
- Full bathrooms:2
- Half bathrooms:1
- Rooms Total:7
- Bathrooms Description:Soaking Tub
- Kitchen Description:Dishwasher, Eat-in Kitchen, Electric Oven, Microwave, Refrigerator
- Basement Description:Full, Unfinished
- Living area:1,726 sq. ft.
Heating and cooling
- Cooling:Central Air, Wall Unit(s)
- Heating:Forced Air
- Central air:Yes
Structure and exterior
- Year built:1960
- Building area:1,726 sq. ft.
- Lot area:0.17 Acres
- Lot Features:Level
- Architectural Style:Traditional
- Construction Materials:Aluminum Siding, Brick, Concrete
- Exterior Features:Deck, Patio
- Foundation Description:Poured Concrete
Schools
- High school:Beechwood High
- Middle school:Beechwood High School
- Elementary school:Beechwood Elementary
Utilities
- Water:Public, Water Available
- Sewer:Public Sewer, Sewer Available
Finances and disclosures
- Price:$369,000
- Price per sq. ft.:$213.79
Features and amenities
- Appliances:Microwave, Refrigerator
- Laundry features:In Basement, Laundry Chute, Washer/Dryer Stacked
- Amenities:Ceiling Fan(s), Double Hung, Multi Panel Doors, Smoke Detector(s)
Parking
- Garage:Yes
- Garage spaces:1
New listings near 92 Pleasant Ridge Avenue
- New
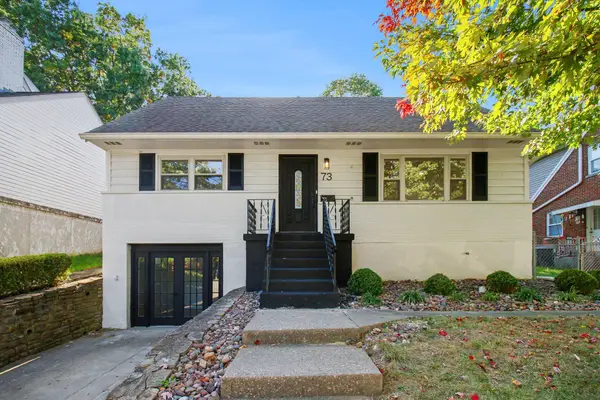 $450,000Active4 beds 3 baths3,006 sq. ft.
73 Burdsall Avenue, Fort Mitchell, KY 41017
MLS# 647397Listed by: KELLER WILLIAMS REALTY SERVICE 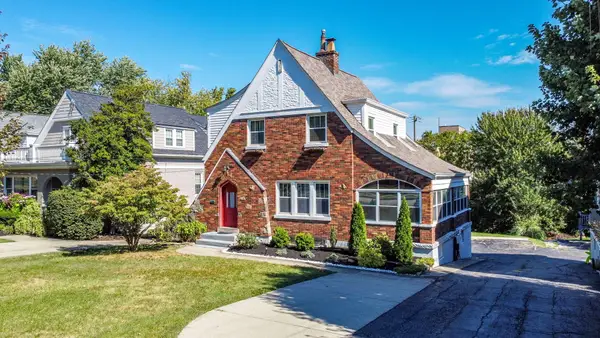 $399,900Pending3 beds 2 baths1,736 sq. ft.
16 Beechwood Road, Fort Mitchell, KY 41017
MLS# 647195Listed by: EXP REALTY, LLC- New
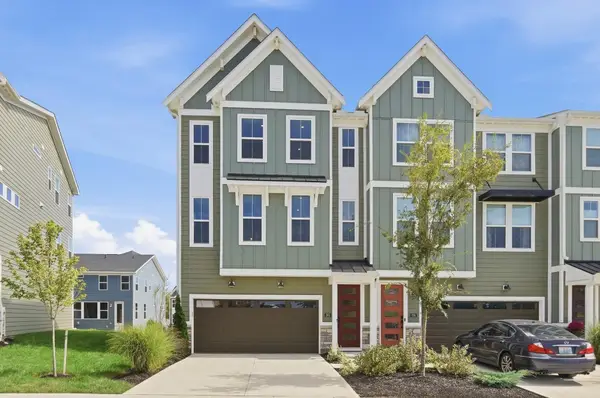 $522,000Active3 beds 3 baths2,379 sq. ft.
260 Ascent Lane, Fort Mitchell, KY 41017
MLS# 647143Listed by: COLDWELL BANKER REALTY 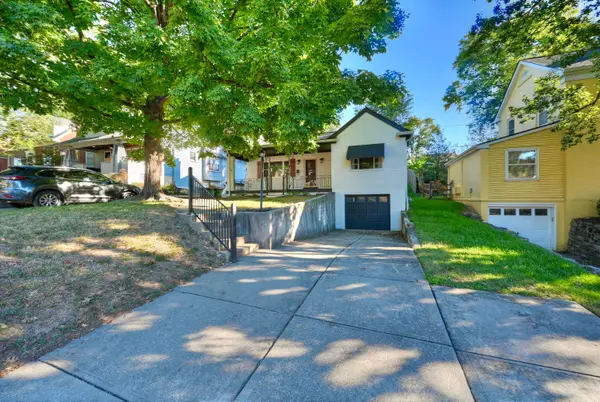 $329,900Active3 beds 2 baths
20 Thompson Avenue, Fort Mitchell, KY 41017
MLS# 647088Listed by: HUFF REALTY - FLORENCE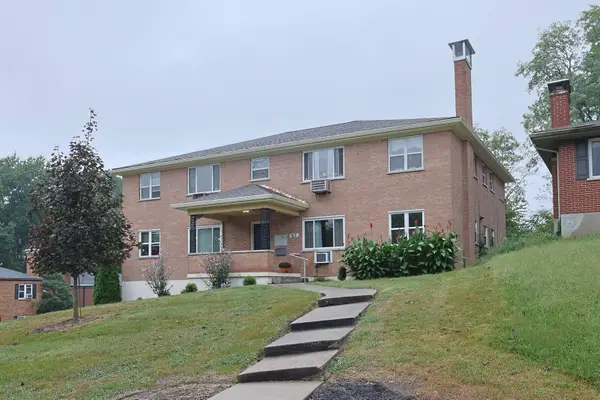 $475,000Pending8 beds 4 baths4,080 sq. ft.
63 Thompson Avenue, Fort Mitchell, KY 41017
MLS# 646981Listed by: SIBCY CLINE, REALTORS-FLORENCE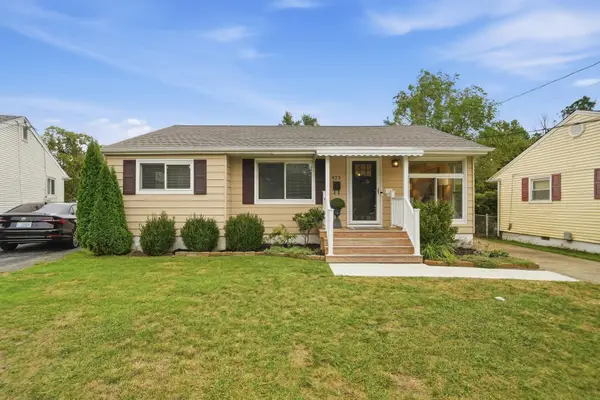 $219,900Pending3 beds 1 baths998 sq. ft.
423 Avon Court, Fort Mitchell, KY 41017
MLS# 646946Listed by: EXP REALTY LLC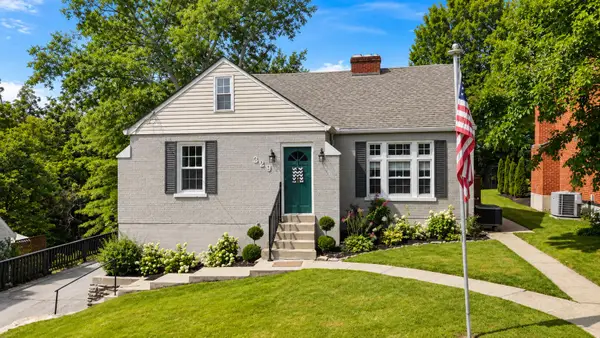 $419,900Pending4 beds 1 baths2,052 sq. ft.
329 Highland Avenue, Fort Mitchell, KY 41017
MLS# 646798Listed by: EXP REALTY, LLC $1,150,000Active4 beds 6 baths
2041 Edenderry Drive, Fort Mitchell, KY 41017
MLS# 646641Listed by: ROBINSON SOTHEBY'S INT. REALTY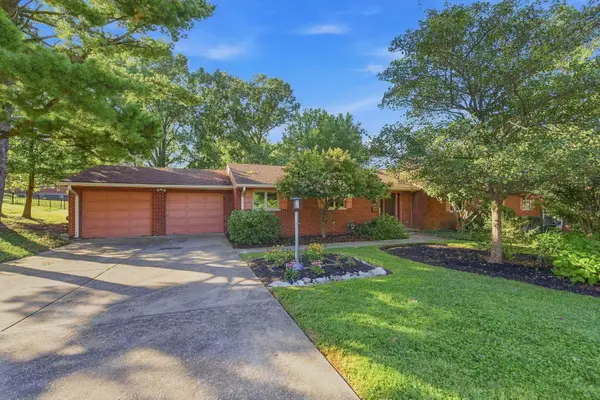 $750,000Pending4 beds 3 baths2,614 sq. ft.
1953 Lawrence Drive, Fort Mitchell, KY 41011
MLS# 646405Listed by: COLDWELL BANKER REALTY FM


Protect your home and budget from life's surprises with an Assurant Home Warranty, backed by a partner that supports you through every step of homeownership. Explore Plans.
©2026 Century 21 Real Estate LLC. All rights reserved. CENTURY 21®, the CENTURY 21 Logo and C21® are service marks owned by Century 21 Real Estate LLC. Century 21 Real Estate LLC fully supports the principles of the Fair Housing Act and the Equal Opportunity Act. Each office is independently owned and operated. Listing information is deemed reliable but not guaranteed accurate.