
1715 Mount Vernon Drive, Fort Wright, KY 41011
Local realty services provided by:CENTURY 21 Premiere Properties
Listed by: jahmar daniels
Office: kw seven hills realty
MLS#:646684
Source:KY_NKMLS
Price summary
- Price:$475,000
- Price per sq. ft.:$249.47
About this home
Space, updates, and outdoor living come together in this beautiful 4-bedroom, 2.5-bath, 2-story brick home. A long front porch, attractive landscaping, and spacious yard create great curb appeal. The bright, functional kitchen features an island, pantry, white backsplash, and stainless steel appliances less than 5 years old. The cozy family room showcases a stunning brick fireplace, while the spacious primary suite offers an ensuite bath. A finished basement adds valuable living space with a half bath, office, rec room, and laundry room. Step outside to the amazing back patio overlooking the large backyard, perfect for entertaining or relaxing outdoors. A 2-car garage and numerous recent updates, including the furnace, water heater, central air, countertops, garage door opener, and whole-house water softener/reverse osmosis system, add even more value. A wonderful home with space, functionality, and features you'll appreciate!
Contact an agent
Home facts
- Year built:1981
- Listing ID #:646684
- Added:1 day(s) ago
- Updated:September 16, 2026 at 07:52 PM
Rooms and interior
- Bedrooms:4
- Total bathrooms:3
- Full bathrooms:2
- Half bathrooms:1
- Rooms Total:9
- Kitchen Description:Dishwasher, Disposal, Electric Oven, Kitchen Island, Microwave, Pantry, Refrigerator
- Basement Description:Finished, Walk-Out Access
- Living area:1,904 sq. ft.
Heating and cooling
- Cooling:Central Air
- Heating:Forced Air
- Central air:Yes
Structure and exterior
- Year built:1981
- Building area:1,904 sq. ft.
- Lot area:0.21 Acres
- Architectural Style:Traditional
- Construction Materials:Brick
- Exterior Features:Patio, Porch
- Foundation Description:Poured Concrete
Schools
- High school:Scott High
- Middle school:Woodland Middle School
- Elementary school:Ft Wright Elementary
Utilities
- Water:Public
- Sewer:Public Sewer
Finances and disclosures
- Price:$475,000
- Price per sq. ft.:$249.47
Features and amenities
- Appliances:Microwave, Refrigerator
- Laundry features:In Basement, Lower Level, Washer Hookup
Parking
- Garage:Yes
- Garage spaces:2
New listings near 1715 Mount Vernon Drive
- New
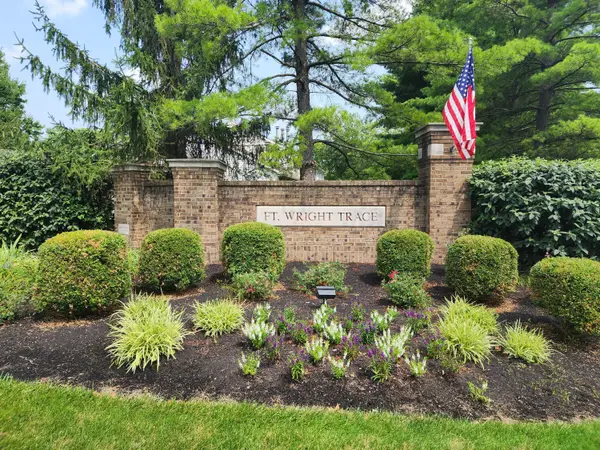 $195,000Active2 beds 2 baths1,396 sq. ft.
576 Cloverfield Lane #108, Fort Wright, KY 41011
MLS# 646623Listed by: PULSE PROPERTY MANAGEMENT, LLC - New
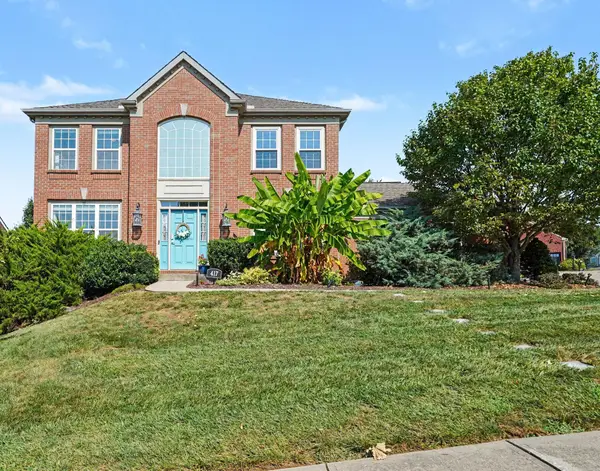 $725,000Active4 beds 4 baths3,721 sq. ft.
417 Glengarry Way, Fort Wright, KY 41011
MLS# 646579Listed by: SIMPLE FEE REALTY - New
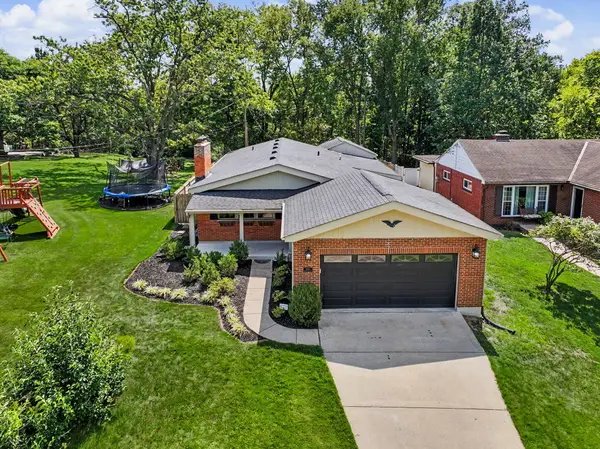 $419,900Active3 beds 3 baths1,979 sq. ft.
1603 Cumberland Avenue, Fort Wright, KY 41011
MLS# 646424Listed by: PLUM TREE REALTY - New
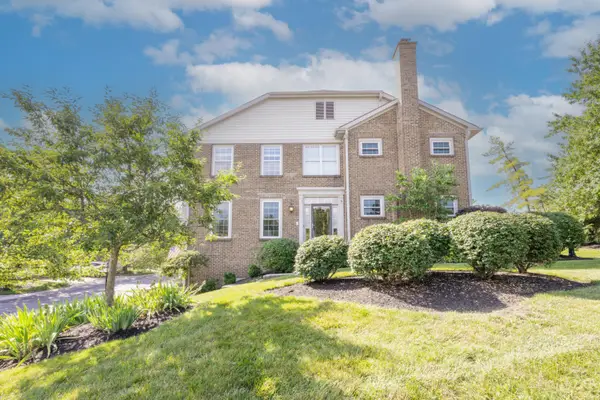 $419,500Active3 beds 4 baths2,460 sq. ft.
515 Kluemper Court, Fort Wright, KY 41011
MLS# 646420Listed by: HUFF REALTY - FLORENCE 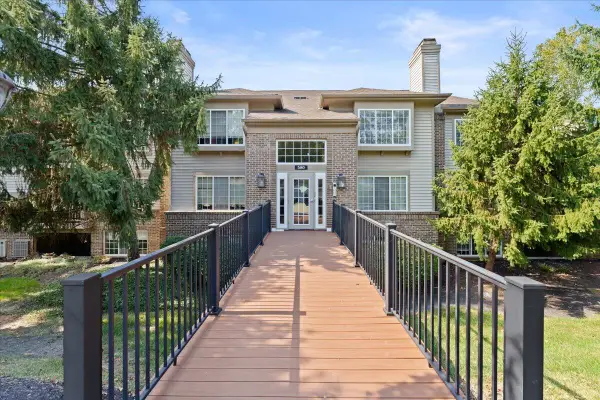 $189,900Active2 beds 2 baths1,396 sq. ft.
580 Cloverfield Lane #101, Fort Wright, KY 41011
MLS# 646321Listed by: COLDWELL BANKER REALTY FM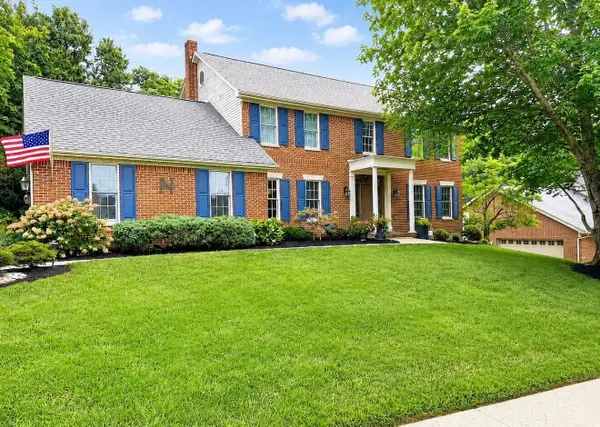 $649,000Active4 beds 4 baths
1860 Beacon Hill Drive, Fort Wright, KY 41011
MLS# 646305Listed by: HUFF REALTY - FT. MITCHELL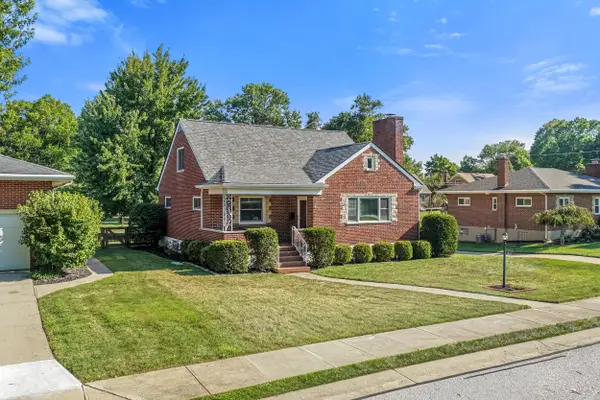 $424,900Active4 beds 2 baths2,038 sq. ft.
1593 Marcella Drive, Fort Wright, KY 41011
MLS# 646094Listed by: COLDWELL BANKER REALTY- Open Sat, 12 to 1:30pm
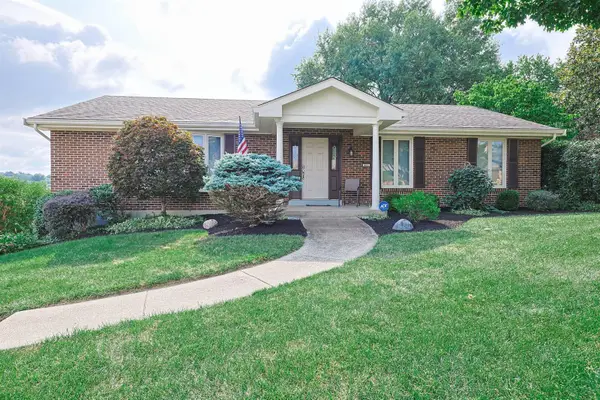 $539,900Active3 beds 3 baths2,550 sq. ft.
464 General Drive, Fort Wright, KY 41011
MLS# 645934Listed by: SIBCY CLINE, REALTORS-FLORENCE  $718,500Active4 beds 4 baths4,000 sq. ft.
428 Glengarry Way, Fort Wright, KY 41011
MLS# 645911Listed by: CAHILL REAL ESTATE SERVICES


Protect your home and budget from life's surprises with an Assurant Home Warranty, backed by a partner that supports you through every step of homeownership. Explore Plans.
©2026 Century 21 Real Estate LLC. All rights reserved. CENTURY 21®, the CENTURY 21 Logo and C21® are service marks owned by Century 21 Real Estate LLC. Century 21 Real Estate LLC fully supports the principles of the Fair Housing Act and the Equal Opportunity Act. Each office is independently owned and operated. Listing information is deemed reliable but not guaranteed accurate.