111 Redwood Drive, Frankfort, KY 40601
Local realty services provided by:CENTURY 21 Advantage Realty
111 Redwood Drive,Frankfort, KY 40601
$230,000
- 4 Beds
- 2 Baths
- 1,673 sq. ft.
- Single family
- Active
Listed by: amanda alvarado, crystal gail smith
Office: in house real estate
MLS#:26010755
Source:KY_LBAR
Price summary
- Price:$230,000
- Price per sq. ft.:$137.48
About this home
4-bedroom, 2 full bath brick ranch with a functional layout and storage throughout. The kitchen includes stainless steel appliances, cabinet space, and workspace for cooking and entertaining. Additional features include a separate laundry/mud room, dining area, and primary suite with closet space. The property also includes a fenced backyard, covered front porch, poured concrete patio, raised garden bed, and attached 1-car garage. Conveniently located near shopping, dining, and local amenities. Schedule your private showing today.
Contact an agent
Home facts
- Year built:1974
- Listing ID #:26010755
- Added:1 day(s) ago
- Updated:May 26, 2026 at 05:47 PM
Rooms and interior
- Bedrooms:4
- Total bathrooms:2
- Full bathrooms:2
- Rooms Total:10
- Flooring:Carpet, Hardwood, Vinyl
- Basement:Yes
- Basement Description:Crawl Space
- Living area:1,673 sq. ft.
Heating and cooling
- Cooling:Electric
- Heating:Forced Air, Natural Gas
- Central air:Yes
Structure and exterior
- Year built:1974
- Building area:1,673 sq. ft.
- Lot area:0.29 Acres
- Construction Materials:Brick Veneer, Vinyl Siding
Schools
- High school:Western Hills
- Middle school:Bondurant
- Elementary school:Collins Lane
Utilities
- Water:Public
- Sewer:Public Sewer
Finances and disclosures
- Price:$230,000
- Price per sq. ft.:$137.48
Features and amenities
- Laundry features:Electric Dryer Hookup, Main Level, Washer Hookup
- Amenities:Blinds, Ceiling Fan(s), Insulated Windows
Parking
- Parking description:Driveway, Garage Faces Front, Off Street
- Garage:Yes
- Garage spaces:1

New listings near 111 Redwood Drive
- New
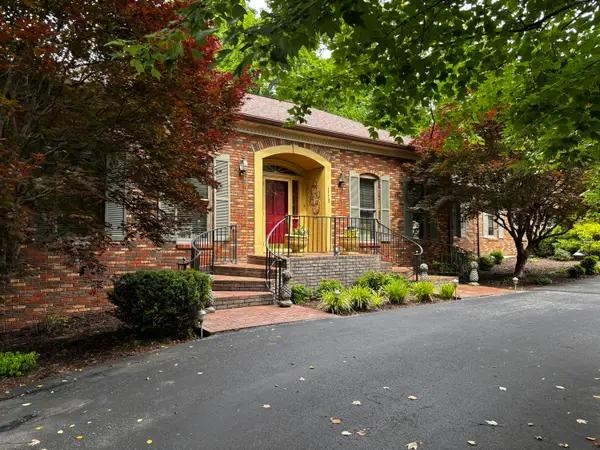
 $574,900Active3 beds 3 baths3,540 sq. ft.
1119 Deer Haven Drive, Frankfort, KY 40601
MLS# 26011928Listed by: CENTURY 21 SIMPSON & ASSOCIATES - New
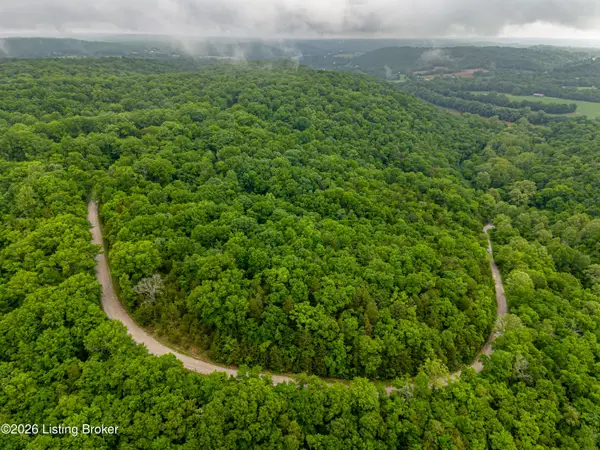 $45,000Active7.5 Acres
0 Lecompte Bottom Rd, Frankfort, KY 40601
MLS# 1718459Listed by: EXP REALTY LLC - Open Sun, 2 to 4pmNew
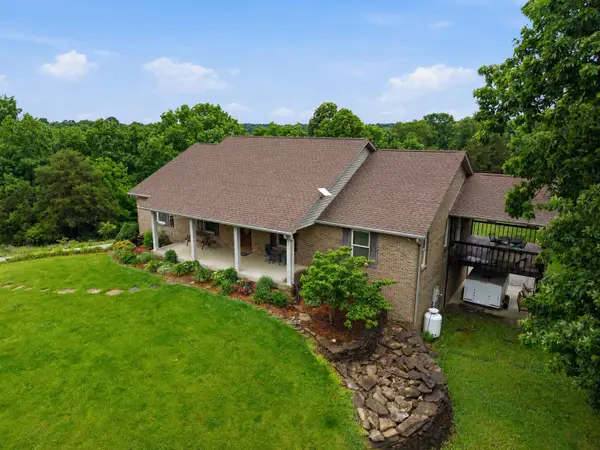 $684,900Active3 beds 3 baths3,370 sq. ft.
863 Mink Run Road, Frankfort, KY 40601
MLS# 26011820Listed by: TRANSACTIONBROKER.COM 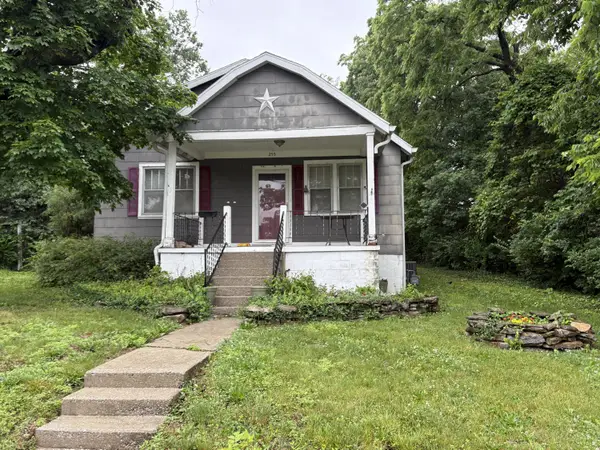 $149,900Pending2 beds 1 baths1,109 sq. ft.
255 Mckenzie Avenue, Frankfort, KY 40601
MLS# 26011767Listed by: CENTURY 21 SIMPSON & ASSOCIATES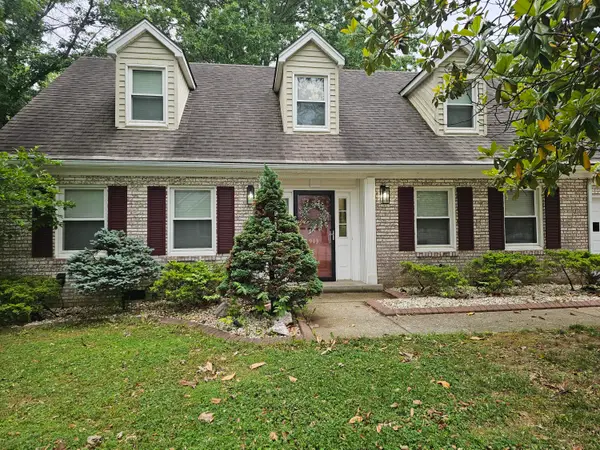 $399,900Pending4 beds 2 baths2,058 sq. ft.
913 Stoney Creek Drive, Frankfort, KY 40601
MLS# 26011781Listed by: EXIT REALTY CRUTCHER FRANKFORT- New
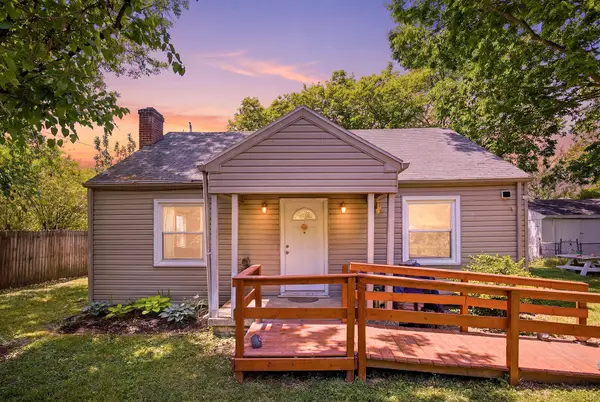 $169,000Active1 beds 1 baths896 sq. ft.
173 1/2 E Main Street, Frankfort, KY 40601
MLS# 26011578Listed by: TORREY SMITH REALTY CO, LLC 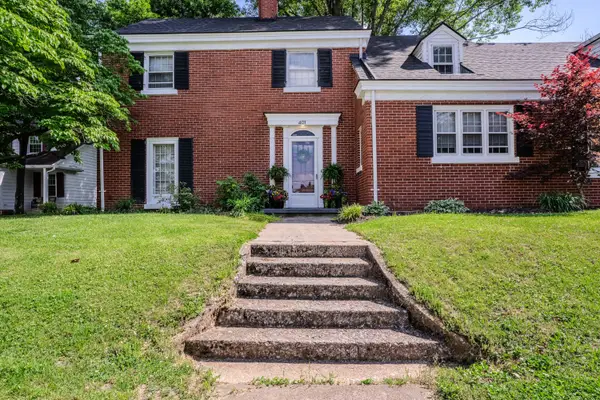 $425,000Pending4 beds 4 baths3,434 sq. ft.
401 W Campbell Street, Frankfort, KY 40601
MLS# 26011681Listed by: CENTURY 21 SIMPSON & ASSOCIATES- New
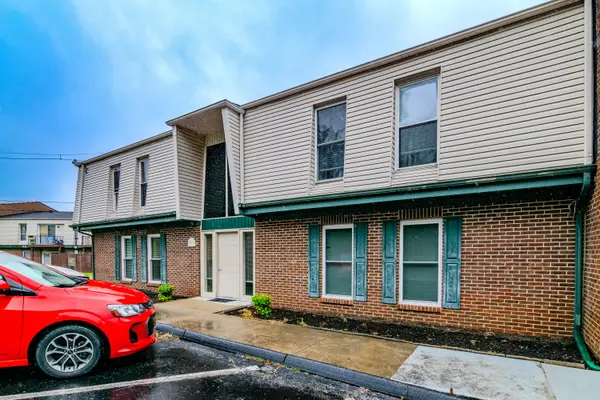 $130,000Active2 beds 1 baths832 sq. ft.
1310 Louisville Road #71, Frankfort, KY 40601
MLS# 26011654Listed by: KELLER WILLIAMS BLUEGRASS REALTY - Open Wed, 2:30 to 3pmNew
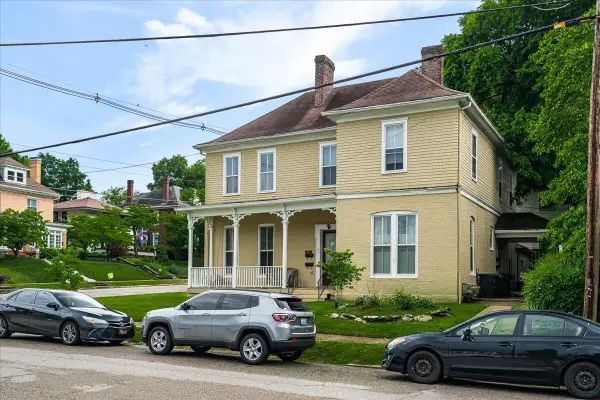 $420,000Active4 beds 4 baths3,400 sq. ft.
201-203 W Campbell Street #A-D, Frankfort, KY 40601
MLS# 26011503Listed by: LIFSTYL REAL ESTATE


Protect your home and budget from life's surprises with an Assurant Home Warranty, backed by a partner that supports you through every step of homeownership. Explore Plans.
©2026 Century 21 Real Estate LLC. All rights reserved. CENTURY 21®, the CENTURY 21 Logo and C21® are service marks owned by Century 21 Real Estate LLC. Century 21 Real Estate LLC fully supports the principles of the Fair Housing Act and the Equal Opportunity Act. Each office is independently owned and operated. Listing information is deemed reliable but not guaranteed accurate.