863 Mink Run Road, Frankfort, KY 40601
Local realty services provided by:CENTURY 21 Virginia Wilder Real Estate
863 Mink Run Road,Frankfort, KY 40601
$684,900
- 3 Beds
- 3 Baths
- 3,370 sq. ft.
- Single family
- Active
Upcoming open houses
- Sun, May 3102:00 pm - 04:00 pm
Listed by: penny a varble
Office: transactionbroker.com
MLS#:26011820
Source:KY_LBAR
Price summary
- Price:$684,900
- Price per sq. ft.:$203.23
About this home
Beautifully positioned on 12+ scenic acres, this custom-built home offers the perfect blend of comfort, functionality, and peaceful country living. Offering 3 bedrooms, 3 full bathrooms, and an additional spacious finished lower-level flex room with natural light and walk-out French doors, ideal for a home office, recreation space, gym, guest area, or a variety of other uses, this property provides exceptional flexibility to fit a variety of lifestyles. Surrounded by mature trees with a private pond, barn, storage building, and abundant wildlife including deer and turkey, the property feels like a private retreat designed to enjoy nature in every season. The beautifully maintained landscaping enhances the setting, complete with an installed drip irrigation system designed to help keep the plants thriving with ease. Inside, you'll find vaulted ceilings, hardwood flooring, oversized rooms, and a stunning floor-to-ceiling stone fireplace that anchors the spacious living area. The expansive kitchen offers abundant cabinetry, generous workspace, and beautiful views of the surrounding countryside. The covered deck overlooking the pond creates the perfect setting for relaxing mornings, entertaining guests, or unwinding at the end of the day. This property truly stands apart with over 4,000+ square feet of combined finished and unfinished space, offering exceptional functionality and endless possibilities. The lower level includes a workshop area, extensive storage, hobby space, and additional room for future expansion, recreation, or home business use. While offering incredible privacy and a peaceful setting, the location is equally impressive being just minutes from I-64 with convenient access to both Louisville and Lexington, making this property a rare combination of acreage living and everyday convenience. "Seller plans to review any offers received on Monday, June 1 and respond by 6:00 PM."...
Contact an agent
Home facts
- Year built:2003
- Listing ID #:26011820
- Added:4 day(s) ago
- Updated:May 28, 2026 at 08:43 PM
Rooms and interior
- Bedrooms:3
- Total bathrooms:3
- Full bathrooms:3
- Rooms Total:11
- Flooring:Carpet, Concrete, Hardwood, Laminate, Tile
- Basement:Yes
- Basement Description:Full, Partially Finished
- Living area:3,370 sq. ft.
Heating and cooling
- Heating:Heat Pump
- Central air:Yes
Structure and exterior
- Year built:2003
- Building area:3,370 sq. ft.
- Lot area:12.64 Acres
- Lot Features:Wooded
- Construction Materials:Brick Veneer
Schools
- High school:Shelby Co
- Middle school:East Middle
- Elementary school:Heritage
Utilities
- Water:Public
- Sewer:Lagoon System
Finances and disclosures
- Price:$684,900
- Price per sq. ft.:$203.23
Features and amenities
- Laundry features:Electric Dryer Hookup, Main Level, Washer Hookup
- Amenities:Blinds, Ceiling Fan(s), Insulated Windows, Screens
Parking
- Parking description:Basement, Driveway, Garage Door Opener, Garage Faces Rear, Off Street
- Garage:Yes
- Garage spaces:2

New listings near 863 Mink Run Road
- Open Sun, 2 to 4pmNew
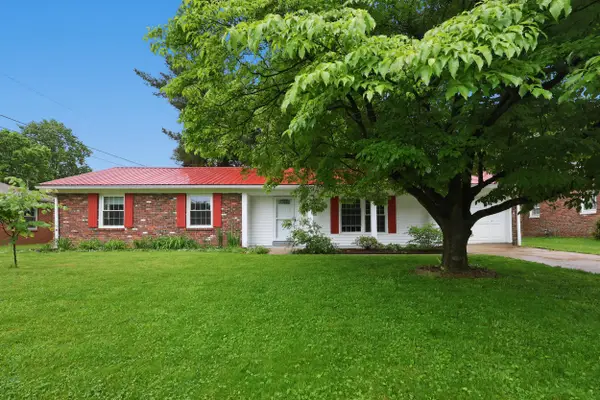 $295,000Active3 beds 2 baths2,329 sq. ft.
212 Sequoyah Trail, Frankfort, KY 40601
MLS# 26012121Listed by: NEXTHOME CUSTOM REALTY - New
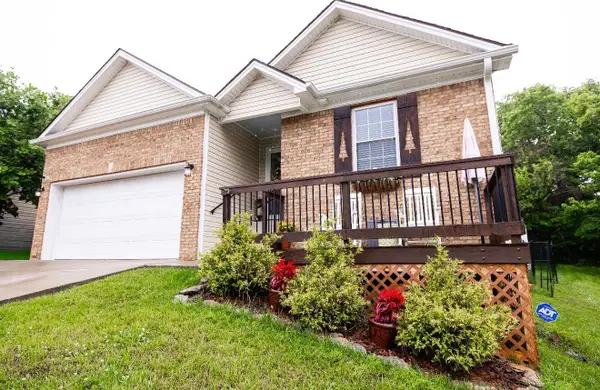 $285,000Active3 beds 2 baths1,285 sq. ft.
117 Kendallwood Drive, Frankfort, KY 40601
MLS# 26012098Listed by: KELLER WILLIAMS BLUEGRASS REALTY - New
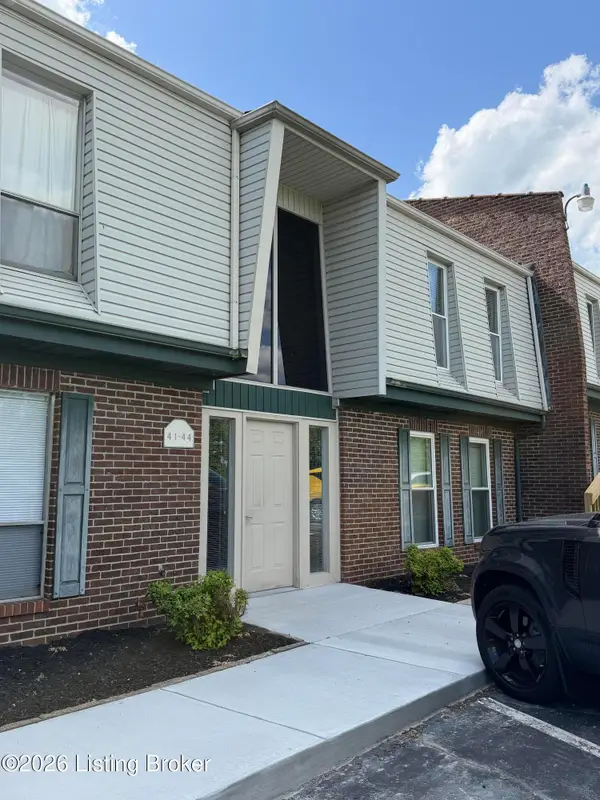 $79,900Active1 beds 1 baths600 sq. ft.
1310 Louisville Rd #APT 42, Frankfort, KY 40601
MLS# 1718661Listed by: COLDWELL BANKER MCMAHAN - New
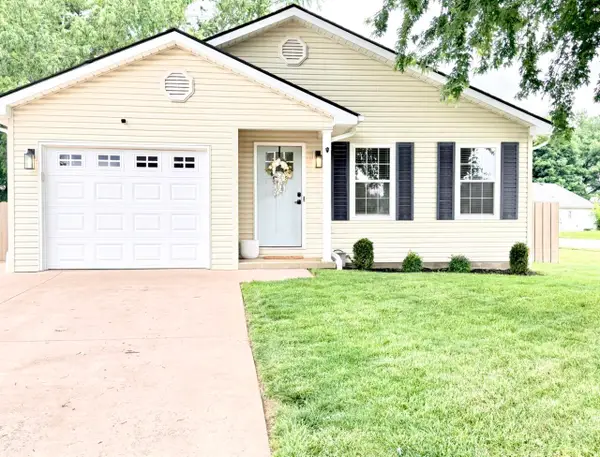 $259,000Active2 beds 2 baths1,120 sq. ft.
1464 Corral Way, Frankfort, KY 40601
MLS# 26012077Listed by: INDIGO & CO - New
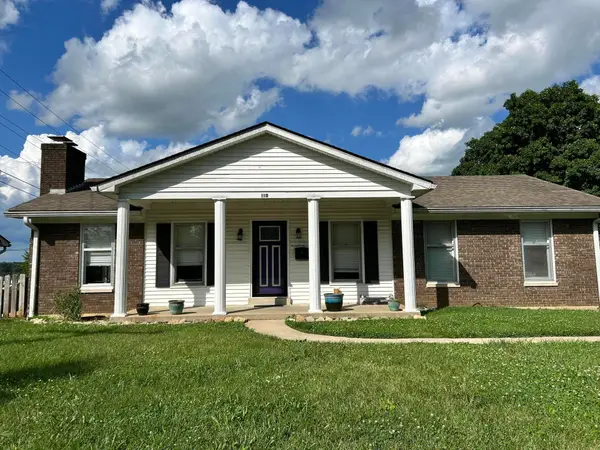
 $295,000Active3 beds 3 baths2,121 sq. ft.
110 Crow Trail, Frankfort, KY 40601
MLS# 26012079Listed by: CENTURY 21 SIMPSON & ASSOCIATES - New
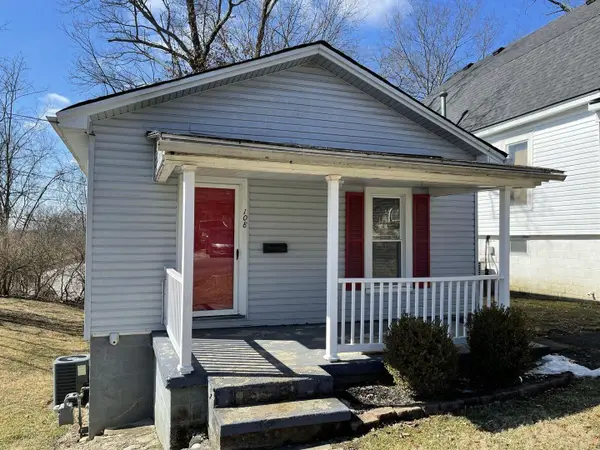 $129,900Active2 beds 1 baths982 sq. ft.
108 Langford Avenue, Frankfort, KY 40601
MLS# 26012030Listed by: REALIANT - New
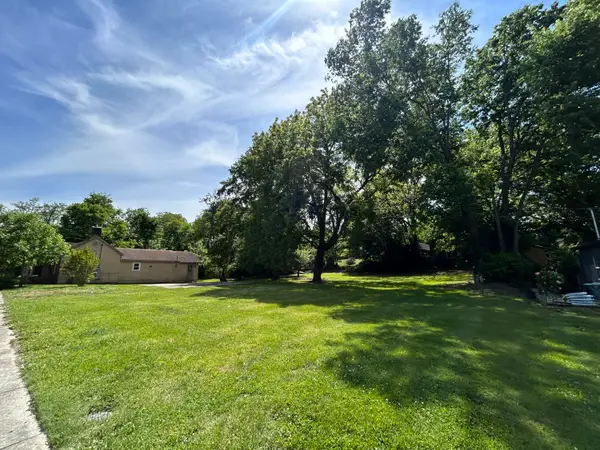 $50,000Active0.61 Acres
102-106 Admirals Landing, Frankfort, KY 40601
MLS# 26012002Listed by: KELLER WILLIAMS COMMONWEALTH - New
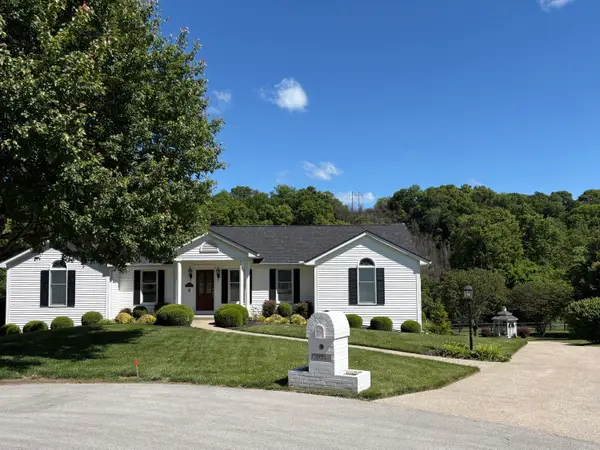 $399,000Active4 beds 3 baths3,107 sq. ft.
104 Bradburn Court, Frankfort, KY 40601
MLS# 26011949Listed by: CENTURY 21 SIMPSON & ASSOCIATES - New
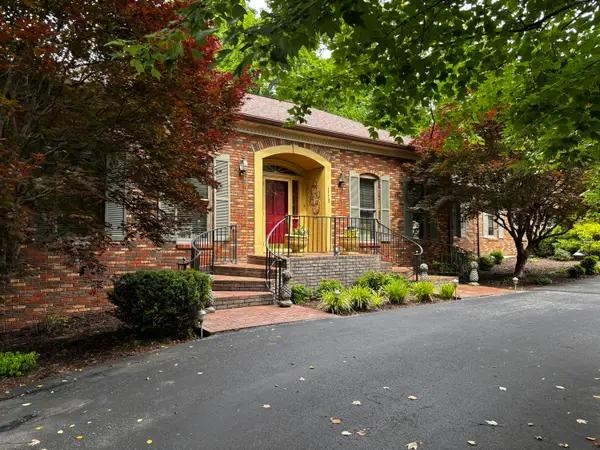 $574,900Active3 beds 3 baths3,540 sq. ft.
1119 Deer Haven Drive, Frankfort, KY 40601
MLS# 26011928Listed by: CENTURY 21 SIMPSON & ASSOCIATES - New
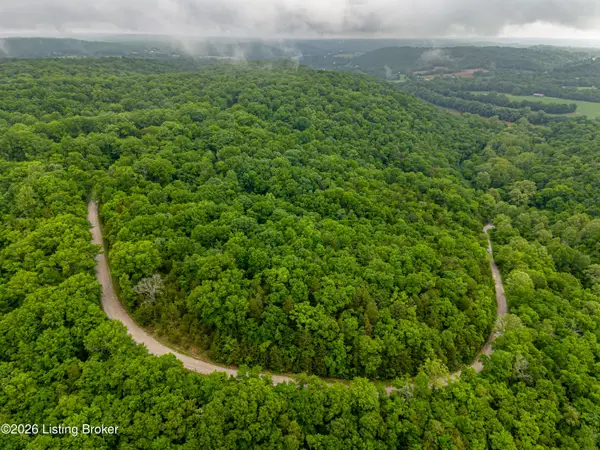 $45,000Active7.5 Acres
0 Lecompte Bottom Rd, Frankfort, KY 40601
MLS# 1718459Listed by: EXP REALTY LLC


Protect your home and budget from life's surprises with an Assurant Home Warranty, backed by a partner that supports you through every step of homeownership. Explore Plans.
©2026 Century 21 Real Estate LLC. All rights reserved. CENTURY 21®, the CENTURY 21 Logo and C21® are service marks owned by Century 21 Real Estate LLC. Century 21 Real Estate LLC fully supports the principles of the Fair Housing Act and the Equal Opportunity Act. Each office is independently owned and operated. Listing information is deemed reliable but not guaranteed accurate.