
1166 Devane Lane, Frankfort, KY 40601
Local realty services provided by:CENTURY 21 Simpson & Associates
1166 Devane Lane,Frankfort, KY 40601
$372,500
- 3 Beds
- 3 Baths
- 2,930 sq. ft.
- Single family
- Active
Listed by: makenna walls, autumn r boblitt
Office: torrey smith realty co, llc.
MLS#:26020624
Source:KY_LBAR
Price summary
- Price:$372,500
- Price per sq. ft.:$127.13
About this home
Beautifully maintained and thoughtfully updated, this 3-bedroom, 3-bathroom home offers 2,930 square feet of comfortable living space in the highly sought-after Bentwoods neighborhood. From the moment you step inside, you'll appreciate the spacious, open layout designed for both everyday living and entertaining. The main level features a welcoming living area, beautiful flooring throughout, a generously sized primary suite, two additional bedrooms, and two full bathrooms. The fully finished walk-out basement adds incredible flexibility with a large family room, a dedicated home theater that conveys with the property, a third full bathroom, and additional finished space ideal for a home office, playroom, home gym, or guest suite. With its generous footprint, the basement also offers the potential to create additional bedrooms if desired. This home has been meticulously cared for with numerous recent improvements, including a new HVAC system and furnace (May 2025), premium carpet and upgraded padding, fresh paint throughout the basement, and premium deck boards installed in Fall 2024 that have since been professionally stained, creating a beautiful outdoor space ready to enjoy. The attached two-car garage has also been upgraded with quiet, Wi-Fi-enabled garage door openers featuring battery backup, providing modern convenience and peace of mind. Step outside to enjoy peaceful, tree-lined views from the newly stained deck or the walk-out patio below, perfect for morning coffee, evening entertaining, or simply relaxing in your private backyard setting. Additional features include a central vacuum system, sump pump, and abundant storage throughout the home. Offering nearly 3,000 square feet of living space, exceptional updates, and an outstanding location in Bentwoods, this move-in-ready home truly has it all!...
Contact an agent
Home facts
- Year built:2005
- Subdivision & Development:Bentwoods
- Listing ID #:26020624
- Added:45 day(s) ago
- Updated:September 15, 2026 at 03:08 PM
Rooms and interior
- Bedrooms:3
- Total bathrooms:3
- Full bathrooms:3
- Rooms Total:13
- Flooring:Carpet, Hardwood, Tile
- Basement:Yes
- Basement Description:Finished, Full
- Living area:2,930 sq. ft.
Heating and cooling
- Cooling:Electric
- Heating:Forced Air, Natural Gas
Structure and exterior
- Year built:2005
- Building area:2,930 sq. ft.
- Lot area:0.36 Acres
- Construction Materials:Brick Veneer
Schools
- High school:Western Hills
- Middle school:Bondurant
- Elementary school:Collins Lane
Utilities
- Water:Public
- Sewer:Public Sewer
Finances and disclosures
- Price:$372,500
- Price per sq. ft.:$127.13
Features and amenities
- Laundry features:Electric Dryer Hookup, Washer Hookup
- Amenities:Ceiling Fan(s)
Parking
- Parking description:Driveway, Garage Door Opener, Garage Faces Front, Off Street
- Garage:Yes
- Garage spaces:2

New listings near 1166 Devane Lane
- New
 $209,900Active3 beds 1 baths1,365 sq. ft.
117 Elkhorn Drive, Frankfort, KY 40601
MLS# 26024946Listed by: GUIDE REALTY, INC. - New
 $229,000Active4 beds 3 baths1,894 sq. ft.
310 Steele Street, Frankfort, KY 40601
MLS# 26025207Listed by: FERN REALTY - New
 $385,000Active4 beds 3 baths2,338 sq. ft.
126 Cedar Ridge Road, Frankfort, KY 40601
MLS# 26025209Listed by: MELTON REAL ESTATE LLC - New
 $224,900Active3 beds 1 baths1,003 sq. ft.
217 Brookfield Drive, Frankfort, KY 40601
MLS# 26025199Listed by: THWAITES REALTORS LLC - New
 $280,000Active3 beds 2 baths1,226 sq. ft.
1417 Corral Way, Frankfort, KY 40601
MLS# 26025153Listed by: MARSHALL LANE REAL ESTATE - New
 $125,000Active2 beds 1 baths1,200 sq. ft.
202 E Todd St, Frankfort, KY 40601
MLS# 1728921Listed by: SEMONIN REALTORS - New
 $189,900Active3 beds 3 baths1,732 sq. ft.
2842 Evergreen Road, Frankfort, KY 40601
MLS# 646560Listed by: MELTON REAL ESTATE LLC - New
 $497,000Active4 beds 3 baths2,640 sq. ft.
248 Sulphur Lick Road, Frankfort, KY 40601
MLS# 26024978Listed by: WHITETAIL PROPERTIES REAL ESTATE - New
 $469,000Active7 beds 5 baths4,984 sq. ft.
514 Wapping St, Frankfort, KY 40601
MLS# 1728750Listed by: MARSHALL LANE REAL ESTATE - New
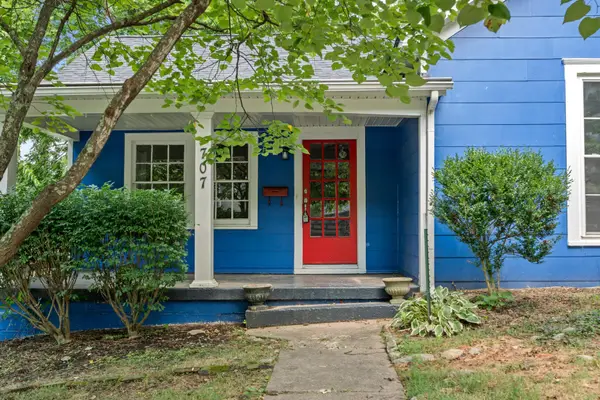 $285,000Active3 beds 2 baths1,219 sq. ft.
707 Woodland Avenue, Frankfort, KY 40601
MLS# 26024895Listed by: MARSHALL LANE REAL ESTATE


Protect your home and budget from life's surprises with an Assurant Home Warranty, backed by a partner that supports you through every step of homeownership. Explore Plans.
©2026 Century 21 Real Estate LLC. All rights reserved. CENTURY 21®, the CENTURY 21 Logo and C21® are service marks owned by Century 21 Real Estate LLC. Century 21 Real Estate LLC fully supports the principles of the Fair Housing Act and the Equal Opportunity Act. Each office is independently owned and operated. Listing information is deemed reliable but not guaranteed accurate.