
954 Stoney Creek Drive, Frankfort, KY 40601
Local realty services provided by:CENTURY 21 Pinnacle
954 Stoney Creek Drive,Frankfort, KY 40601
$349,000
- 3 Beds
- 2 Baths
- 1,796 sq. ft.
- Single family
- Active
Listed by: sarah thompson
Office: keys to kentucky realty
MLS#:26029546
Source:KY_LBAR
Price summary
- Price:$349,000
- Price per sq. ft.:$194.32
- Monthly HOA dues:$2.08
About this home
You are going to fall in love with this 3/2 ranch in Cedar Run Creek. The prime time location less than 5 minutes to I-64 at exit 53b. The hottest new exit in Kentucky! Target...check, chipotle...check, BJ's..check...McCallisters...check check. With many more shops and restaurants to come. It is also a very quick commute to Lawrenceburg and Shelbyville. Back to what makes the house fabulous, well you have a private fenced in back yard with a large workshop featuring electricity, the yard is landscaped well. Oversized two car garage with a bonus work area that current owners used as a potting shed. Inside you have very spacious rooms with lots of natural light. Not one but TWO hot water heaters to ensure your soaking tubs always have hot water. Not one but TWO soaking tubs. Primary suite has a large walk-in closet and the bathroom has a vaulted ceiling. Hardwood flooring throughout. Separate laundry room centrally located and the washer and dryer stay with the house. The crawl space was just encapsulated this summer and full details are attached to documents. Come check it out!...
Contact an agent
Home facts
- Year built:1988
- Subdivision & Development:Cedar Run Creek
- Listing ID #:26029546
- Added:1 day(s) ago
- Updated:October 26, 2026 at 08:20 PM
Rooms and interior
- Bedrooms:3
- Total bathrooms:2
- Full bathrooms:2
- Rooms Total:11
- Flooring:Tile, Wood
- Basement:Yes
- Basement Description:Crawl Space
- Living area:1,796 sq. ft.
Heating and cooling
- Cooling:Heat Pump
- Heating:Heat Pump
Structure and exterior
- Year built:1988
- Building area:1,796 sq. ft.
- Lot area:0.21 Acres
- Construction Materials:Stucco, Vinyl Siding
Schools
- High school:Western Hills
- Middle school:Bondurant
- Elementary school:Collins Lane
Utilities
- Water:Public
- Sewer:Public Sewer
Finances and disclosures
- Price:$349,000
- Price per sq. ft.:$194.32
Features and amenities
- Laundry features:Electric Dryer Hookup, Main Level, Washer Hookup
- Amenities:Blinds, Ceiling Fan(s), Window Treatments
Parking
- Parking description:Driveway, Garage Door Opener
- Garage:Yes
- Garage spaces:2

New listings near 954 Stoney Creek Drive
- New
 $285,000Active4 beds 3 baths2,057 sq. ft.
218 Sequoyah Trail, Frankfort, KY 40601
MLS# 26029508Listed by: KEYS TO KENTUCKY REALTY - New
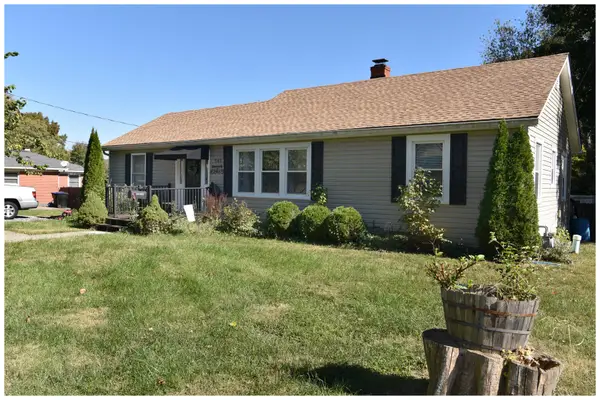 $239,500Active3 beds 2 baths1,214 sq. ft.
261 Lyons Drive, Frankfort, KY 40601
MLS# 26029461Listed by: GATEWOOD & ASSOCIATES REALTY CO - New
 $299,900Active3 beds 2 baths1,617 sq. ft.
307 Esperanza Drive, Frankfort, KY 40601
MLS# 26029482Listed by: KENTUCKY DREAMS REALTY - Open Sun, 1 to 3pmNew
 $245,000Active3 beds 2 baths1,248 sq. ft.
308 Cedar Way, Frankfort, KY 40601
MLS# 26029463Listed by: ERA SELECT REAL ESTATE - New
 $230,500Active3 beds 1 baths1,152 sq. ft.
128 Meredith Avenue, Frankfort, KY 40601
MLS# 26029466Listed by: BLUEGRASS SOTHEBY'S INTERNATIONAL REALTY - New
 $219,000Active3 beds 1 baths1,088 sq. ft.
252 Rancho Drive, Frankfort, KY 40601
MLS# 26028549Listed by: KEYS TO KENTUCKY REALTY - New
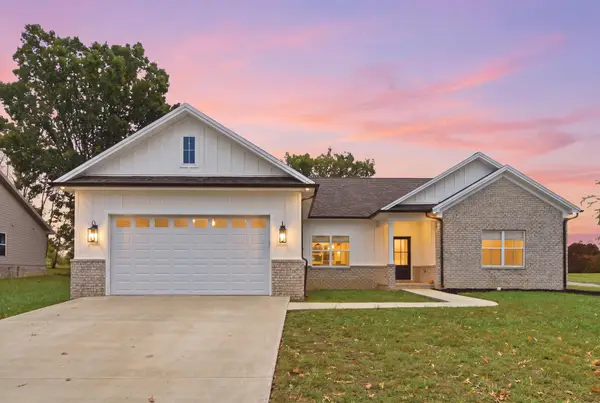 $339,000Active3 beds 2 baths1,609 sq. ft.
109 Oak Ridge Drive, Frankfort, KY 40601
MLS# 26029290Listed by: TRANSACTIONBROKER.COM - New
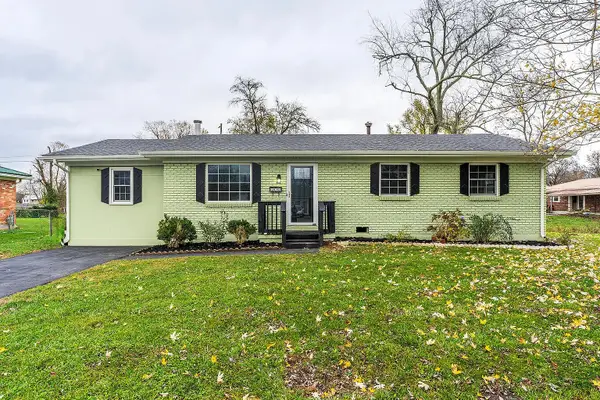 $245,000Active3 beds 2 baths1,370 sq. ft.
211 Spruce Drive, Frankfort, KY 40601
MLS# 26029420Listed by: TRANSACTIONBROKER.COM - New
 $500,000Active7.99 Acres
219 Stonehedge Street, Frankfort, KY 40601
MLS# 26029367Listed by: RECTOR HAYDEN REALTORS


Protect your home and budget from life's surprises with an Assurant Home Warranty, backed by a partner that supports you through every step of homeownership. Explore Plans.
©2026 Century 21 Real Estate LLC. All rights reserved. CENTURY 21®, the CENTURY 21 Logo and C21® are service marks owned by Century 21 Real Estate LLC. Century 21 Real Estate LLC fully supports the principles of the Fair Housing Act and the Equal Opportunity Act. Each office is independently owned and operated. Listing information is deemed reliable but not guaranteed accurate.