1378 Equestrian Way, Frankfort, KY 40601
Local realty services provided by:CENTURY 21 Simpson & Associates
1378 Equestrian Way,Frankfort, KY 40601
$264,995
- 3 Beds
- 2 Baths
- 1,272 sq. ft.
- Single family
- Active
Listed by: alison jarrell
Office: pulliam realty group
MLS#:26029155
Source:KY_LBAR
Price summary
- Price:$264,995
- Price per sq. ft.:$208.33
About this home
Welcome home to this beautifully maintained 3-bedroom, 2-bathroom ranch-style home in desirable Silver Lake II. Step inside to discover a thoughtful split-bedroom floor plan filled with natural light from two skylights and a large sliding patio door. Enjoy easy-maintenance living with durable ceramic tile and wood laminate flooring throughout—no carpet! The kitchen features tile countertops, newer range and dishwasher, and a dedicated utility closet for convenient laundry access. The original breakfast bar was thoughtfully converted to expand your pantry storage, create extra cabinet space, and offer a custom display area. Relax in the comfortable primary suite featuring a walk-in closet and private ensuite bathroom. Outside, the spacious backyard is perfect for weekend gatherings or quiet evenings, complete with an outdoor storage shed for equipment and seasonal items. Ideally situated off Route 460 and just minutes from Downtown Frankfort, I-64, Georgetown, and Lexington. Schedule your private showing today—this one won't last!...
Contact an agent
Home facts
- Year built:1999
- Subdivision & Development:Silver Lake II
- Listing ID #:26029155
- Added:1 day(s) ago
- Updated:October 22, 2026 at 03:11 PM
Rooms and interior
- Bedrooms:3
- Total bathrooms:2
- Full bathrooms:2
- Rooms Total:9
- Flooring:Ceramic Tile, Laminate
- Living area:1,272 sq. ft.
Heating and cooling
- Cooling:Electric
- Heating:Forced Air, Natural Gas
- Central air:Yes
Structure and exterior
- Year built:1999
- Building area:1,272 sq. ft.
- Construction Materials:Brick Veneer, Vinyl Siding
Schools
- High school:Franklin Co
- Middle school:Elkhorn Middle
- Elementary school:Elkhorn Elem
Utilities
- Water:Public
- Sewer:Public Sewer
Finances and disclosures
- Price:$264,995
- Price per sq. ft.:$208.33
Features and amenities
- Laundry features:Electric Dryer Hookup, Main Level, Washer Hookup
- Amenities:Blinds, Ceiling Fan(s), Insulated Windows, Screens, Skylight(s)
Parking
- Parking description:Garage Faces Front
- Garage:Yes
- Garage spaces:1

New listings near 1378 Equestrian Way
- New
 $106,000Active5 Acres
4155 Camp Pleasant Road, Frankfort, KY 40601
MLS# 26029168Listed by: KY LOCAL - New
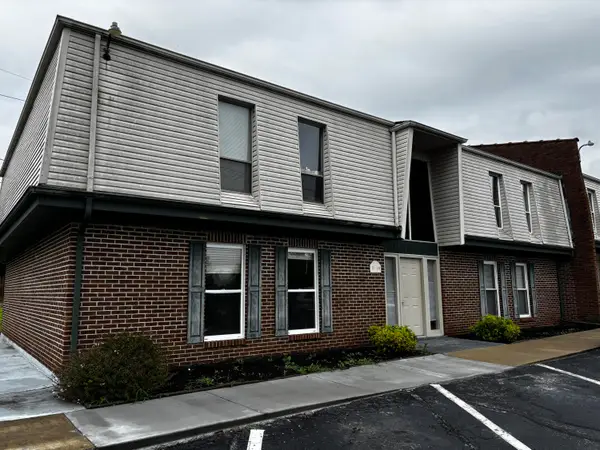
 $124,900Active2 beds 1 baths775 sq. ft.
1310 Louisville Road #21, Frankfort, KY 40601
MLS# 26029148Listed by: CENTURY 21 SIMPSON & ASSOCIATES - New
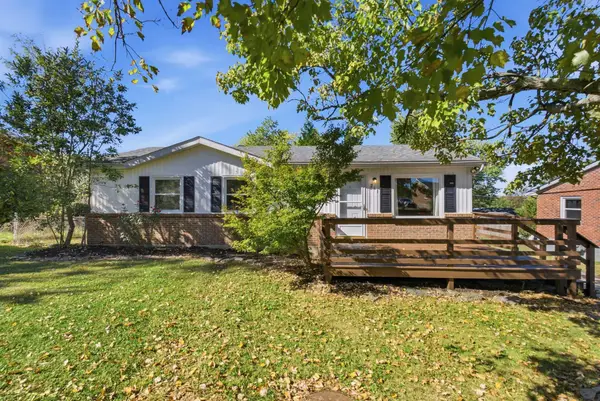 $213,900Active3 beds 1 baths1,025 sq. ft.
211 Brookfield Drive, Frankfort, KY 40601
MLS# 26029118Listed by: EXP REALTY, LLC - New
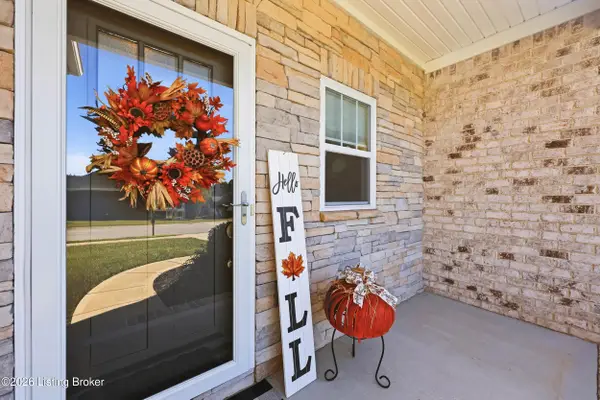 $420,000Active4 beds 2 baths1,920 sq. ft.
229 Old Station Rd, Frankfort, KY 40601
MLS# 1732415Listed by: RED EDGE REALTY - New
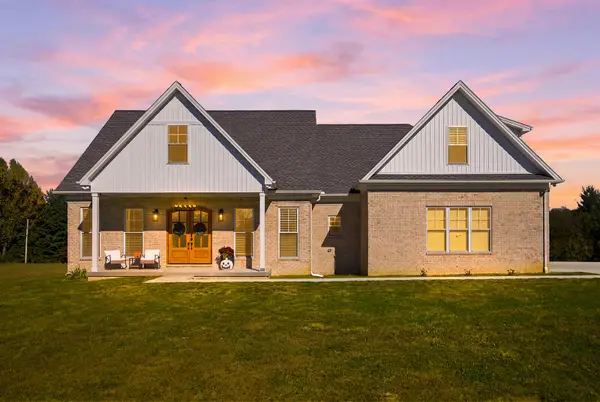 $699,900Active3 beds 2 baths2,360 sq. ft.
129 Wellington Lane, Frankfort, KY 40601
MLS# 26029045Listed by: HEART OF KY REAL ESTATE - New
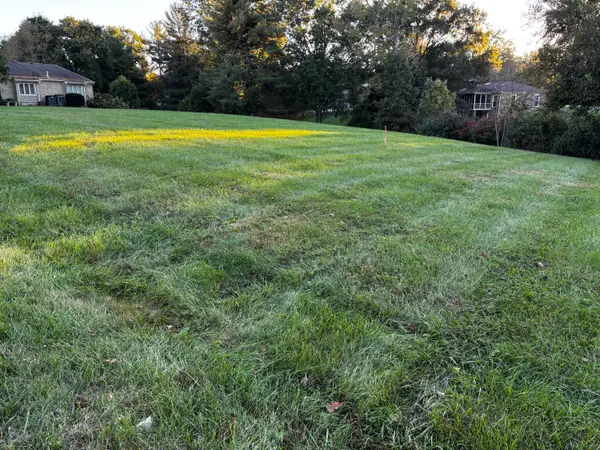 $100,000Active0.41 Acres
13 Whitebridge Lane, Frankfort, KY 40601
MLS# 26028981Listed by: CENTURY 21 SIMPSON & ASSOCIATES - New
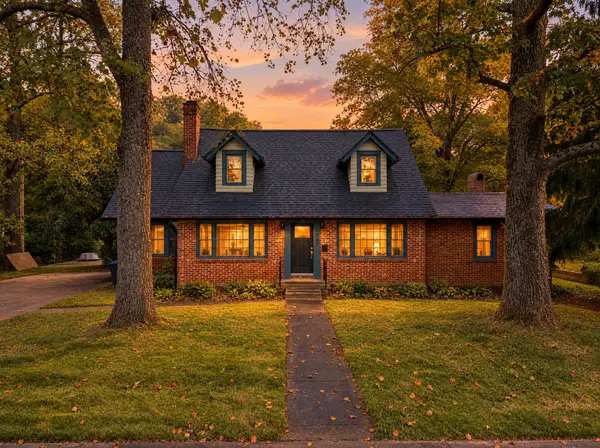 $495,900Active3 beds 2 baths2,880 sq. ft.
307 Paul Sawyier Drive, Frankfort, KY 40601
MLS# 26028971Listed by: RO&CO REAL ESTATE - Open Sun, 1 to 3pmNew
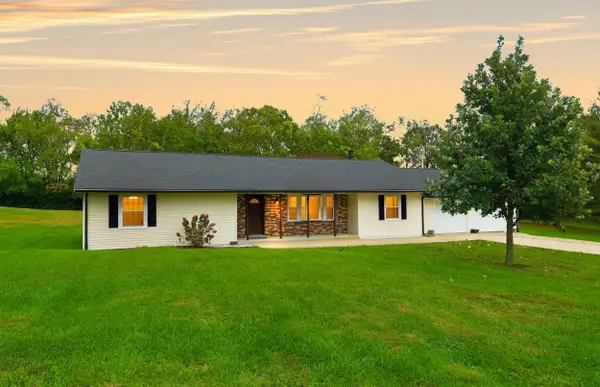 $379,500Active2 beds 2 baths1,938 sq. ft.
111 Johnson Drive, Frankfort, KY 40601
MLS# 26028898Listed by: RECTOR HAYDEN REALTORS - New
 $2,977,000Active2 beds 2 baths1,890 sq. ft.
205 Germany Road, Frankfort, KY 40601
MLS# 26028781Listed by: BLACK CROW REAL ESTATE


Protect your home and budget from life's surprises with an Assurant Home Warranty, backed by a partner that supports you through every step of homeownership. Explore Plans.
©2026 Century 21 Real Estate LLC. All rights reserved. CENTURY 21®, the CENTURY 21 Logo and C21® are service marks owned by Century 21 Real Estate LLC. Century 21 Real Estate LLC fully supports the principles of the Fair Housing Act and the Equal Opportunity Act. Each office is independently owned and operated. Listing information is deemed reliable but not guaranteed accurate.