1310 Louisville Road #21, Frankfort, KY 40601
Local realty services provided by:CENTURY 21 Simpson & Associates
1310 Louisville Road #21,Frankfort, KY 40601
$124,900
- 2 Beds
- 1 Baths
- 775 sq. ft.
- Condominium
- Active
Listed by:
 Brent Simpson(502) 320 - 4076CENTURY 21 Simpson & Associates
Office: century 21 simpson & associates
MLS#:26029148
Source:KY_LBAR
Price summary
- Price:$124,900
- Price per sq. ft.:$161.16
- Monthly HOA dues:$268
About this home
Recently Refreshed with Luxury Vinyl Flooring. This first floor unit has everything that you need; living room, eat-in kitchen with range, dishwasher and refrigerator, washer and dryer, two good-sized bedrooms and a full bath with a combination tub/shower. You can enjoy the private, covered back patio, greenspace and additional parking in the back of the unit. Why pay rent, when you can own it?
Contact an agent
Home facts
- Year built:2018
- Subdivision & Development:Crystal Brook
- Listing ID #:26029148
- Added:1 day(s) ago
- Updated:October 22, 2026 at 03:11 PM
Rooms and interior
- Bedrooms:2
- Total bathrooms:1
- Full bathrooms:1
- Rooms Total:5
- Flooring:Vinyl
- Living area:775 sq. ft.
Heating and cooling
- Cooling:Electric
- Heating:Forced Air, Natural Gas
Structure and exterior
- Year built:2018
- Building area:775 sq. ft.
- Lot area:0.02 Acres
- Construction Materials:Vinyl Siding
Schools
- High school:Western Hills
- Middle school:Bondurant
- Elementary school:Westridge
Utilities
- Water:Public
- Sewer:Public Sewer
Finances and disclosures
- Price:$124,900
- Price per sq. ft.:$161.16
Features and amenities
- Laundry features:Main Level
- Amenities:Blinds
Parking
- Parking description:Off Street
New listings near 1310 Louisville Road #21
- New
 $106,000Active5 Acres
4155 Camp Pleasant Road, Frankfort, KY 40601
MLS# 26029168Listed by: KY LOCAL - New
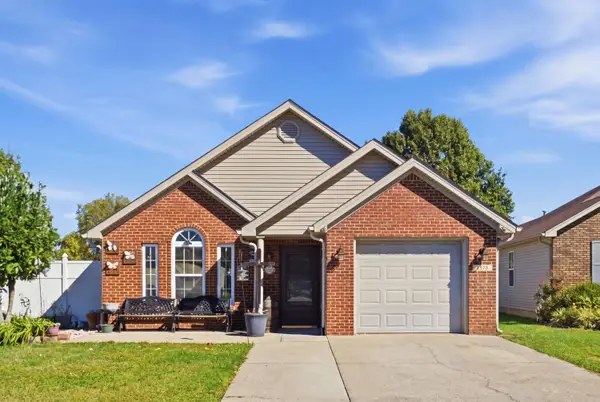 $264,995Active3 beds 2 baths1,272 sq. ft.
1378 Equestrian Way, Frankfort, KY 40601
MLS# 26029155Listed by: PULLIAM REALTY GROUP - New
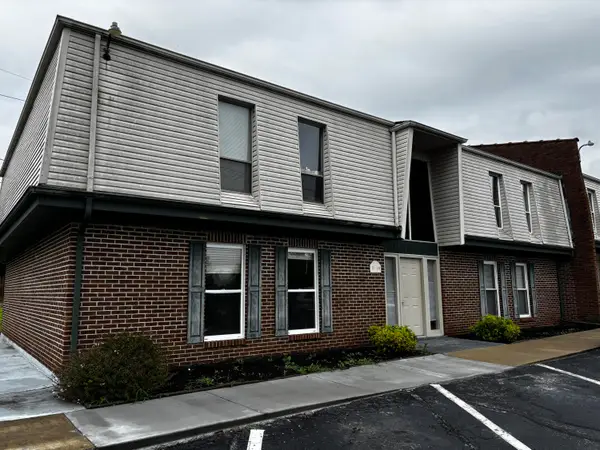
 $124,900Active2 beds 1 baths775 sq. ft.
1310 Louisville Road #21, Frankfort, KY 40601
MLS# 26029148Listed by: CENTURY 21 SIMPSON & ASSOCIATES - New
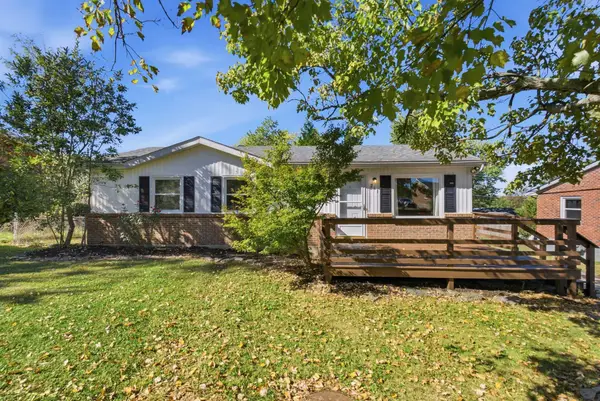 $213,900Active3 beds 1 baths1,025 sq. ft.
211 Brookfield Drive, Frankfort, KY 40601
MLS# 26029118Listed by: EXP REALTY, LLC - New
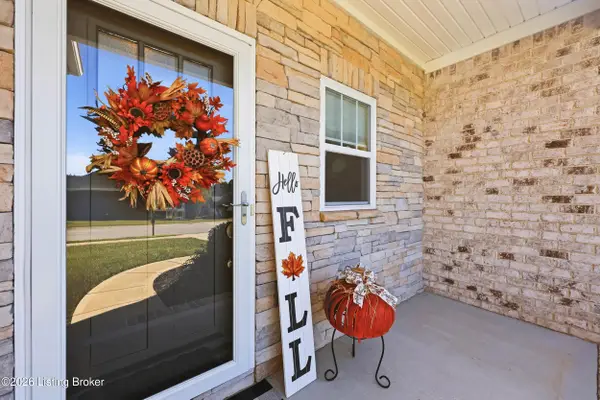 $420,000Active4 beds 2 baths1,920 sq. ft.
229 Old Station Rd, Frankfort, KY 40601
MLS# 1732415Listed by: RED EDGE REALTY - New
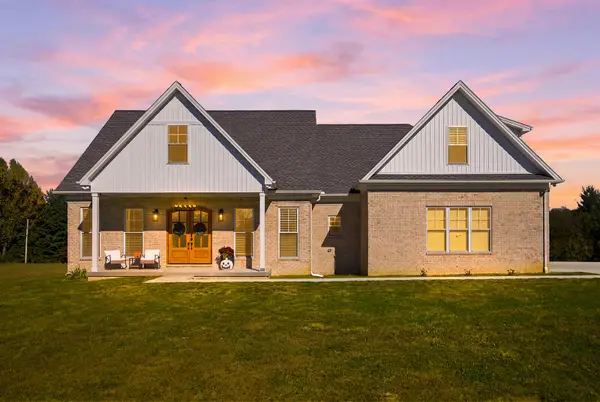 $699,900Active3 beds 2 baths2,360 sq. ft.
129 Wellington Lane, Frankfort, KY 40601
MLS# 26029045Listed by: HEART OF KY REAL ESTATE - New
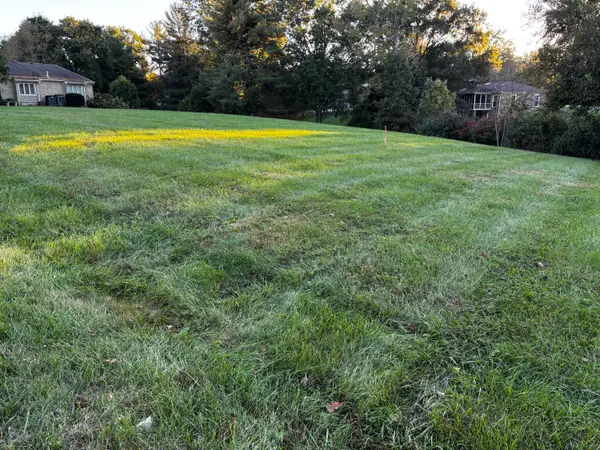 $100,000Active0.41 Acres
13 Whitebridge Lane, Frankfort, KY 40601
MLS# 26028981Listed by: CENTURY 21 SIMPSON & ASSOCIATES - New
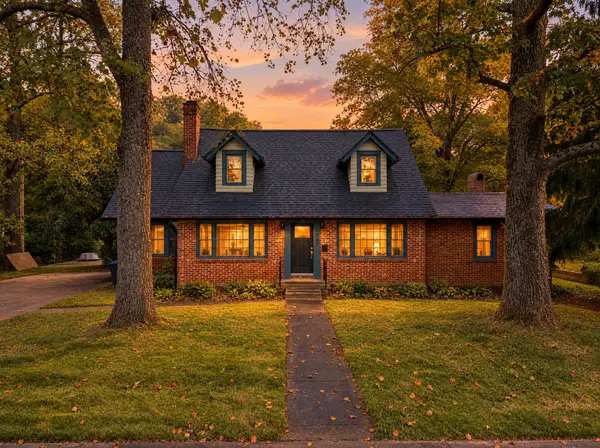 $495,900Active3 beds 2 baths2,880 sq. ft.
307 Paul Sawyier Drive, Frankfort, KY 40601
MLS# 26028971Listed by: RO&CO REAL ESTATE - Open Sun, 1 to 3pmNew
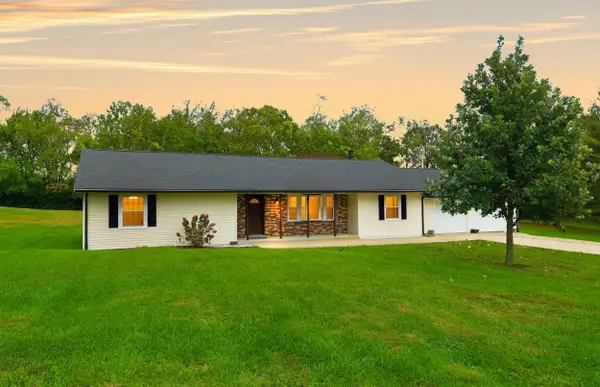 $379,500Active2 beds 2 baths1,938 sq. ft.
111 Johnson Drive, Frankfort, KY 40601
MLS# 26028898Listed by: RECTOR HAYDEN REALTORS - New
 $2,977,000Active2 beds 2 baths1,890 sq. ft.
205 Germany Road, Frankfort, KY 40601
MLS# 26028781Listed by: BLACK CROW REAL ESTATE


Protect your home and budget from life's surprises with an Assurant Home Warranty, backed by a partner that supports you through every step of homeownership. Explore Plans.
©2026 Century 21 Real Estate LLC. All rights reserved. CENTURY 21®, the CENTURY 21 Logo and C21® are service marks owned by Century 21 Real Estate LLC. Century 21 Real Estate LLC fully supports the principles of the Fair Housing Act and the Equal Opportunity Act. Each office is independently owned and operated. Listing information is deemed reliable but not guaranteed accurate.