
1417 Corral Way, Frankfort, KY 40601
Local realty services provided by:CENTURY 21 Advantage Realty
1417 Corral Way,Frankfort, KY 40601
$280,000
- 3 Beds
- 2 Baths
- 1,226 sq. ft.
- Single family
- Active
Listed by: mike barnes, stuart raney
Office: marshall lane real estate
MLS#:26025153
Source:KY_LBAR
Price summary
- Price:$280,000
- Price per sq. ft.:$228.38
About this home
Imagine yourself in this well-maintained ranch with a split floor plan in Silver Lake II subdivision on Frankfort's east side, featuring three bedrooms, two full bathrooms, brick exterior, triple-pane windows, double-wall insulated garage door, and more. The large patio can be used for a variety of entertaining and is awaiting your homecoming cook-out event! The attic is well-insulated with additional rolls of insulation over all areas of the interior and the garage. Flooring is quality, professionally installed laminate in most areas, along with vinyl in baths and tile in the entrance hall. New water heater installed in April 2026. Don't care much for maintenance involving ladders? Leaf Filter gutter protection installed on existing gutters in April 2026. Furnace is three years old. Recently remodeled bathrooms including West Shore Home shower in the en suite of the primary bedroom. Remodeled kitchen includes solid quartz countertops and full-height backsplash, soft-close drawers and cabinets, along with slide-out drawers in the lower cabinets, and an under mount stainless steel sink. This one is an absolute stunner! Pull-down ladder in garage for attic access. Pet-free and smoke-free, this home and yard is very clean and attractive. Be sure to schedule your private showing immediately, as there are no scheduled open house opportunities planned at this time. Curtain rods and draperies in the primary bedroom and the living room will not convey. Shoe covers required to show. Buyer to verify all features and aspects of property including but not limited to boundaries, square feet, water, sewer, schools, zoning, and suitability....
Contact an agent
Home facts
- Year built:1994
- Subdivision & Development:Silver Lake II
- Listing ID #:26025153
- Added:1 day(s) ago
- Updated:September 13, 2026 at 03:01 PM
Rooms and interior
- Bedrooms:3
- Total bathrooms:2
- Full bathrooms:2
- Rooms Total:9
- Flooring:Laminate, Tile, Vinyl
- Living area:1,226 sq. ft.
Heating and cooling
- Cooling:Electric
- Heating:Forced Air, Natural Gas
- Central air:Yes
Structure and exterior
- Year built:1994
- Building area:1,226 sq. ft.
- Lot area:0.17 Acres
- Construction Materials:Brick Veneer
Schools
- High school:Franklin Co
- Middle school:Elkhorn Middle
- Elementary school:Elkhorn Elem
Utilities
- Water:Public
- Sewer:Public Sewer
Finances and disclosures
- Price:$280,000
- Price per sq. ft.:$228.38
Features and amenities
- Laundry features:Electric Dryer Hookup, Main Level, Washer Hookup
- Amenities:Blinds, Ceiling Fan(s), Insulated Windows, Screens
Parking
- Parking description:Garage Faces Front
- Garage:Yes
- Garage spaces:1

New listings near 1417 Corral Way
- New
 $125,000Active2 beds 1 baths1,200 sq. ft.
202 E Todd St, Frankfort, KY 40601
MLS# 1728921Listed by: SEMONIN REALTORS - New
 $189,900Active3 beds 3 baths1,732 sq. ft.
2842 Evergreen Road, Frankfort, KY 40601
MLS# 646560Listed by: MELTON REAL ESTATE LLC - New
 $497,000Active4 beds 3 baths2,640 sq. ft.
248 Sulphur Lick Road, Frankfort, KY 40601
MLS# 26024978Listed by: WHITETAIL PROPERTIES REAL ESTATE - New
 $469,000Active7 beds 5 baths4,984 sq. ft.
514 Wapping St, Frankfort, KY 40601
MLS# 1728750Listed by: MARSHALL LANE REAL ESTATE - New
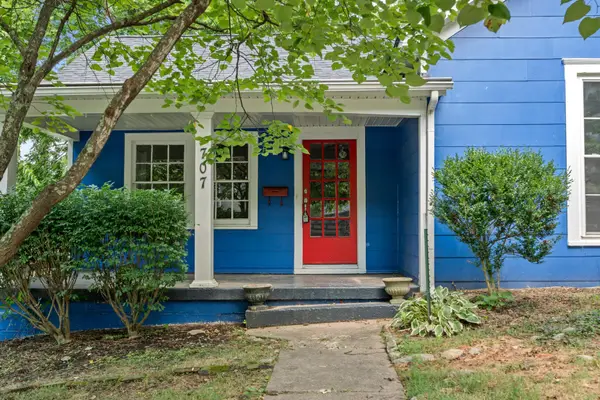 $285,000Active3 beds 2 baths1,219 sq. ft.
707 Woodland Avenue, Frankfort, KY 40601
MLS# 26024895Listed by: MARSHALL LANE REAL ESTATE - New
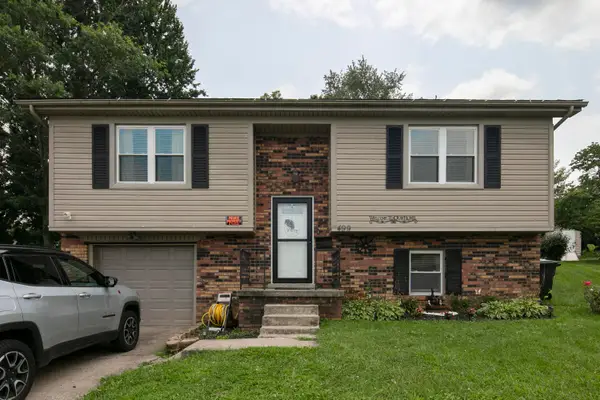 $269,900Active3 beds 2 baths1,732 sq. ft.
499 Grama Drive, Frankfort, KY 40601
MLS# 26024874Listed by: RE/MAX CREATIVE REALTY - New
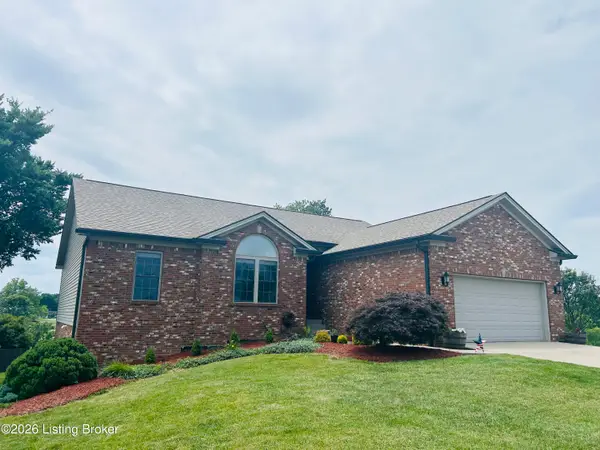 $449,900Active4 beds 3 baths3,486 sq. ft.
117 Northridge Ct, Frankfort, KY 40601
MLS# 1728627Listed by: TMK REALTY GROUP - New
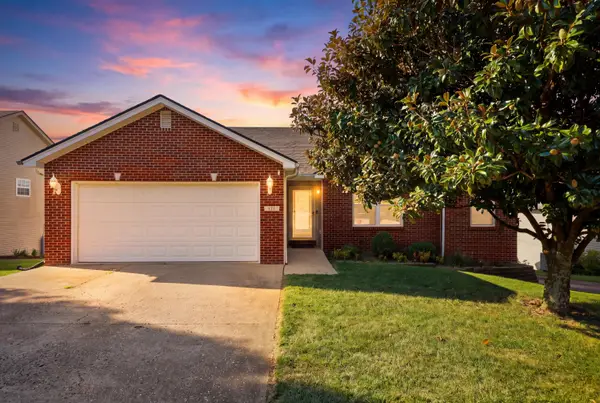 $348,000Active3 beds 3 baths2,102 sq. ft.
141 White Cliffs Lane, Frankfort, KY 40601
MLS# 26024868Listed by: UNITED REAL ESTATE BLUEGRASS - New
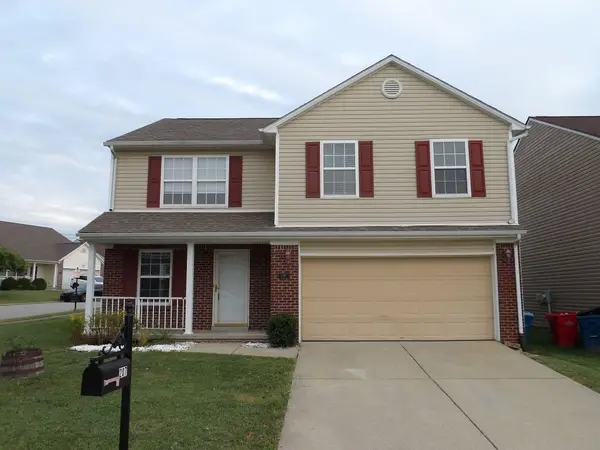 $328,500Active3 beds 3 baths2,091 sq. ft.
207 Robert M Green Boulevard, Frankfort, KY 40601
MLS# 26024834Listed by: PULLIAM REALTY GROUP


Protect your home and budget from life's surprises with an Assurant Home Warranty, backed by a partner that supports you through every step of homeownership. Explore Plans.
©2026 Century 21 Real Estate LLC. All rights reserved. CENTURY 21®, the CENTURY 21 Logo and C21® are service marks owned by Century 21 Real Estate LLC. Century 21 Real Estate LLC fully supports the principles of the Fair Housing Act and the Equal Opportunity Act. Each office is independently owned and operated. Listing information is deemed reliable but not guaranteed accurate.