
191 Rolling Acres Drive, Frankfort, KY 40601
Local realty services provided by:CENTURY 21 Premiere Properties
191 Rolling Acres Drive,Frankfort, KY 40601
$284,900
- 4 Beds
- 2 Baths
- 1,656 sq. ft.
- Single family
- Active
Listed by: amy walston812-584-4699
Office: teamwork real estate, llc.
MLS#:648559
Source:KY_NKMLS
Price summary
- Price:$284,900
- Price per sq. ft.:$172.04
About this home
Charming Cape Cod with Space, Character, and a Fantastic Location! Welcome to 191 Rolling Acres Drive in Frankfort, KY! This inviting 1½-story Cape Cod offers 4 bedrooms, 2 full bathrooms, and a full basement, providing plenty of space and possibilities! Step inside to a beautiful, welcoming living room and a spacious kitchen perfect for everyday living and entertaining. The home features a Trane heating and cooling system, with supplemental baseboard heating upstairs. Outside, enjoy a fenced backyard, covered porch, and deck, ideal for relaxing or hosting gatherings. The circular paved driveway provides convenient access and plenty of parking. Location is another great feature! Situated just minutes from the heart of downtown Frankfort and conveniently close to The Paddocks of Frankfort, an exciting new shopping and dining development featuring major retailers and expanding restaurant options. Enjoy the convenience of nearby shopping, dining, and entertainment while having a place to call home. With classic Cape Cod charm, generous living space, and a convenient location, this property has so much to offer! Schedule your private showing today! Buyer and Buyer agent to verify all info....
Contact an agent
Home facts
- Year built:1951
- Subdivision & Development:Unknown
- Listing ID #:648559
- Added:1 day(s) ago
- Updated:November 21, 2026 at 05:06 PM
Rooms and interior
- Bedrooms:4
- Total bathrooms:2
- Full bathrooms:2
- Rooms Total:7
- Kitchen Description:Dishwasher, Eat-in Kitchen, Electric Oven, Microwave, Refrigerator
- Basement Description:Unfinished, Walk-Out Access
- Living area:1,656 sq. ft.
Heating and cooling
- Cooling:Central Air
- Heating:Baseboard, Electric
- Central air:Yes
Structure and exterior
- Year built:1951
- Building area:1,656 sq. ft.
- Lot Features:Cleared, Corner Lot, Sloped
- Architectural Style:Cape Cod
- Construction Materials:Vinyl Siding
- Exterior Features:Covered, Deck, Porch
- Foundation Description:Block, Concrete Perimeter, Poured Concrete
Schools
- High school:Franklin County High
- Middle school:Elkhorn Middle
- Elementary school:Elkhorn Elementary
Utilities
- Water:Public
- Sewer:Public Sewer
Finances and disclosures
- Price:$284,900
- Price per sq. ft.:$172.04
Features and amenities
- Appliances:Microwave, Refrigerator
- Laundry features:Main Level, Washer Hookup
- Amenities:Ceiling Fan(s), Crown Molding, Natural Woodwork, Recess Ceiling(s), Vinyl Frames
New listings near 191 Rolling Acres Drive
- New
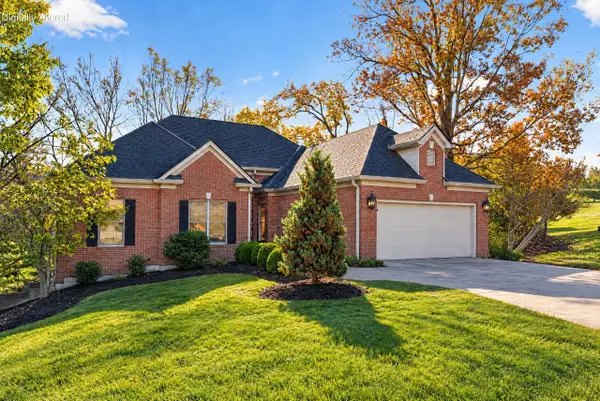 $499,000Active4 beds 3 baths3,484 sq. ft.
81 River Bluff Drive, Frankfort, KY 40601
MLS# 26031865Listed by: KEYS TO KENTUCKY REALTY - New
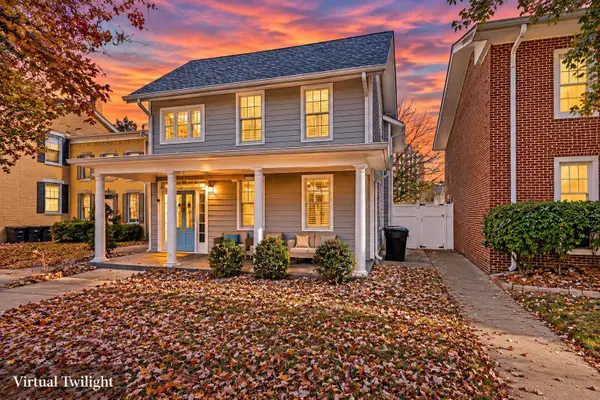 $650,000Active4 beds 4 baths3,014 sq. ft.
515 Ann Street, Frankfort, KY 40601
MLS# 26031840Listed by: RE/MAX CREATIVE REALTY - MOUNTAIN LEGACY GROUP - New
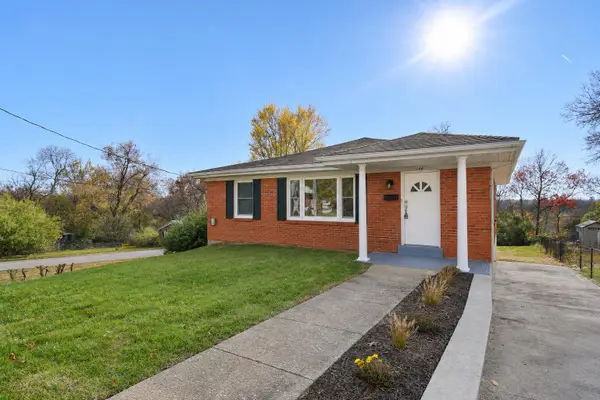 $214,900Active3 beds 1 baths1,152 sq. ft.
148 Winding Way, Frankfort, KY 40601
MLS# 26031757Listed by: EXIT REALTY CRUTCHER - New
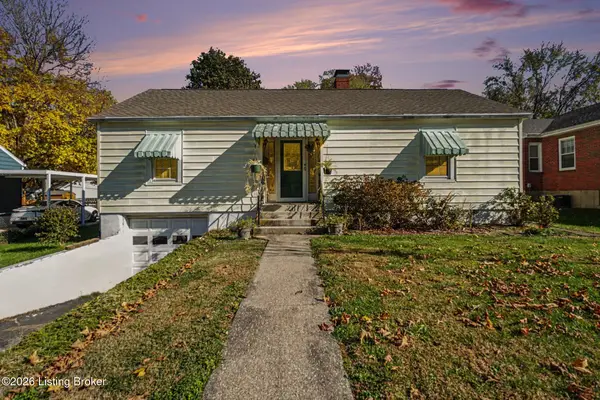 $199,000Active2 beds 1 baths1,600 sq. ft.
211 Beechwood Ave, Frankfort, KY 40601
MLS# 1734551Listed by: KELLER WILLIAMS LOUISVILLE - Open Sun, 1 to 4pmNew
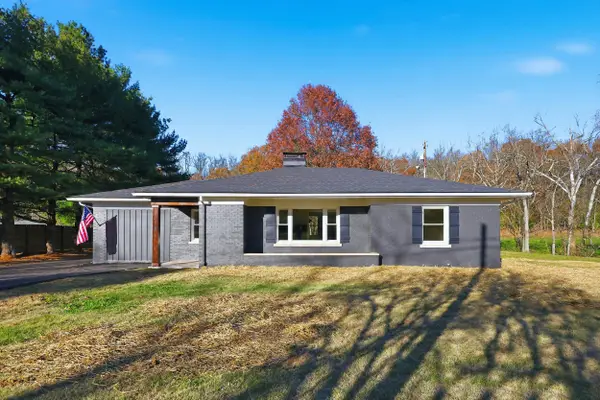 $699,000Active2 beds 2 baths1,600 sq. ft.
7400 Mccracken Pike, Frankfort, KY 40601
MLS# 26031728Listed by: RECTOR HAYDEN REALTORS - Open Sat, 11am to 1pmNew
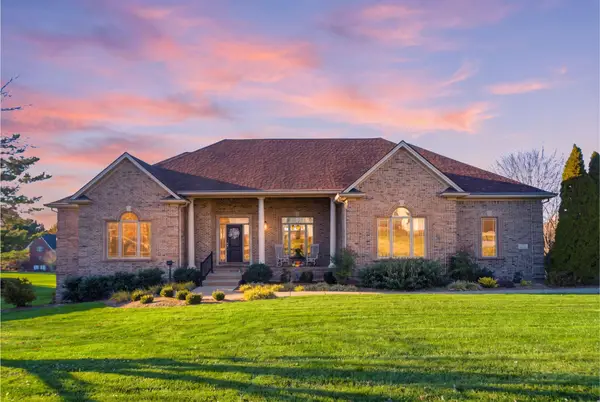 $900,000Active5 beds 5 baths5,394 sq. ft.
129 Saratoga Drive, Frankfort, KY 40601
MLS# 26031215Listed by: KELLER WILLIAMS BLUEGRASS REALTY - New
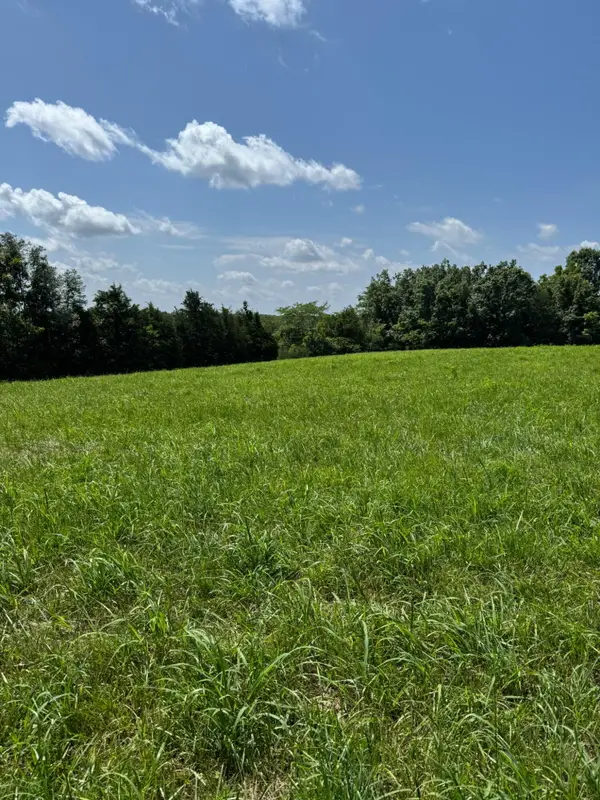 $249,000Active-- beds -- baths
13755 Bald Knob Road, Frankfort, KY 40601
MLS# 26031595Listed by: RE/MAX ELITE LEXINGTON - New
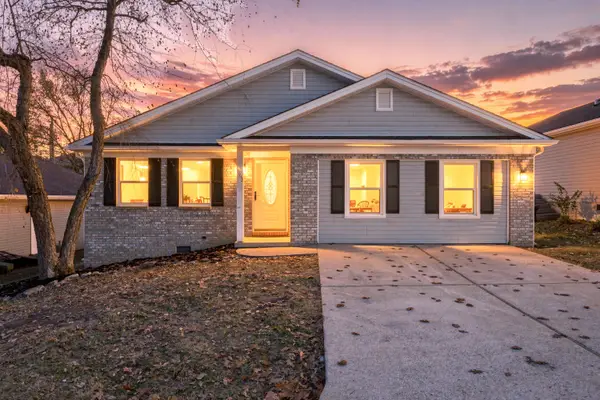 $270,000Active5 beds 2 baths1,680 sq. ft.
1063 River Bend Road, Frankfort, KY 40601
MLS# 26031580Listed by: TORREY SMITH REALTY CO, LLC - New
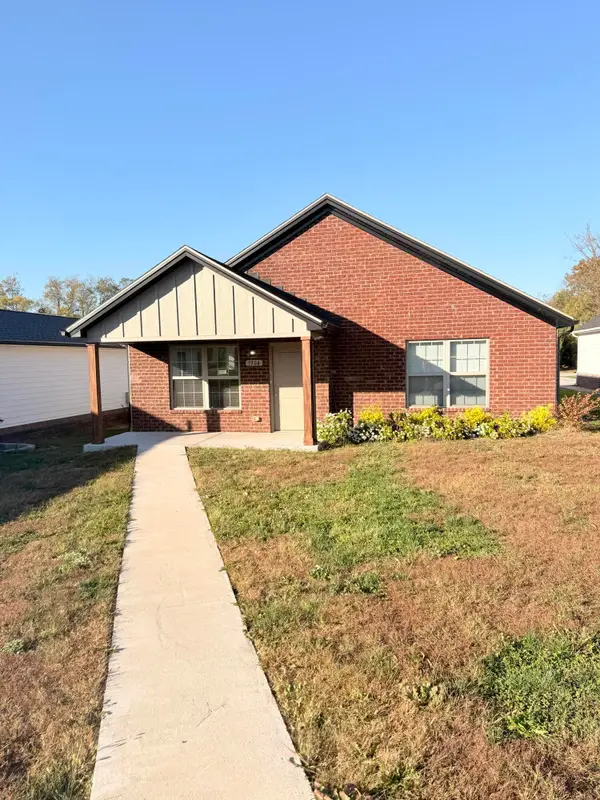 $289,000Active3 beds 2 baths1,344 sq. ft.
1904 Nostalgic Place, Frankfort, KY 40601
MLS# 26031560Listed by: RE/MAX RESERVE


Protect your home and budget from life's surprises with an Assurant Home Warranty, backed by a partner that supports you through every step of homeownership. Explore Plans.
©2026 Century 21 Real Estate LLC. All rights reserved. CENTURY 21®, the CENTURY 21 Logo and C21® are service marks owned by Century 21 Real Estate LLC. Century 21 Real Estate LLC fully supports the principles of the Fair Housing Act and the Equal Opportunity Act. Each office is independently owned and operated. Listing information is deemed reliable but not guaranteed accurate.