
81 River Bluff Drive, Frankfort, KY 40601
Local realty services provided by:CENTURY 21 Advantage Realty
81 River Bluff Drive,Frankfort, KY 40601
$499,000
- 4 Beds
- 3 Baths
- 3,484 sq. ft.
- Single family
- Active
Listed by: kathy rogers
Office: keys to kentucky realty
MLS#:26031865
Source:KY_LBAR
Price summary
- Price:$499,000
- Price per sq. ft.:$143.23
About this home
Situated on a quiet cul-de-sac in the prestigious Crown Point subdivision, this exceptional home is sure to appeal to buyers who appreciate distinctive architecture, artistic details and quality craftsmanship.The residence reflects a vision of its former owner and avid art collector who thoughtfully incorporated unique features throughout, including a handmade glass chandelier created by a former student of renowned glass artist Stephen Rolfe Powell of Danville, two beautiful stained glass windows salvaged from a historic building and a handpainted dining room mural. Ornate woodwork, accent lighting, and handmade glass light fixtures add to the home's character and charm.
The welcoming living room features soaring 13 1/2 foot ceilings, a fireplace with gas logs and two sets of doors opening to the rear deck. In addition to the formal dining room, there is a breakfast room with cathedral ceiling. Adjoining the kitchen, there is also a flexible space that provides options for an office or drop zone by the garage entrance. The primary bedroom includes a comfortable setting area with access to the rear deck. Two additional rooms on the main level are currently used as an office (no closet) and bedroom.
The spacious lower level features impressive 10 foot ceilings and a large open entertainment area along with a generously-sized bedroom with walk-in closet. There's also a full bath and additional storage space as well as a large foyer. Outdoor living is enhanced by two decks, including an upper deck with a gas grill connected directly to the home's gas line, and a large fenced backyard. A two-car garage is equipped with an EV charging station.
This truly is a special home for buyers who appreciate individuality, artistic expression and thoughtful details. This home offers character and charm rarely found in homes today. Call today for your private showing....
Contact an agent
Home facts
- Year built:1994
- Subdivision & Development:Crown Point
- Listing ID #:26031865
- Added:1 day(s) ago
- Updated:November 22, 2026 at 04:08 PM
Rooms and interior
- Bedrooms:4
- Total bathrooms:3
- Full bathrooms:3
- Rooms Total:13
- Flooring:Carpet, Hardwood, Tile
- Basement:Yes
- Basement Description:Finished, Full
- Living area:3,484 sq. ft.
Heating and cooling
- Cooling:Electric
- Heating:Forced Air, Natural Gas
Structure and exterior
- Year built:1994
- Building area:3,484 sq. ft.
- Lot area:0.63 Acres
- Construction Materials:Brick Veneer, Vinyl Siding
Schools
- High school:Western Hills
- Middle school:Bondurant
- Elementary school:Westridge
Utilities
- Water:Public
- Sewer:Public Sewer
Finances and disclosures
- Price:$499,000
- Price per sq. ft.:$143.23
Features and amenities
- Laundry features:Electric Dryer Hookup, Washer Hookup
- Amenities:Blinds, Ceiling Fan(s), Insulated Windows, Screens, Wet Bar
Parking
- Parking description:Driveway, Garage Door Opener, Garage Faces Front
- Garage:Yes
- Garage spaces:2

New listings near 81 River Bluff Drive
- New
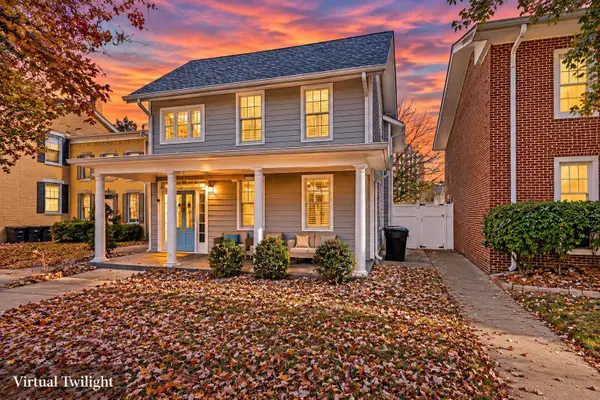 $650,000Active4 beds 4 baths3,014 sq. ft.
515 Ann Street, Frankfort, KY 40601
MLS# 26031840Listed by: RE/MAX CREATIVE REALTY - MOUNTAIN LEGACY GROUP - New
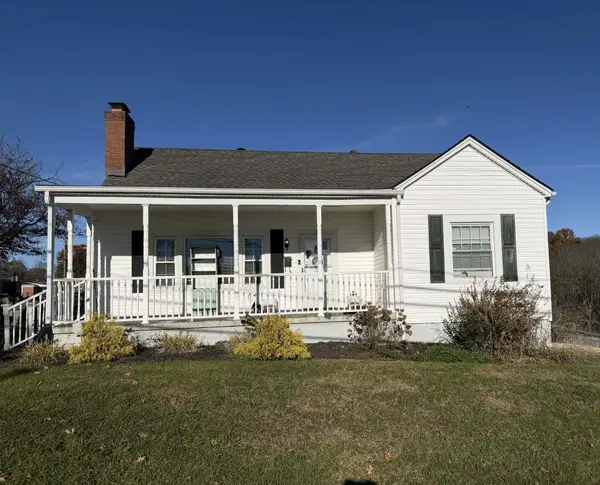 $284,900Active4 beds 2 baths1,656 sq. ft.
191 Rolling Acres Drive, Frankfort, KY 40601
MLS# 648559Listed by: TEAMWORK REAL ESTATE, LLC. - New
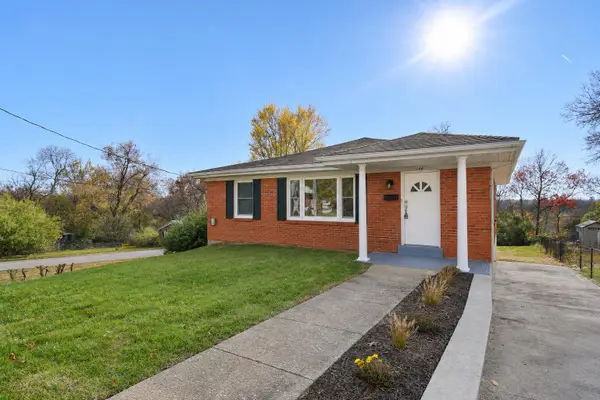 $214,900Active3 beds 1 baths1,152 sq. ft.
148 Winding Way, Frankfort, KY 40601
MLS# 26031757Listed by: EXIT REALTY CRUTCHER - New
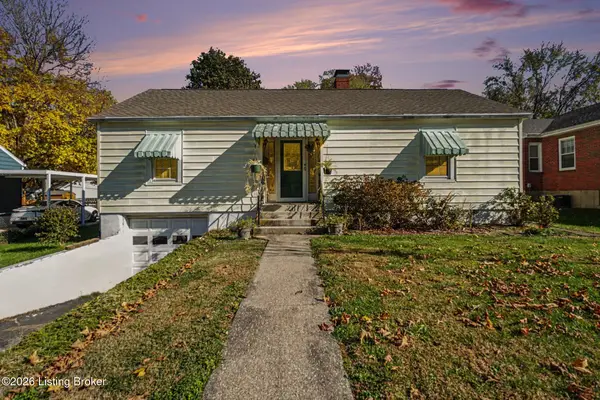 $199,000Active2 beds 1 baths1,600 sq. ft.
211 Beechwood Ave, Frankfort, KY 40601
MLS# 1734551Listed by: KELLER WILLIAMS LOUISVILLE - Open Sun, 1 to 4pmNew
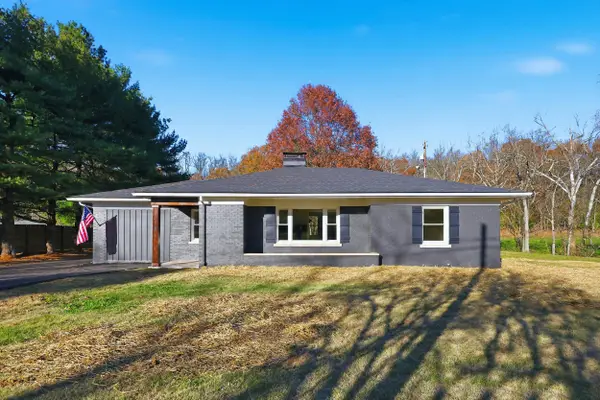 $699,000Active2 beds 2 baths1,600 sq. ft.
7400 Mccracken Pike, Frankfort, KY 40601
MLS# 26031728Listed by: RECTOR HAYDEN REALTORS - New
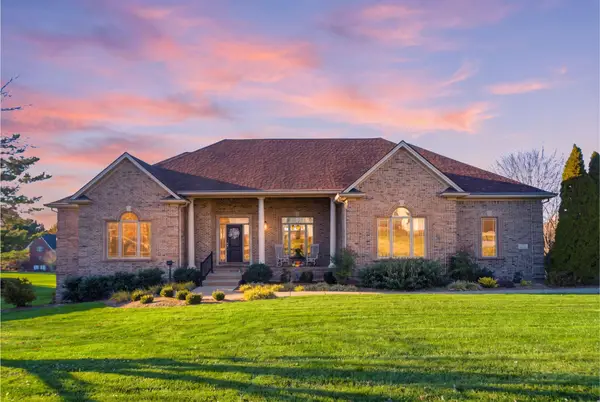 $900,000Active5 beds 5 baths5,394 sq. ft.
129 Saratoga Drive, Frankfort, KY 40601
MLS# 26031215Listed by: KELLER WILLIAMS BLUEGRASS REALTY - New
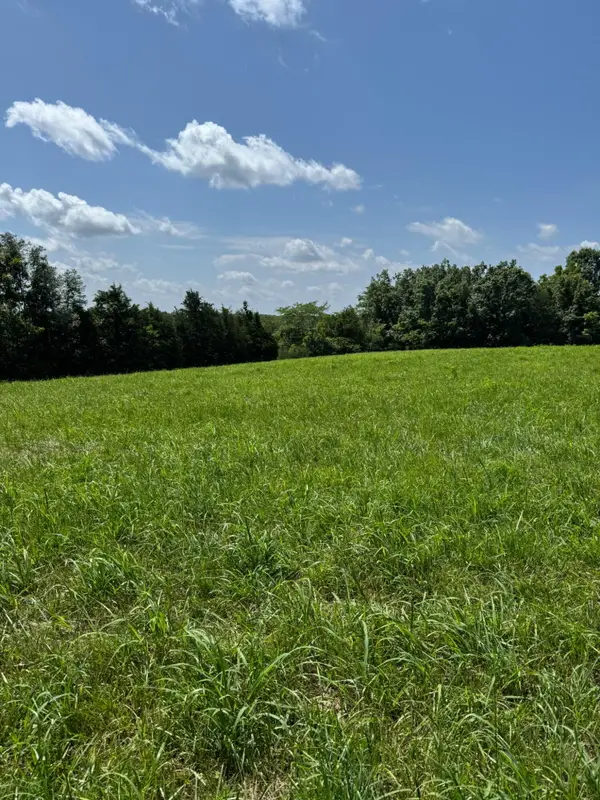 $249,000Active-- beds -- baths
13755 Bald Knob Road, Frankfort, KY 40601
MLS# 26031595Listed by: RE/MAX ELITE LEXINGTON - New
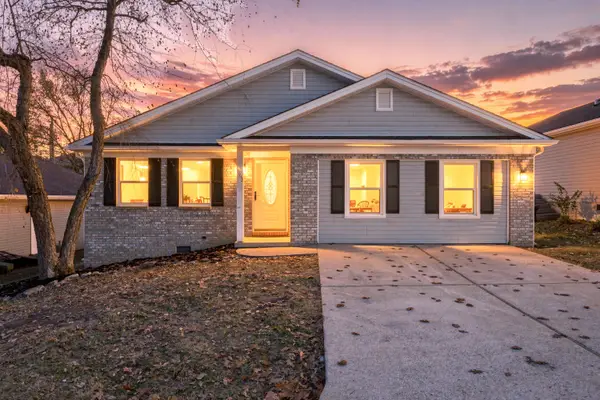 $270,000Active5 beds 2 baths1,680 sq. ft.
1063 River Bend Road, Frankfort, KY 40601
MLS# 26031580Listed by: TORREY SMITH REALTY CO, LLC - New
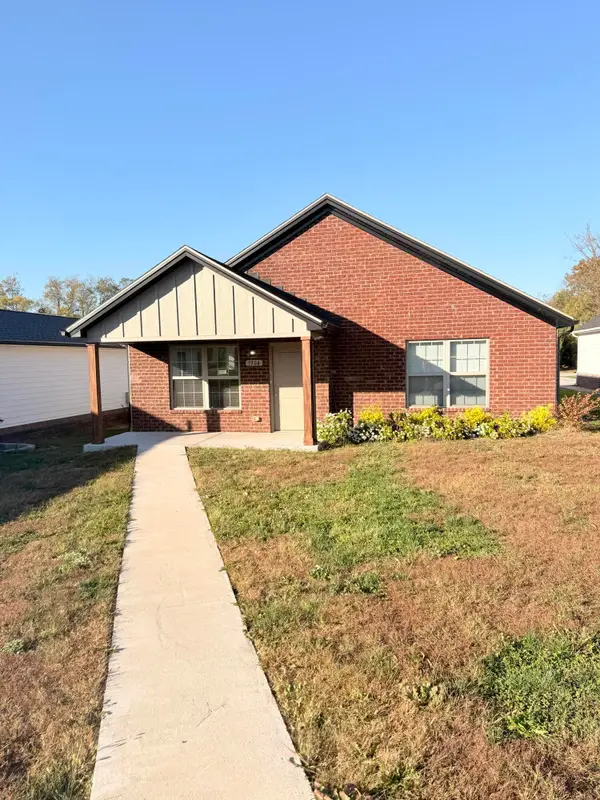 $289,000Active3 beds 2 baths1,344 sq. ft.
1904 Nostalgic Place, Frankfort, KY 40601
MLS# 26031560Listed by: RE/MAX RESERVE


Protect your home and budget from life's surprises with an Assurant Home Warranty, backed by a partner that supports you through every step of homeownership. Explore Plans.
©2026 Century 21 Real Estate LLC. All rights reserved. CENTURY 21®, the CENTURY 21 Logo and C21® are service marks owned by Century 21 Real Estate LLC. Century 21 Real Estate LLC fully supports the principles of the Fair Housing Act and the Equal Opportunity Act. Each office is independently owned and operated. Listing information is deemed reliable but not guaranteed accurate.