340 Village Drive, Frankfort, KY 40601
Local realty services provided by:CENTURY 21 Simpson & Associates
340 Village Drive,Frankfort, KY 40601
$289,900
- 3 Beds
- 3 Baths
- 2,267 sq. ft.
- Single family
- Active
Listed by: todd hyatt, lois ann disponett
Office: lois ann disponett real est
MLS#:26019766
Source:KY_LBAR
Price summary
- Price:$289,900
- Price per sq. ft.:$127.88
About this home
Welcome to easy living in The Village at Duckers Lake! This spacious ranch-style home with a full, partially finished basement offers the perfect combination of comfort, functionality, and scenic surroundings. The main level features a spacious great room, kitchen, primary suite with private bath, an additional bedroom, full bath, and convenient utility area. The finished lower level expands your living space with a large family room, an additional bedroom, full bath, and plenty of storage. Step outside and take in the beautiful lake views from the impressive double-tiered deck—perfect for relaxing, entertaining, or enjoying your morning coffee. Additional features include central heat and air, a two-car attached garage, and a desirable location just minutes from I-64, providing easy access to Frankfort, Lexington, and Louisville. Don't miss your opportunity to own this beautiful home.. Call today to schedule your private showing!
Contact an agent
Home facts
- Year built:1994
- Listing ID #:26019766
- Added:1 day(s) ago
- Updated:July 26, 2026 at 03:04 PM
Rooms and interior
- Bedrooms:3
- Total bathrooms:3
- Full bathrooms:3
- Rooms Total:10
- Flooring:Laminate, Tile
- Basement:Yes
- Basement Description:Partially Finished
- Living area:2,267 sq. ft.
Heating and cooling
- Cooling:Electric
- Heating:Forced Air, Natural Gas
Structure and exterior
- Year built:1994
- Building area:2,267 sq. ft.
- Lot area:0.18 Acres
- Construction Materials:Brick Veneer, Vinyl Siding
Schools
- High school:Franklin Co
- Middle school:Elkhorn Middle
- Elementary school:Hearn
Utilities
- Water:Public
- Sewer:Public Sewer
Finances and disclosures
- Price:$289,900
- Price per sq. ft.:$127.88
Features and amenities
- Laundry features:Electric Dryer Hookup, Main Level, Washer Hookup
- Amenities:Ceiling Fan(s)
Parking
- Parking description:Driveway, Garage Faces Front
- Garage:Yes
- Garage spaces:2

New listings near 340 Village Drive
- New
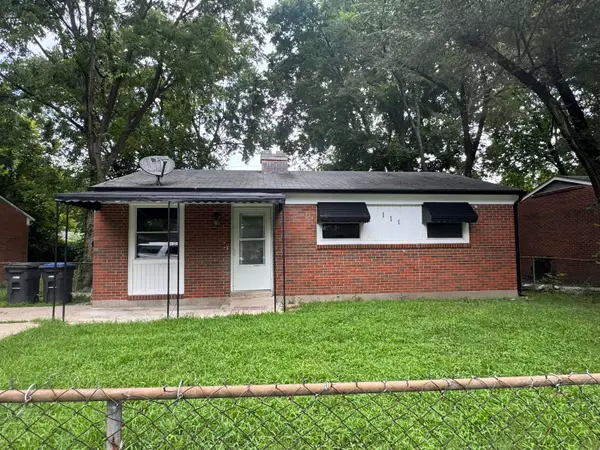 $159,000Active3 beds 1 baths877 sq. ft.
111 Willow Street, Frankfort, KY 40601
MLS# 26019924Listed by: KEYS TO KENTUCKY REALTY - New
 $250,000Active4 beds 2 baths1,584 sq. ft.
216 Rancho Drive, Frankfort, KY 40601
MLS# 26019673Listed by: TORREY SMITH REALTY CO, LLC - New
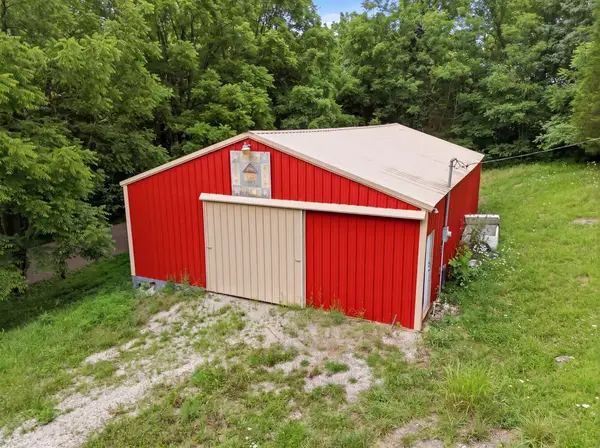 $125,000Active5.42 Acres
860 Snavely Road, Frankfort, KY 40601
MLS# 26019838Listed by: SOUTHERN CHARM REALTY - New
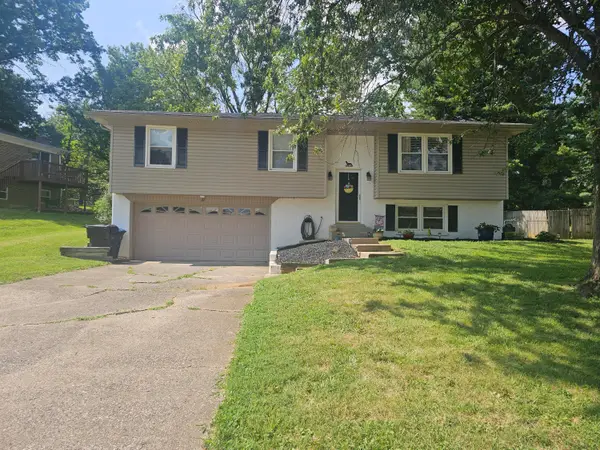 $270,000Active3 beds 3 baths1,945 sq. ft.
117 Oakmont Lane, Frankfort, KY 40601
MLS# 26019656Listed by: EXIT REALTY CRUTCHER FRANKFORT - New
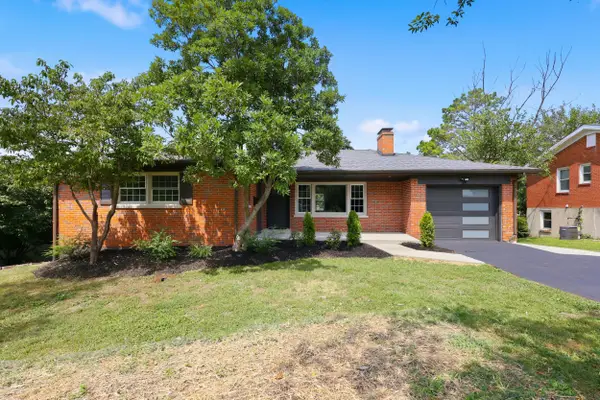 $399,900Active5 beds 3 baths2,498 sq. ft.
910 Crosshill Drive, Frankfort, KY 40601
MLS# 26019630Listed by: THE BROKERAGE - New
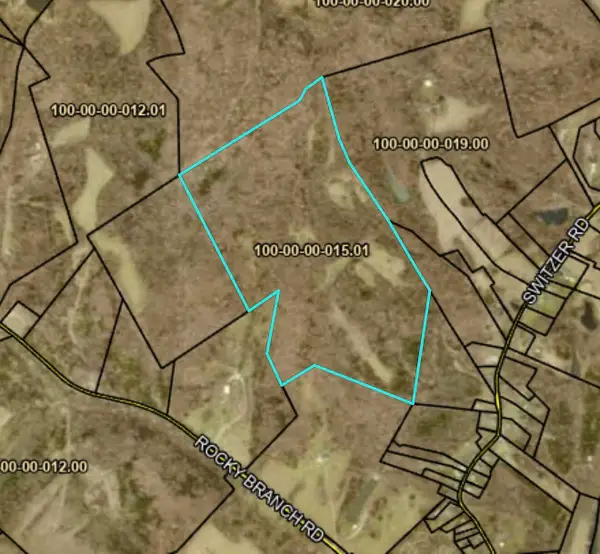 $799,900Active104.73 Acres
4491 Switzer Road, Frankfort, KY 40601
MLS# 26019580Listed by: RO&CO REAL ESTATE - New
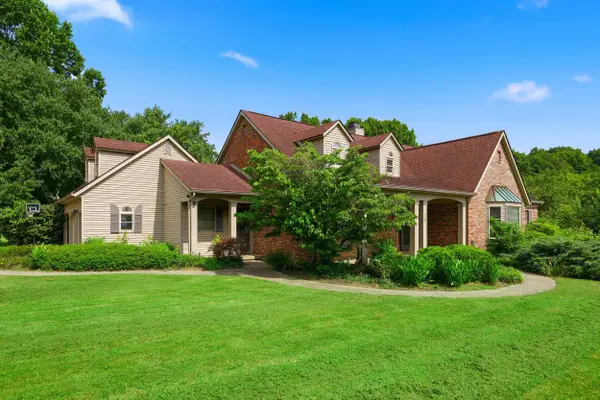 $649,900Active3 beds 4 baths3,504 sq. ft.
29 Goshen Street, Frankfort, KY 40601
MLS# 26018768Listed by: BLUEGRASS REALTY & INVESTMENTS - New
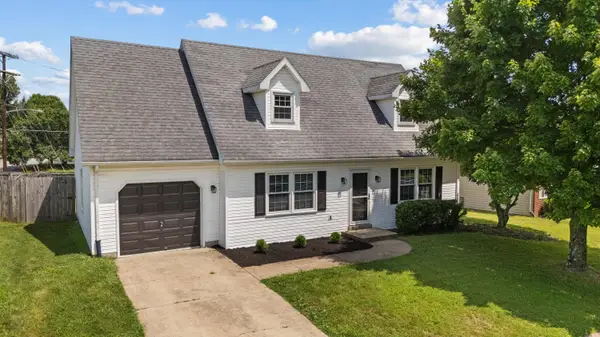 $305,000Active3 beds 2 baths1,626 sq. ft.
1005 Quarter Mile Way, Frankfort, KY 40601
MLS# 26016843Listed by: MARSHALL LANE REAL ESTATE - New
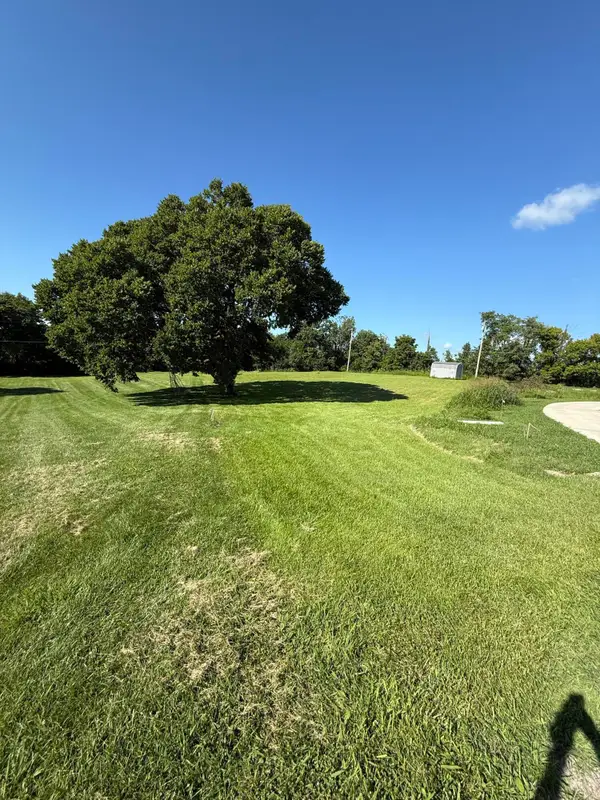
 $50,000Active1.04 Acres
220 Bracken Court, Frankfort, KY 40601
MLS# 26019334Listed by: CENTURY 21 ADVANTAGE REALTY - GEORGETOWN


Protect your home and budget from life's surprises with an Assurant Home Warranty, backed by a partner that supports you through every step of homeownership. Explore Plans.
©2026 Century 21 Real Estate LLC. All rights reserved. CENTURY 21®, the CENTURY 21 Logo and C21® are service marks owned by Century 21 Real Estate LLC. Century 21 Real Estate LLC fully supports the principles of the Fair Housing Act and the Equal Opportunity Act. Each office is independently owned and operated. Listing information is deemed reliable but not guaranteed accurate.