211 Spruce Drive, Frankfort, KY 40601
Local realty services provided by:CENTURY 21 Pinnacle
211 Spruce Drive,Frankfort, KY 40601
$245,000
- 3 Beds
- 2 Baths
- 1,370 sq. ft.
- Single family
- Active
Listed by: tiffany seppenfield
Office: transactionbroker.com
MLS#:26029420
Source:KY_LBAR
Price summary
- Price:$245,000
- Price per sq. ft.:$178.83
About this home
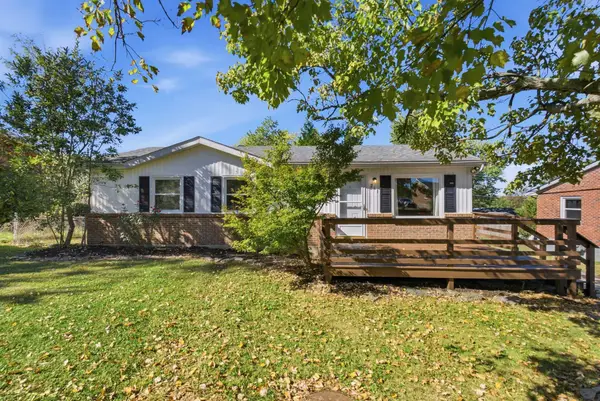
Set on just over an acre in Frankfort's Willowcrest neighborhood, this 3-bedroom, 1.5-bath brick ranch offers single-level living with room to spread out inside and out. The floor plan pairs warm hardwood floors with tile. The eat-in kitchen features stainless appliances and updated cabinetry, with a connecting dining room plus a versatile bonus room that could serve as an office, playroom, or fourth bedroom. The full bath has a tiled walk-in shower with glass doors, and insulated windows and ceiling fans help keep the home comfortable year-round. Outside, the fenced yard and patio are ready for pets, gardening, or weekend cookouts, and a storage shed holds the lawn gear. Tucked just off US 60 Louisville Road, you're minutes from downtown Frankfort with easy access to I-64 toward Lexington and Louisville. Homes with this much land this close to town don't come along often. Book your showing before it's gone!
Contact an agent
Home facts
- Year built:1967
- Subdivision & Development:Willowcrest
- Listing ID #:26029420
- Added:1 day(s) ago
- Updated:October 24, 2026 at 03:04 PM
Rooms and interior
- Bedrooms:3
- Total bathrooms:2
- Full bathrooms:1
- Half bathrooms:1
- Rooms Total:9
- Flooring:Hardwood, Tile
- Basement:Yes
- Basement Description:Crawl Space
- Living area:1,370 sq. ft.
Heating and cooling
- Cooling:Electric
- Heating:Forced Air
Structure and exterior
- Year built:1967
- Building area:1,370 sq. ft.
- Lot area:1.03 Acres
- Construction Materials:Brick Veneer
Schools
- High school:Western Hills
- Middle school:Bondurant
- Elementary school:Bridgeport
Utilities
- Water:Public
- Sewer:Public Sewer
Finances and disclosures
- Price:$245,000
- Price per sq. ft.:$178.83
Features and amenities
- Laundry features:Electric Dryer Hookup, Washer Hookup
- Amenities:Ceiling Fan(s), Insulated Windows
Parking
- Parking description:Driveway, Off Street

New listings near 211 Spruce Drive
- New
 $245,000Active3 beds 2 baths1,248 sq. ft.
308 Cedar Way, Frankfort, KY 40601
MLS# 26029463Listed by: ERA SELECT REAL ESTATE - New
 $230,500Active3 beds 1 baths1,152 sq. ft.
128 Meredith Avenue, Frankfort, KY 40601
MLS# 26029466Listed by: BLUEGRASS SOTHEBY'S INTERNATIONAL REALTY - New
 $219,000Active3 beds 1 baths1,088 sq. ft.
252 Rancho Drive, Frankfort, KY 40601
MLS# 26028549Listed by: KEYS TO KENTUCKY REALTY - New
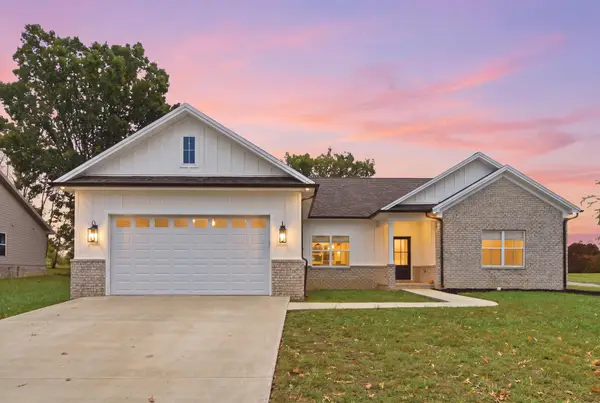 $339,000Active3 beds 2 baths1,609 sq. ft.
109 Oak Ridge Drive, Frankfort, KY 40601
MLS# 26029290Listed by: TRANSACTIONBROKER.COM - New
 $500,000Active7.99 Acres
219 Stonehedge Street, Frankfort, KY 40601
MLS# 26029367Listed by: RECTOR HAYDEN REALTORS - New
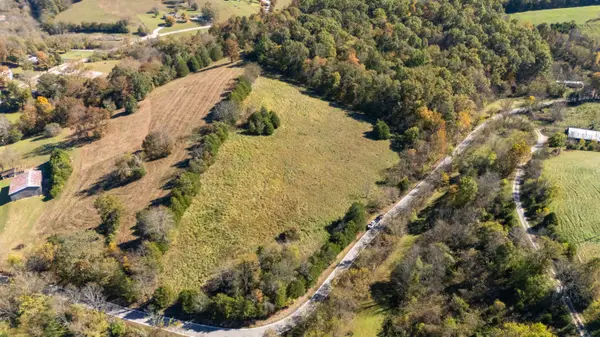 $106,000Active5 Acres
4155 Camp Pleasant Road, Frankfort, KY 40601
MLS# 26029168Listed by: KY LOCAL - New
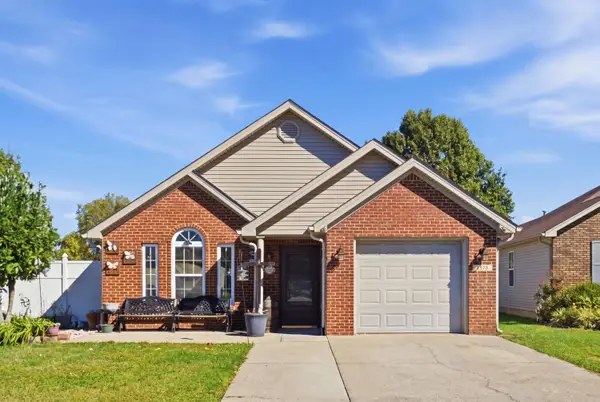 $264,995Active3 beds 2 baths1,272 sq. ft.
1378 Equestrian Way, Frankfort, KY 40601
MLS# 26029155Listed by: PULLIAM REALTY GROUP - New
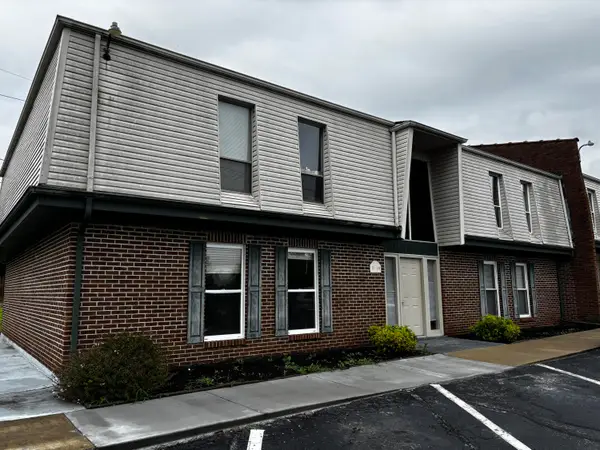
 $124,900Active2 beds 1 baths775 sq. ft.
1310 Louisville Road #21, Frankfort, KY 40601
MLS# 26029148Listed by: CENTURY 21 SIMPSON & ASSOCIATES - New
 $213,900Active3 beds 1 baths1,025 sq. ft.
211 Brookfield Drive, Frankfort, KY 40601
MLS# 26029118Listed by: EXP REALTY, LLC


Protect your home and budget from life's surprises with an Assurant Home Warranty, backed by a partner that supports you through every step of homeownership. Explore Plans.
©2026 Century 21 Real Estate LLC. All rights reserved. CENTURY 21®, the CENTURY 21 Logo and C21® are service marks owned by Century 21 Real Estate LLC. Century 21 Real Estate LLC fully supports the principles of the Fair Housing Act and the Equal Opportunity Act. Each office is independently owned and operated. Listing information is deemed reliable but not guaranteed accurate.