
499 Grama Drive, Frankfort, KY 40601
Local realty services provided by:CENTURY 21 Pinnacle
499 Grama Drive,Frankfort, KY 40601
$269,900
- 3 Beds
- 2 Baths
- 1,732 sq. ft.
- Single family
- Active
Listed by: kim m stiles
Office: re/max creative realty
MLS#:26020195
Source:KY_LBAR
Price summary
- Price:$269,900
- Price per sq. ft.:$155.83
About this home
Improved price! Welcome home to this beautifully maintained 3-bedroom, 2-bath split-level home offering the perfect blend of comfort, style, and functionality! From the moment you step inside, you'll appreciate the spacious living room filled with abundant natural light, creating a warm and inviting atmosphere for family gatherings or relaxing evenings. The main living areas feature attractive engineered hardwood flooring throughout the living room, kitchen, and hallway. The updated kitchen is sure to impress with granite countertops, stainless steel appliances, and plenty of workspace for preparing your favorite meals. The main level offers a desirable layout with the primary bedroom, an additional bedroom, and a full bath. The lower level provides exceptional flexibility with a third bedroom, a second full bath, and a bonus room that could serve as a home office, hobby room, workout space, playroom, media room, or even a potential fourth bedroom (buyer to verify suitability). Step outside and discover your own backyard retreat! Enjoy entertaining or unwinding on the new deck overlooking the large backyard. Cool off in the above-ground pool, which conveys with the home, gather around the inviting fire pit on crisp Kentucky evenings, or take advantage of the storage shed for all your outdoor equipment. As an added bonus, the sellers are leaving materials for a wood fence, giving the new owners the opportunity to complete the project if desired. Home also features a one car garage. Offering space, versatility, and outdoor amenities that are hard to find at this price, this move-in-ready home is an outstanding value at just $269,900. Don't miss your opportunity to make this beautiful home yours—schedule your private showing today before it's gone! Sold As-Is but inspections welcome....
Contact an agent
Home facts
- Year built:1982
- Subdivision & Development:Cloverdale
- Listing ID #:26020195
- Added:23 day(s) ago
- Updated:August 21, 2026 at 02:57 PM
Rooms and interior
- Bedrooms:3
- Total bathrooms:2
- Full bathrooms:2
- Rooms Total:8
- Flooring:Carpet, Hardwood, Tile
- Basement:Yes
- Basement Description:Finished
- Living area:1,732 sq. ft.
Heating and cooling
- Cooling:Electric
- Heating:Electric, Heat Pump
Structure and exterior
- Year built:1982
- Building area:1,732 sq. ft.
- Lot area:0.4 Acres
- Construction Materials:Brick Veneer, Vinyl Siding
Schools
- High school:Western Hills
- Middle school:Bondurant
- Elementary school:Collins Lane
Utilities
- Water:Public
- Sewer:Public Sewer
Finances and disclosures
- Price:$269,900
- Price per sq. ft.:$155.83
Features and amenities
- Laundry features:Electric Dryer Hookup, Washer Hookup
- Amenities:Ceiling Fan(s), Insulated Windows, Screens
Parking
- Parking description:Driveway
- Garage:Yes
- Garage spaces:1

New listings near 499 Grama Drive
- New
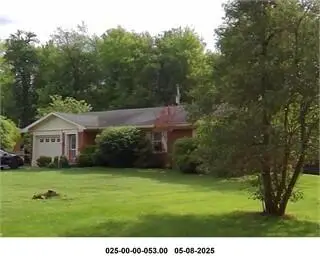 $249,000Active3 beds 2 baths1,611 sq. ft.
205 S Benson Road, Frankfort, KY 40601
MLS# 26021434Listed by: TRANSACTIONBROKER.COM - New
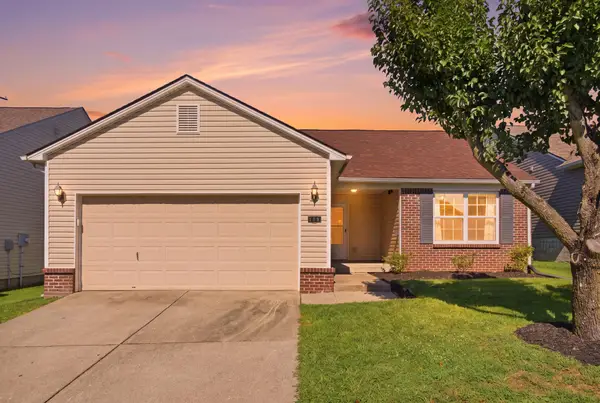 $250,000Active3 beds 2 baths1,281 sq. ft.
123 Hope Drive, Frankfort, KY 40601
MLS# 26022705Listed by: LOIS ANN DISPONETT REAL EST - Open Sun, 2 to 4pmNew
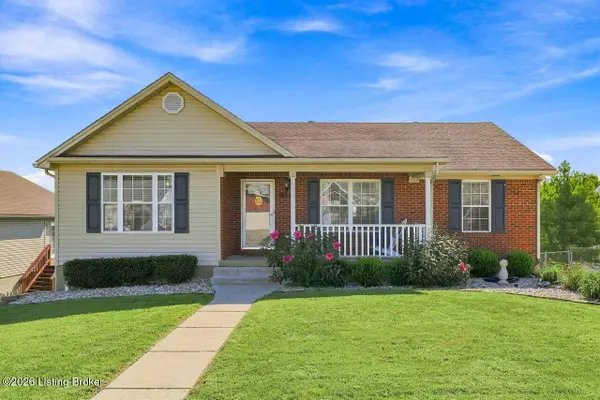 $349,900Active3 beds 2 baths2,647 sq. ft.
125 Fox Tail Ln, Frankfort, KY 40601
MLS# 1726830Listed by: METCALF REALTY - New
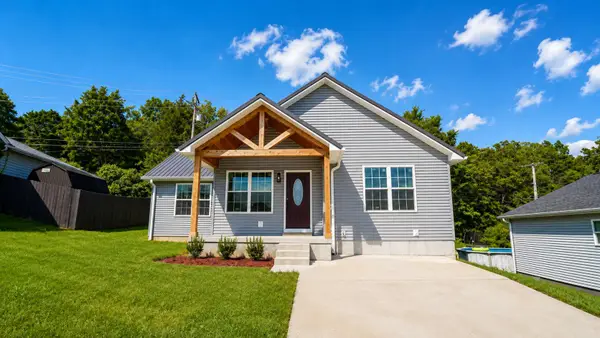 $319,500Active3 beds 2 baths1,484 sq. ft.
254 Hollyberry Road, Frankfort, KY 40601
MLS# 26022334Listed by: SIMPLIHOM - New
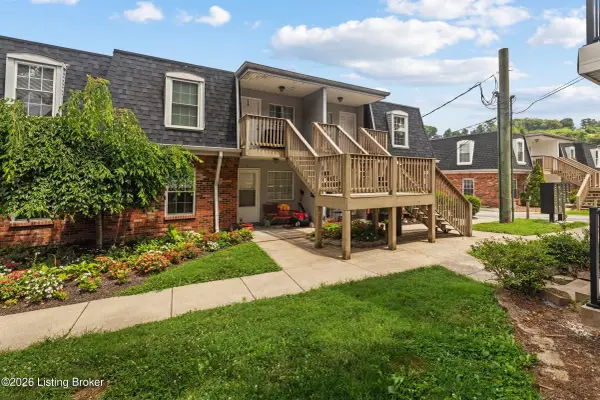 $119,000Active2 beds 1 baths743 sq. ft.
333 E 4th St #A8, Frankfort, KY 40601
MLS# 1726546Listed by: MARSHALL LANE REAL ESTATE - New
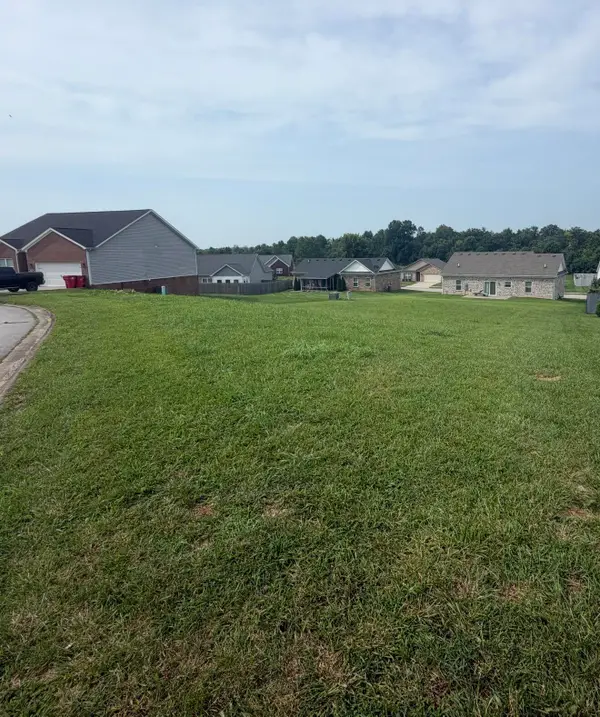 $45,000Active0.25 Acres
114 Persimmon Ridge Drive, Frankfort, KY 40601
MLS# 26022236Listed by: RO&CO REAL ESTATE - New
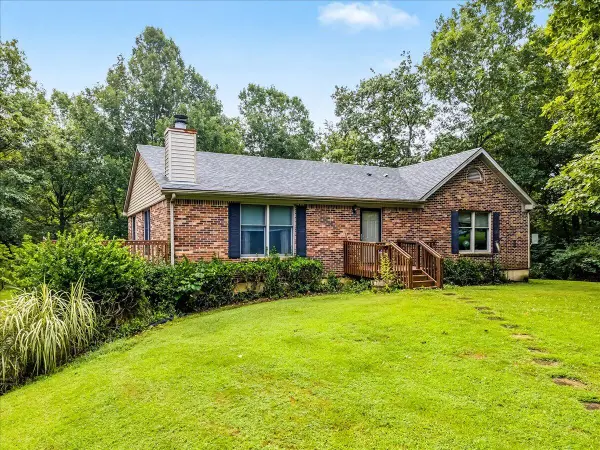 $429,000Active3 beds 3 baths1,700 sq. ft.
280 Stockton Road, Frankfort, KY 40601
MLS# 26022233Listed by: MARSHALL LANE REAL ESTATE - New
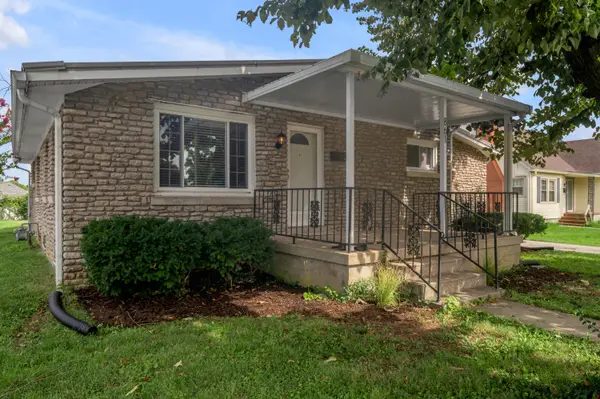 $259,500Active3 beds 2 baths1,788 sq. ft.
861 Chestnut Drive, Frankfort, KY 40601
MLS# 26022196Listed by: RE/MAX CREATIVE REALTY - New
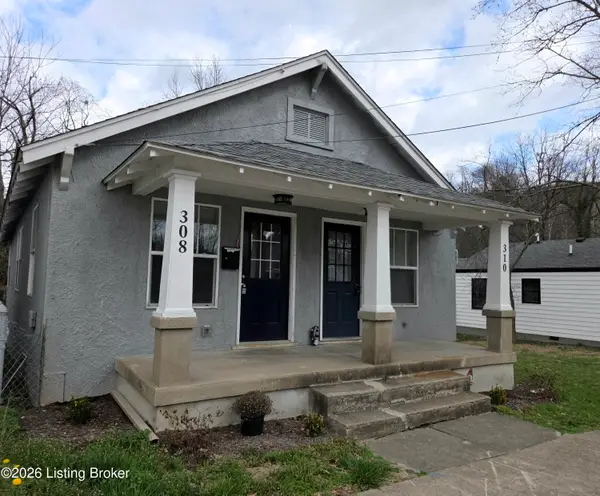 $219,995Active2 beds 2 baths1,175 sq. ft.
310 E 2nd St, Frankfort, KY 40601
MLS# 1726255Listed by: BOB HAYES REALTY COMPANY - New
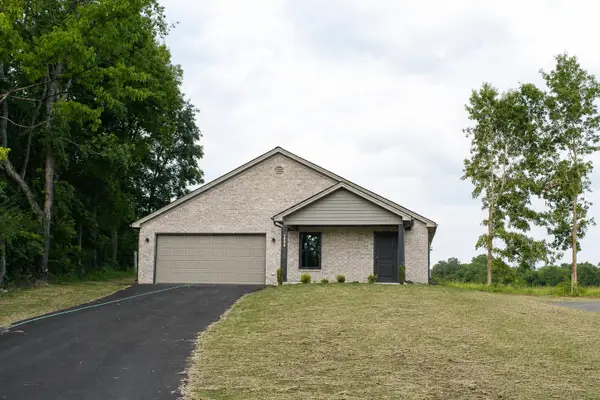 $339,900Active3 beds 2 baths1,579 sq. ft.
1926 Nostalgic Place, Frankfort, KY 40601
MLS# 26021167Listed by: RE/MAX RESERVE


Protect your home and budget from life's surprises with an Assurant Home Warranty, backed by a partner that supports you through every step of homeownership. Explore Plans.
©2026 Century 21 Real Estate LLC. All rights reserved. CENTURY 21®, the CENTURY 21 Logo and C21® are service marks owned by Century 21 Real Estate LLC. Century 21 Real Estate LLC fully supports the principles of the Fair Housing Act and the Equal Opportunity Act. Each office is independently owned and operated. Listing information is deemed reliable but not guaranteed accurate.