1926 Nostalgic Place, Frankfort, KY 40601
Local realty services provided by:CENTURY 21 Virginia Wilder Real Estate
1926 Nostalgic Place,Frankfort, KY 40601
$329,900
- 3 Beds
- 2 Baths
- 1,579 sq. ft.
- Single family
- Active
Listed by: lenee w peach
Office: re/max reserve
MLS#:26021167
Source:KY_LBAR
Price summary
- Price:$329,900
- Price per sq. ft.:$208.93
- Monthly HOA dues:$50
About this home
Welcome to this new home modern comfort, thoughtful design, and a serene farm view backdrop. This beautifully crafted 3 bedroom, 2 bath home sits on a landscaped 0.264 acre cul de sac lot, backing up to open farmland for exceptional privacy and peaceful views. Step inside to an inviting single level layout featuring an open concept living area, laminate and tile flooring, and an airy entrance foyer that sets the tone for the home's clean, modern aesthetic. The eat in kitchen shines with a breakfast bar, wet bar, and a full suite of stainless appliances—including refrigerator, range, microwave, dishwasher, disposal, and self cleaning oven. The primary suite is conveniently located on the first floor and offers a spacious walk in closet, accessible design, and a comfortable retreat at day's end. Two additional bedrooms provide flexibility for guests, family, or a dedicated office. Built with comfort and efficiency in mind, the home features electric forced air heating, central air, ceiling fans, insulated windows, and a brick veneer exterior on a durable slab foundation. Accessibility is thoughtfully integrated with wide doors, accessible hallways, and an accessible entrance....
Contact an agent
Home facts
- Year built:2026
- Subdivision & Development:The Chandler
- Listing ID #:26021167
- Added:72 day(s) ago
- Updated:October 24, 2026 at 03:03 PM
Rooms and interior
- Bedrooms:3
- Total bathrooms:2
- Full bathrooms:2
- Rooms Total:2
- Flooring:Laminate, Tile
- Living area:1,579 sq. ft.
Heating and cooling
- Cooling:Electric
- Heating:Ceiling, Electric, Forced Air
- Central air:Yes
Structure and exterior
- Year built:2026
- Building area:1,579 sq. ft.
- Lot area:0.26 Acres
- Lot Features:Wooded
- Architectural Style:Contemporary
- Construction Materials:Brick Veneer
Schools
- High school:Frankfort
- Middle school:Bondurant
- Elementary school:Collins Lane
Utilities
- Water:Public
- Sewer:Public Sewer
Finances and disclosures
- Price:$329,900
- Price per sq. ft.:$208.93
Features and amenities
- Laundry features:Electric Dryer Hookup, Main Level, Washer Hookup
- Amenities:Ceiling Fan(s), Insulated Windows, Wet Bar
Parking
- Parking description:Driveway, Garage Faces Front
- Garage:Yes
- Garage spaces:2

New listings near 1926 Nostalgic Place
- New
 $245,000Active3 beds 2 baths1,248 sq. ft.
308 Cedar Way, Frankfort, KY 40601
MLS# 26029463Listed by: ERA SELECT REAL ESTATE - New
 $230,500Active3 beds 1 baths1,152 sq. ft.
128 Meredith Avenue, Frankfort, KY 40601
MLS# 26029466Listed by: BLUEGRASS SOTHEBY'S INTERNATIONAL REALTY - New
 $219,000Active3 beds 1 baths1,088 sq. ft.
252 Rancho Drive, Frankfort, KY 40601
MLS# 26028549Listed by: KEYS TO KENTUCKY REALTY - New
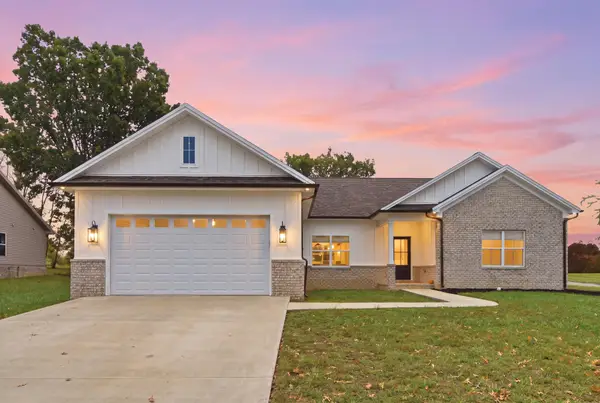 $339,000Active3 beds 2 baths1,609 sq. ft.
109 Oak Ridge Drive, Frankfort, KY 40601
MLS# 26029290Listed by: TRANSACTIONBROKER.COM - New
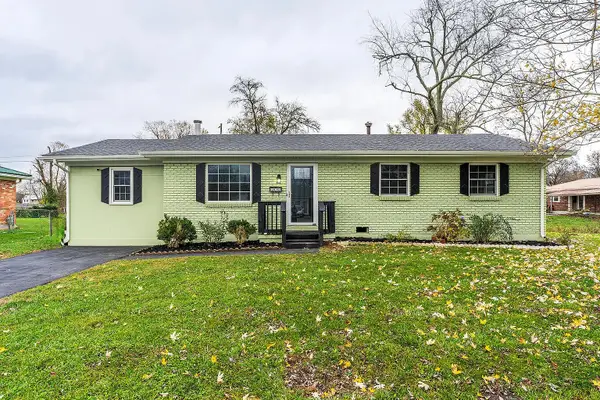 $245,000Active3 beds 2 baths1,370 sq. ft.
211 Spruce Drive, Frankfort, KY 40601
MLS# 26029420Listed by: TRANSACTIONBROKER.COM - New
 $500,000Active7.99 Acres
219 Stonehedge Street, Frankfort, KY 40601
MLS# 26029367Listed by: RECTOR HAYDEN REALTORS - New
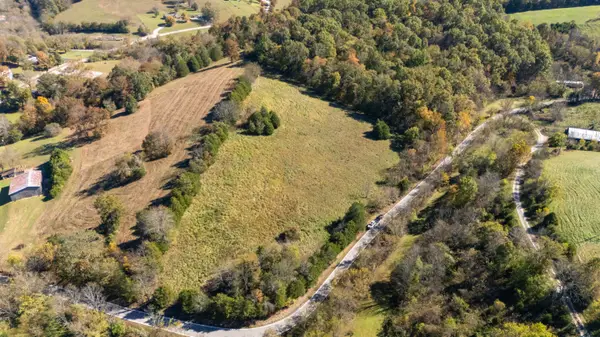 $106,000Active5 Acres
4155 Camp Pleasant Road, Frankfort, KY 40601
MLS# 26029168Listed by: KY LOCAL - New
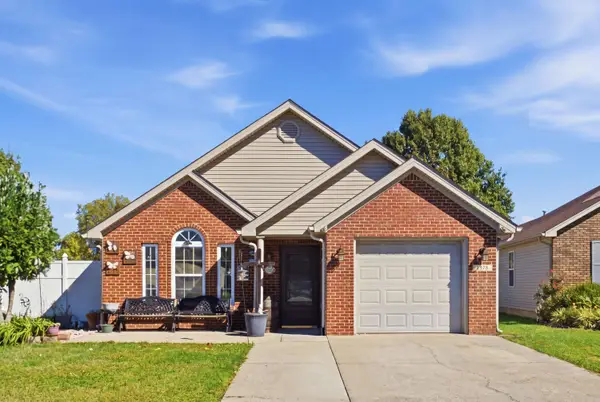 $264,995Active3 beds 2 baths1,272 sq. ft.
1378 Equestrian Way, Frankfort, KY 40601
MLS# 26029155Listed by: PULLIAM REALTY GROUP - New
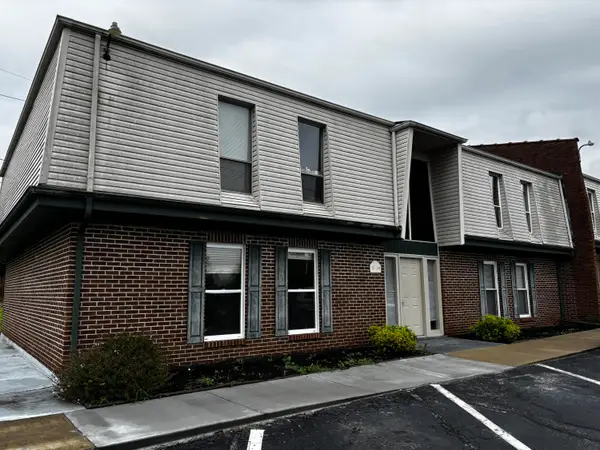
 $124,900Active2 beds 1 baths775 sq. ft.
1310 Louisville Road #21, Frankfort, KY 40601
MLS# 26029148Listed by: CENTURY 21 SIMPSON & ASSOCIATES - New
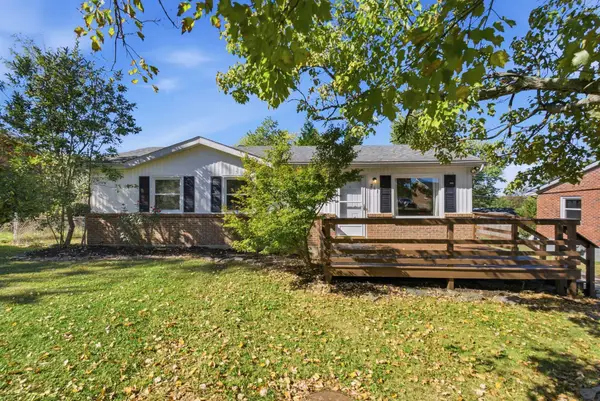 $213,900Active3 beds 1 baths1,025 sq. ft.
211 Brookfield Drive, Frankfort, KY 40601
MLS# 26029118Listed by: EXP REALTY, LLC


Protect your home and budget from life's surprises with an Assurant Home Warranty, backed by a partner that supports you through every step of homeownership. Explore Plans.
©2026 Century 21 Real Estate LLC. All rights reserved. CENTURY 21®, the CENTURY 21 Logo and C21® are service marks owned by Century 21 Real Estate LLC. Century 21 Real Estate LLC fully supports the principles of the Fair Housing Act and the Equal Opportunity Act. Each office is independently owned and operated. Listing information is deemed reliable but not guaranteed accurate.