508 Hiawatha Trail, Frankfort, KY 40601
Local realty services provided by:CENTURY 21 Virginia Wilder Real Estate
508 Hiawatha Trail,Frankfort, KY 40601
$269,900
- 3 Beds
- 2 Baths
- 1,456 sq. ft.
- Single family
- Active
Listed by: rebecca mckee
Office: plum tree realty
MLS#:26024665
Source:KY_LBAR
Price summary
- Price:$269,900
- Price per sq. ft.:$185.37
About this home
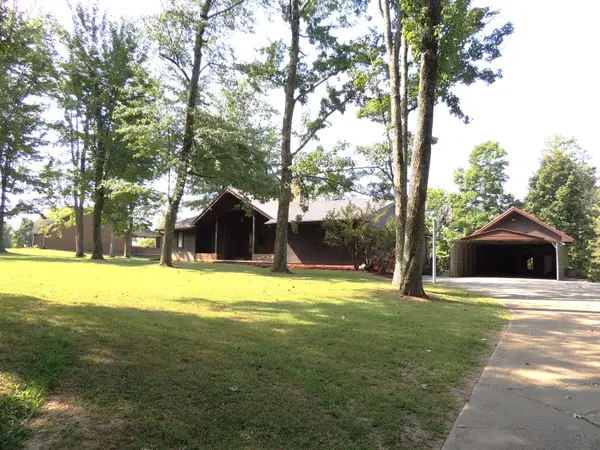
ALL BRICK • ORIGINAL HARDWOODS • FIREPLACE • 2023 ROOF • 2025 WATER HEATER • FENCED .31 ACRE LOT • POWERED OUTBUILDING Welcome to 508 Hiawatha Trail—a move-in-ready 3-bedroom, 1.5-bath home offering the character of an established property with meaningful updates already completed. Inside, original hardwood floors and a wood-burning fireplace bring warmth and charm, while a separate dining room, tiled walk-in shower, newer stainless-steel kitchen appliances, updated lighting and ceiling fans, and refreshed interior make the home ready to enjoy. BIG-TICKET UPDATES ARE ALREADY DONE, including a premium-quality roof installed in 2023, water heater installed in 2025, newer washer and dryer, and recently refreshed exterior shutters. Step outside to a fully fenced .31-acre backyard with room to entertain, garden, play, or relax. The patio extends the living space outdoors, while a separate powered outbuilding with underground electricity offers excellent workshop, hobby, or storage potential. An additional wired enclosure provides even more flexibility for pets, gardening, or creative outdoor use. With an attached garage, smart thermostat, home security system, and convenient Frankfort location, 508 Hiawatha Trail offers the space, updates, character, and versatility to move right in and make it your own....
Contact an agent
Home facts
- Year built:1964
- Subdivision & Development:Indian Hills
- Listing ID #:26024665
- Added:1 day(s) ago
- Updated:September 10, 2026 at 05:44 PM
Rooms and interior
- Bedrooms:3
- Total bathrooms:2
- Full bathrooms:1
- Half bathrooms:1
- Rooms Total:10
- Flooring:Hardwood, Tile
- Basement:Yes
- Basement Description:Crawl Space
- Living area:1,456 sq. ft.
Heating and cooling
- Cooling:Electric
- Heating:Forced Air, Natural Gas
Structure and exterior
- Year built:1964
- Building area:1,456 sq. ft.
- Lot area:0.31 Acres
- Construction Materials:Brick Veneer
Schools
- High school:Franklin Co
- Middle school:Elkhorn Middle
- Elementary school:Elkhorn Elem
Utilities
- Water:Public
- Sewer:Public Sewer
Finances and disclosures
- Price:$269,900
- Price per sq. ft.:$185.37
Features and amenities
- Laundry features:Electric Dryer Hookup, Main Level, Washer Hookup
- Amenities:Blinds, Ceiling Fan(s), Screens, Storm Window(s), Window Treatments
Parking
- Parking description:Driveway, Garage Faces Front, Off Street
- Garage:Yes
- Garage spaces:1

New listings near 508 Hiawatha Trail
- New
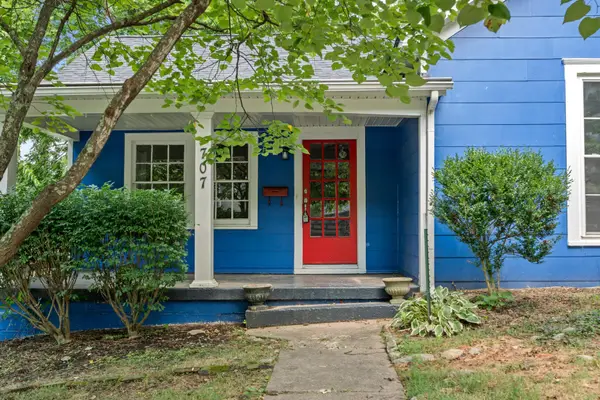 $285,000Active3 beds 2 baths1,219 sq. ft.
707 Woodland Avenue, Frankfort, KY 40601
MLS# 26024895Listed by: MARSHALL LANE REAL ESTATE - New
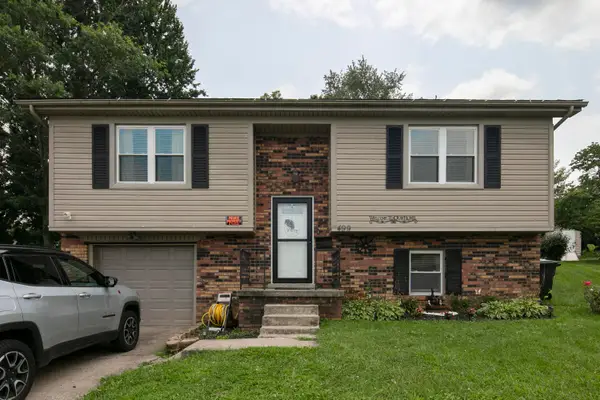 $269,900Active3 beds 2 baths1,732 sq. ft.
499 Grama Drive, Frankfort, KY 40601
MLS# 26024874Listed by: RE/MAX CREATIVE REALTY - New
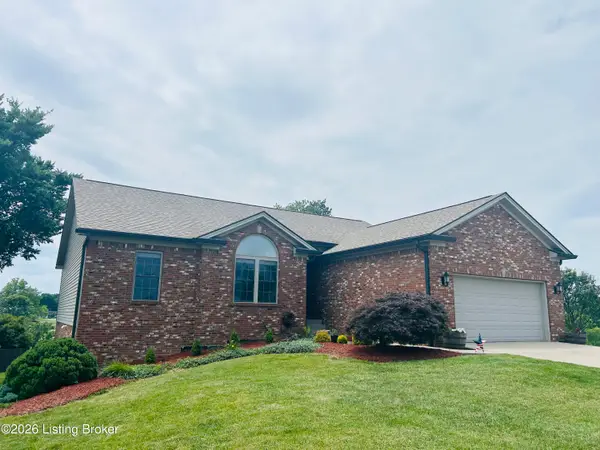 $449,900Active4 beds 3 baths3,486 sq. ft.
117 Northridge Ct, Frankfort, KY 40601
MLS# 1728627Listed by: TMK REALTY GROUP - New
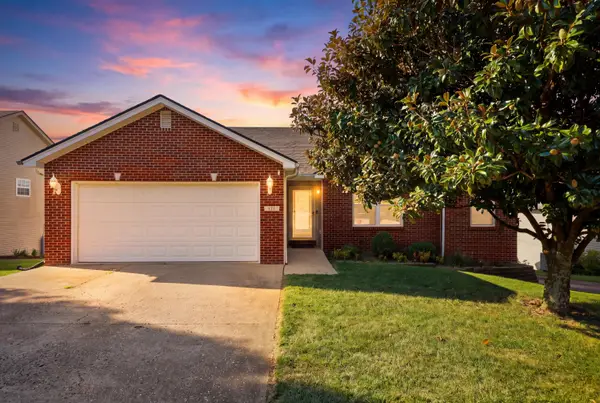 $348,000Active3 beds 3 baths2,102 sq. ft.
141 White Cliffs Lane, Frankfort, KY 40601
MLS# 26024868Listed by: UNITED REAL ESTATE BLUEGRASS - New
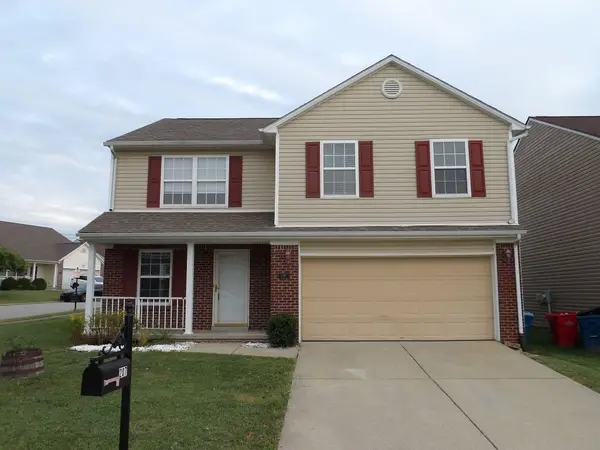 $328,500Active3 beds 3 baths2,091 sq. ft.
207 Robert M Green Boulevard, Frankfort, KY 40601
MLS# 26024834Listed by: PULLIAM REALTY GROUP - New
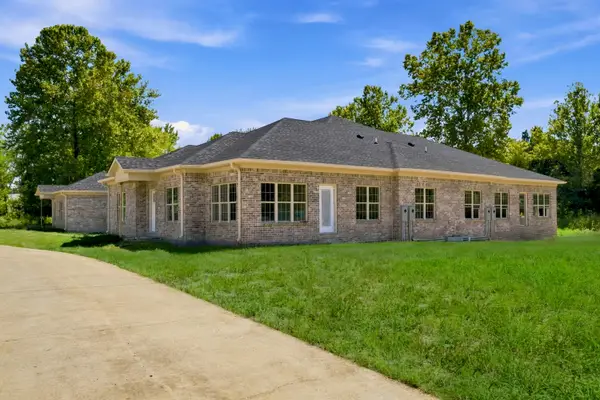 $429,900Active3 beds 2 baths1,774 sq. ft.
109 Arbor Court, Frankfort, KY 40601
MLS# 26024811Listed by: LIFSTYL REAL ESTATE - New
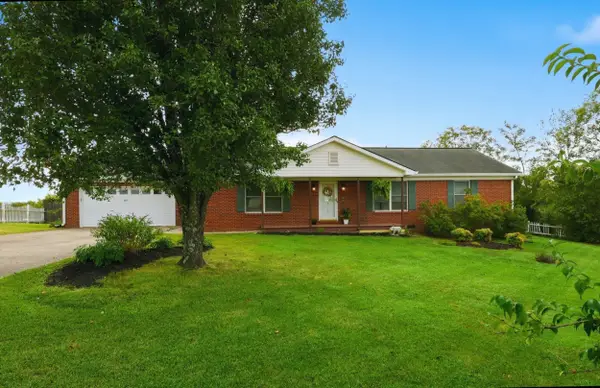 $278,000Active3 beds 2 baths1,653 sq. ft.
734 River Ridge Road, Frankfort, KY 40601
MLS# 26024792Listed by: INDIGO & CO - New
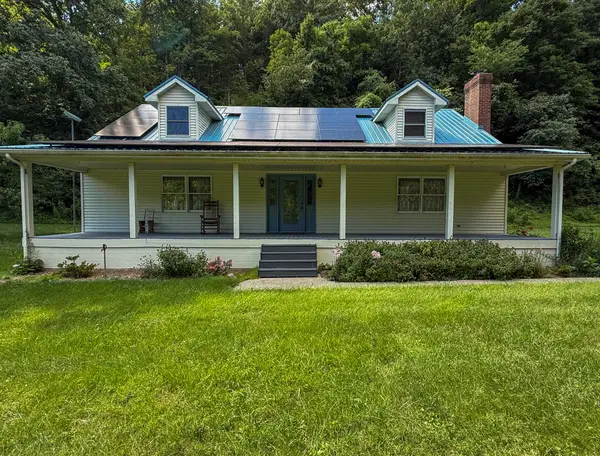 $497,000Active4 beds 3 baths2,640 sq. ft.
248 Sulphur Lick Road, Frankfort, KY 40601
MLS# 646456Listed by: WHITETAIL PROPERTIES REAL EST - New
 $350,000Active3 beds 2 baths1,757 sq. ft.
519 Schofield Lane, Frankfort, KY 40601
MLS# 26024671Listed by: CENTURY 21 SIMPSON & ASSOCIATES


Protect your home and budget from life's surprises with an Assurant Home Warranty, backed by a partner that supports you through every step of homeownership. Explore Plans.
©2026 Century 21 Real Estate LLC. All rights reserved. CENTURY 21®, the CENTURY 21 Logo and C21® are service marks owned by Century 21 Real Estate LLC. Century 21 Real Estate LLC fully supports the principles of the Fair Housing Act and the Equal Opportunity Act. Each office is independently owned and operated. Listing information is deemed reliable but not guaranteed accurate.