
621 Reed Dr, Frankfort, KY 40601
Local realty services provided by:CENTURY 21 Simpson & Associates
621 Reed Dr,Frankfort, KY 40601
$289,900
- 3 Beds
- 2 Baths
- 1,754 sq. ft.
- Single family
- Active
Listed by: the ryan cecil group
Office: collective roots agency
MLS#:1725623
Source:KY_MSMLS
Price summary
- Price:$289,900
- Price per sq. ft.:$165.28
About this home
Welcome to this spacious 3-bedroom, 1.5-bath ranch on a generous lot in the quiet, established Cloverdale neighborhood. With neighboring homes comfortably spaced apart, a large backyard, and an additional strip of land extending behind the garage, the property offers a wonderful sense of space and privacy. Inside, the large living room is filled with natural light from an oversized window, while the spacious dining room offers plenty of room for gatherings. An exceptionally large second family room is full of character with a rustic corner stone fireplace and exposed brick accent wall. The kitchen features a farmhouse-style metal silo-ribbed backsplash, abundant cabinetry, and plenty of counter space. Three generously sized bedrooms share a stylish full bath, with an additional half bath for convenience. Outside, you'll find an oversized detached 2-car garage with workshop space, plus a carport offering additional covered parking and storage. Enjoy a peaceful neighborhood setting while staying just minutes from downtown Frankfort, shopping, groceries, Starbucks, and expressway access toward Louisville and Lexington. Collins Lane Elementary is within walking distance, and the newer Paddocks of Frankfort shopping area adds even more dining, shopping, and conveniences nearby. A great combination of space, privacy, character, and convenience! Call today!...
Contact an agent
Home facts
- Year built:1960
- Subdivision & Development:CLOVERDALE
- Listing ID #:1725623
- Added:1 day(s) ago
- Updated:August 08, 2026 at 03:24 PM
Rooms and interior
- Bedrooms:3
- Total bathrooms:2
- Full bathrooms:1
- Half bathrooms:1
- Rooms Total:10
- Basement:Yes
- Living area:1,754 sq. ft.
Heating and cooling
- Cooling:Central Air
- Heating:FORCED AIR, Natural gas
- Central air:Yes
Structure and exterior
- Year built:1960
- Building area:1,754 sq. ft.
- Lot Features:Cleared
- Architectural Style:Ranch
- Exterior Features:Patio, Porch
- Foundation Description:Crawl Space
Utilities
- Sewer:Public Sewer
Finances and disclosures
- Price:$289,900
- Price per sq. ft.:$165.28
Parking
- Parking description:Attached, Detached, Driveway
- Garage:Yes
- Garage spaces:2
- Carport spaces:1
New listings near 621 Reed Dr
- New
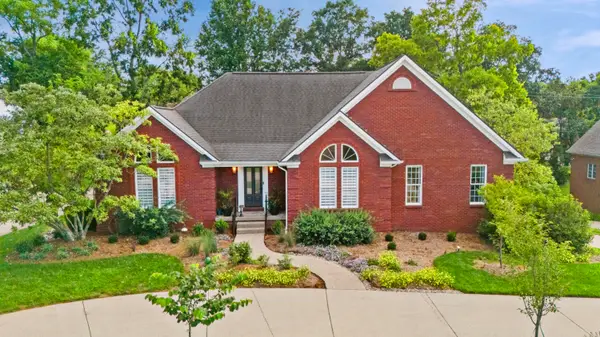 $649,000Active3 beds 5 baths3,785 sq. ft.
110 Bogie Lee Avenue, Frankfort, KY 40601
MLS# 26021410Listed by: KEYS TO KENTUCKY REALTY - New
 $318,500Active3 beds 2 baths1,584 sq. ft.
131 Echo Springs Drive, Frankfort, KY 40601
MLS# 26021281Listed by: CAPITAL REALTY AND INVESTMENTS - New
 $240,000Active4 beds 2 baths1,870 sq. ft.
318 Senate Drive, Frankfort, KY 40601
MLS# 26019692Listed by: EXP REALTY, LLC - New
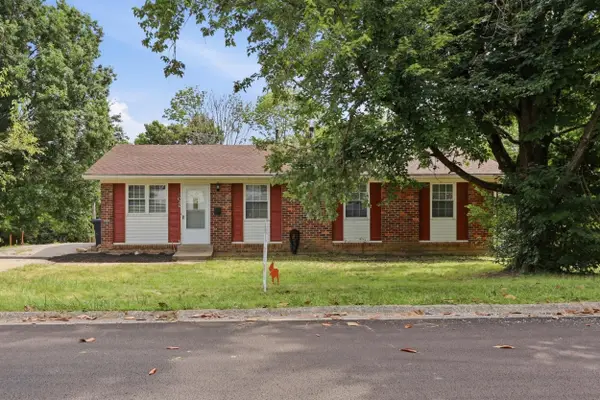 $215,000Active4 beds 2 baths1,215 sq. ft.
1020 Maverick Trail, Frankfort, KY 40601
MLS# 26021248Listed by: NEXTHOME CUSTOM REALTY - Open Sun, 2 to 4pmNew
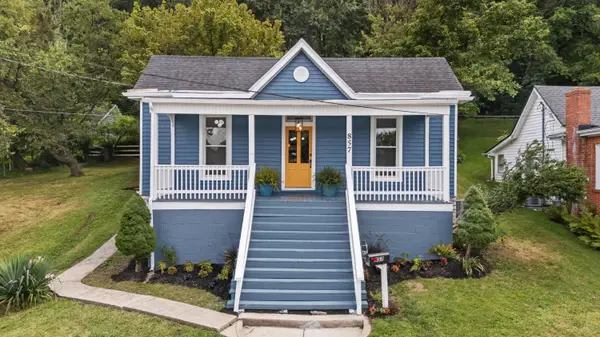 $270,000Active3 beds 1 baths1,596 sq. ft.
857 Leestown Lane, Frankfort, KY 40601
MLS# 26021203Listed by: MARSHALL LANE REAL ESTATE - New
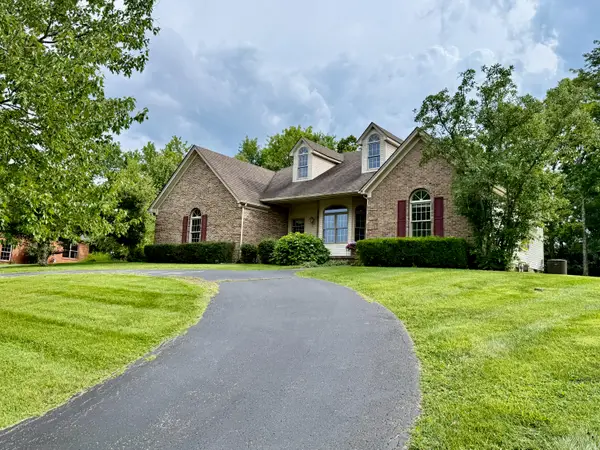 $379,900Active3 beds 3 baths1,973 sq. ft.
243 Crown Point Drive, Frankfort, KY 40601
MLS# 26021189Listed by: TRANSACTIONBROKER.COM - New
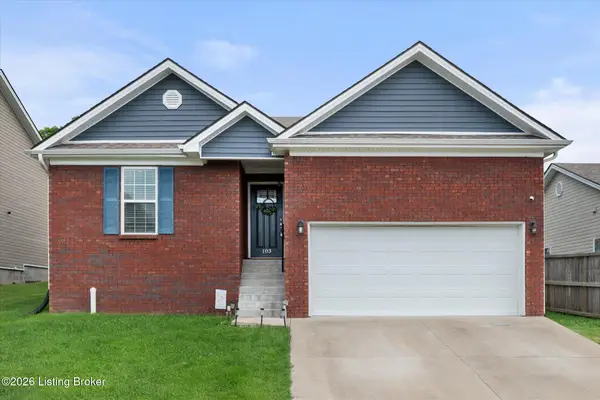 $265,000Active3 beds 2 baths1,309 sq. ft.
103 Kendallwood Dr, Frankfort, KY 40601
MLS# 1725535Listed by: 85W REAL ESTATE - New
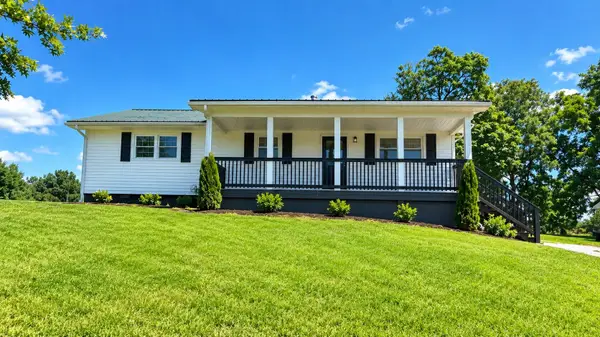 $374,900Active3 beds 2 baths1,585 sq. ft.
3070 Highway 151 Road, Frankfort, KY 40601
MLS# 26021141Listed by: THRIVE REALTY - New
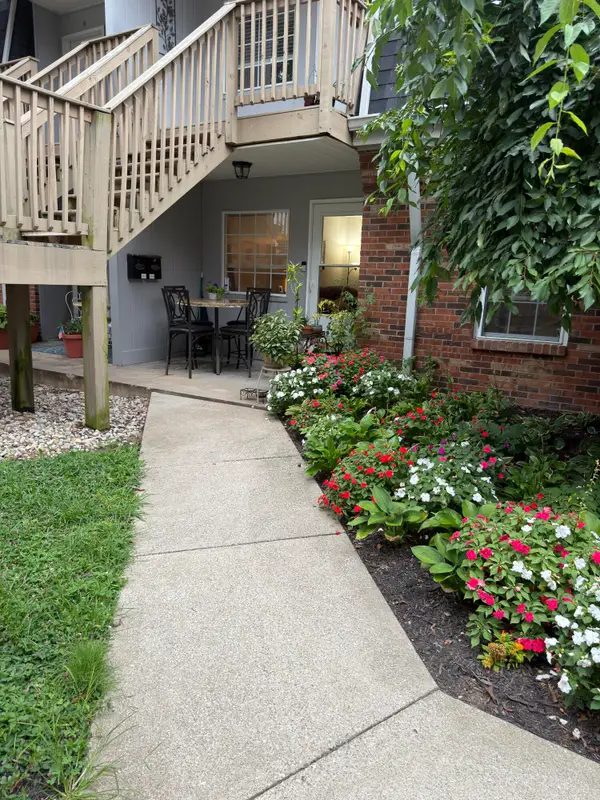 $122,500Active2 beds 1 baths743 sq. ft.
333 E 4th Street #A1, Frankfort, KY 40601
MLS# 26020950Listed by: KENTUCKY LAND AND HOME


Protect your home and budget from life's surprises with an Assurant Home Warranty, backed by a partner that supports you through every step of homeownership. Explore Plans.
©2026 Century 21 Real Estate LLC. All rights reserved. CENTURY 21®, the CENTURY 21 Logo and C21® are service marks owned by Century 21 Real Estate LLC. Century 21 Real Estate LLC fully supports the principles of the Fair Housing Act and the Equal Opportunity Act. Each office is independently owned and operated. Listing information is deemed reliable but not guaranteed accurate.