
851 Avenstoke Road, Frankfort, KY 40601
Local realty services provided by:CENTURY 21 Advantage Realty
851 Avenstoke Road,Frankfort, KY 40601
$499,900
- 3 Beds
- 3 Baths
- 2,078 sq. ft.
- Single family
- Active
Listed by: caroline mucci
Office: century 21 commonwealth r e
MLS#:26025452
Source:KY_LBAR
Price summary
- Price:$499,900
- Price per sq. ft.:$240.57
About this home
Enjoy peaceful living in this contemporary home situated on 5.6 acres surrounded by mature trees and wildlife. The first-floor primary suite features an ensuite bath with jetted tub and access to the all-season room, which opens to a deck spanning the length of the home. Inside, you'll find a two-story living room and an updated kitchen featuring granite countertops, stone backsplash, stainless steel farmhouse sink, new range, and statement range hood. Upstairs offers two additional bedrooms, a full bath, and versatile loft space. The large unfinished basement includes roughed-in plumbing and a stone fireplace, offering plenty of potential. Major updates include two new HVAC systems, a 2-year-old roof, exterior paint completed in 2024, and a screened-in porch added in 2025. The property also features a 1,150 sq. ft. outbuilding with walk-in stalls, hay loft, and electric service. Mature landscaping, perimeter fencing, and a separately fenced backyard complete this private retreat.
Contact an agent
Home facts
- Year built:1991
- Subdivision & Development:Rural
- Listing ID #:26025452
- Added:1 day(s) ago
- Updated:September 16, 2026 at 04:46 AM
Rooms and interior
- Bedrooms:3
- Total bathrooms:3
- Full bathrooms:2
- Half bathrooms:1
- Rooms Total:7
- Flooring:Hardwood, Tile
- Basement:Yes
- Basement Description:Unfinished
- Living area:2,078 sq. ft.
Heating and cooling
- Cooling:Attic Fan, Heat Pump
- Heating:Propane Tank Leased
Structure and exterior
- Year built:1991
- Building area:2,078 sq. ft.
- Lot area:5.06 Acres
- Lot Features:Secluded
- Architectural Style:Contemporary
- Construction Materials:Wood Siding
Schools
- High school:Western Hills
- Middle school:Bondurant
- Elementary school:Bridgeport
Utilities
- Water:Public
- Sewer:Septic Tank
Finances and disclosures
- Price:$499,900
- Price per sq. ft.:$240.57
Features and amenities
- Laundry features:Electric Dryer Hookup, Washer Hookup
- Amenities:Blinds, Ceiling Fan(s)
Parking
- Parking description:Driveway
- Garage:Yes
- Garage spaces:2

New listings near 851 Avenstoke Road
- New
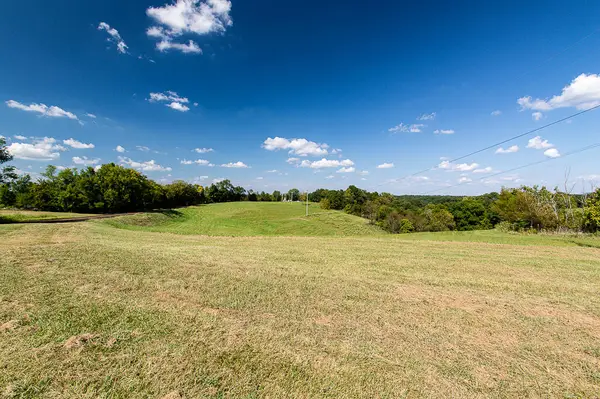 $135,000Active-- beds -- baths
13200 Bald Knob Road #Tract 1, Frankfort, KY 40601
MLS# 26025444Listed by: MARSHALL LANE REAL ESTATE - New
 $174,400Active24.92 Acres
13200 Bald Knob Road #Tracts 2 & 3, Frankfort, KY 40601
MLS# 26025445Listed by: MARSHALL LANE REAL ESTATE - New
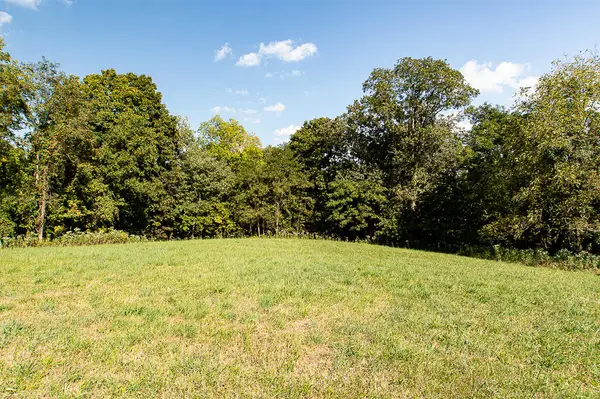 $89,500Active12.8 Acres
13200 Bald Knob Road #Tract 3, Frankfort, KY 40601
MLS# 26025448Listed by: MARSHALL LANE REAL ESTATE - New
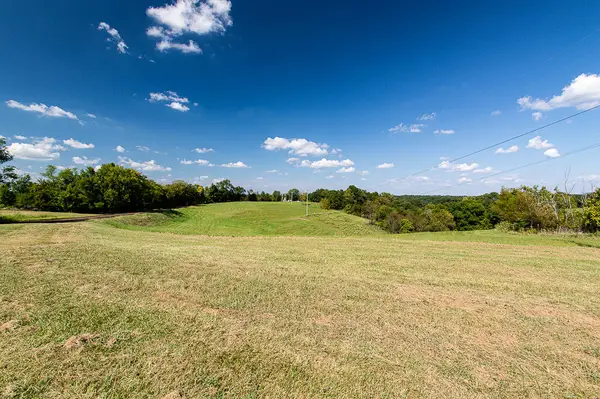 $279,900Active-- beds -- baths
13200 Bald Knob Road, Frankfort, KY 40601
MLS# 26025410Listed by: MARSHALL LANE REAL ESTATE - New
 $209,900Active3 beds 1 baths1,365 sq. ft.
117 Elkhorn Drive, Frankfort, KY 40601
MLS# 26024946Listed by: GUIDE REALTY, INC. - New
 $229,000Active4 beds 3 baths1,894 sq. ft.
310 Steele Street, Frankfort, KY 40601
MLS# 26025207Listed by: FERN REALTY - New
 $385,000Active4 beds 3 baths2,338 sq. ft.
126 Cedar Ridge Road, Frankfort, KY 40601
MLS# 26025209Listed by: MELTON REAL ESTATE LLC - New
 $224,900Active3 beds 1 baths1,003 sq. ft.
217 Brookfield Drive, Frankfort, KY 40601
MLS# 26025199Listed by: THWAITES REALTORS LLC - New
 $280,000Active3 beds 2 baths1,226 sq. ft.
1417 Corral Way, Frankfort, KY 40601
MLS# 26025153Listed by: MARSHALL LANE REAL ESTATE


Protect your home and budget from life's surprises with an Assurant Home Warranty, backed by a partner that supports you through every step of homeownership. Explore Plans.
©2026 Century 21 Real Estate LLC. All rights reserved. CENTURY 21®, the CENTURY 21 Logo and C21® are service marks owned by Century 21 Real Estate LLC. Century 21 Real Estate LLC fully supports the principles of the Fair Housing Act and the Equal Opportunity Act. Each office is independently owned and operated. Listing information is deemed reliable but not guaranteed accurate.