
12500 Franklin Rd, Franklin, KY 42134
Local realty services provided by:CENTURY 21 Premier
12500 Franklin Rd,Franklin, KY 42134
$950,000
- 3 Beds
- 3 Baths
- 3,672 sq. ft.
- Single family
- Active
Listed by: nancy herrick
Office: exit realty refined
MLS#:3594208
Source:NASHVILLE
Price summary
- Price:$950,000
- Price per sq. ft.:$258.71
About this home
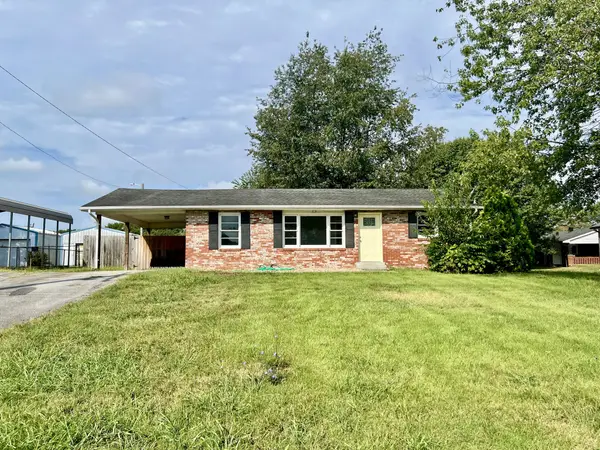
Space, flexibility and possibilities set this Franklin property apart. The main level offers comfortable one-level living with 3 bedrooms, 2full baths, two living areas, hardwood floors, fireplace, spacious kitchen with granite countertops and stainless appliances, and a large primary suite with private access to the covered back porch. The lower level expands the home with its own kitchen, dining area, generous living space, full bath, bedroom/flex spaces and exterior access—an ideal setup for guests, extended family or multigenerational living. And there’s even more: the detached pole barn includes garage/workshop space plus private guest quarters with a separate exterior entrance, kitchen, living area, bedroom, full bath and laundry/storage. A long paved drive, mature trees and plenty of outdoor space complete a property designed for those who need room to live, gather, work and grow. Three distinct livings paces create options you simply don’t find every day.
Contact an agent
Home facts
- Year built:2001
- Subdivision & Development:None
- Listing ID #:3594208
- Added:6 day(s) ago
- Updated:September 24, 2026 at 02:36 PM
Rooms and interior
- Bedrooms:3
- Total bathrooms:3
- Full bathrooms:3
- Flooring:Carpet, Laminate, Tile
- Kitchen Description:Dishwasher, Refrigerator
- Basement:Yes
- Basement Description:Apartment, Finished, Full
- Living area:3,672 sq. ft.
Heating and cooling
- Cooling:Ceiling Fan(s), Central Air, Electric, Wall/Window Unit(s)
- Heating:Central, Electric, Propane, Wall Furnace
- Central air:Yes
Structure and exterior
- Year built:2001
- Building area:3,672 sq. ft.
- Lot area:10 Acres
- Lot Features:Level, Sloped
- Construction Materials:Brick
- Exterior Features:Porch
- Levels:1 Story
Schools
- High school:Allen County-Scottsville High School
- Middle school:James E Bazzell Middle School
- Elementary school:Allen County Primary Center
Utilities
- Water:Public, Water Available
- Sewer:Septic Tank
Finances and disclosures
- Price:$950,000
- Price per sq. ft.:$258.71
- Tax amount:$1,551
Features and amenities
- Appliances:Dishwasher, Refrigerator, Washer
- Laundry features:Dryer, Washer
- Amenities:Ceiling Fan(s), In-Law Floorplan, Walk-In Closet(s)
Parking
- Total parking spaces:4
- Parking description:Asphalt, Attached/Detached
- Garage:Yes
- Garage spaces:4
 Copyright 2026 Realtracs Mls. All rights reserved. Realtracs Mls provides content displayed here (“provided content”) on an “as is” basis and makes no representations or warranties regarding the provided content, including, but not limited to those of non-infringement, timeliness, accuracy, or completeness. Individuals and companies using information presented are responsible for verification and validation of information they utilize and present to their customers and clients. Realtracs Mls will not be liable for any damage or loss resulting from use of the provided content or the products available through Portals, IDX, VOW, and/or Syndication. Recipients of this information shall not resell, redistribute, reproduce, modify, or otherwise copy any portion thereof without the expressed written consent of Realtracs Mls. NASHVILLE Member Broker: Renee Hunter
New listings near 12500 Franklin Rd
- New
 $170,000Active3 beds 1 baths1,000 sq. ft.
519 Robey St, Franklin, KY 42134
MLS# 3594266Listed by: COLDWELL BANKER, THE ADVANTAGE REALTOR GROUP  $53,900Active0.17 Acres
1212 Catherine Court, Franklin, KY 42134
MLS# 3543958Listed by: COLDWELL BANKER, THE ADVANTAGE REALTOR GROUP $53,900Active0.5 Acres
1119 Brook Court, Franklin, KY 42134
MLS# 3543210Listed by: COLDWELL BANKER, THE ADVANTAGE REALTOR GROUP $53,900Active0.32 Acres
1121 Brook Court, Franklin, KY 42134
MLS# 3543233Listed by: COLDWELL BANKER, THE ADVANTAGE REALTOR GROUP $53,900Active0.17 Acres
1208 Catherine Court, Franklin, KY 42134
MLS# 3543677Listed by: COLDWELL BANKER, THE ADVANTAGE REALTOR GROUP $53,900Active0.17 Acres
1210 Catherine Court, Franklin, KY 42134
MLS# 3543694Listed by: COLDWELL BANKER, THE ADVANTAGE REALTOR GROUP $53,900Active0.18 Acres
0 Easton Street, Franklin, KY 42134
MLS# 3528478Listed by: COLDWELL BANKER, THE ADVANTAGE REALTOR GROUP $369,900Pending4 beds 2 baths2,091 sq. ft.
203 Cambridge Station Rd, Franklin, KY 42134
MLS# 3527871Listed by: KELLER WILLIAMS FIRST CHOICE REALTY $274,900Active3 beds 3 baths1,411 sq. ft.
1101 Brook Ct, Franklin, KY 42134
MLS# 3526737Listed by: COLDWELL BANKER, THE ADVANTAGE REALTOR GROUP


Protect your home and budget from life's surprises with an Assurant Home Warranty, backed by a partner that supports you through every step of homeownership. Explore Plans.
©2026 Century 21 Real Estate LLC. All rights reserved. CENTURY 21®, the CENTURY 21 Logo and C21® are service marks owned by Century 21 Real Estate LLC. Century 21 Real Estate LLC fully supports the principles of the Fair Housing Act and the Equal Opportunity Act. Each office is independently owned and operated. Listing information is deemed reliable but not guaranteed accurate.